The Kristen Dressen Kyker Team
7967 Bonnie Circle
7967 Bonnie Circle
7967 Bonnie Circle
7967 Bonnie Circle
7967 Bonnie Circle
7967 Bonnie Circle
7967 Bonnie Circle
7967 Bonnie Circle
7967 Bonnie Circle
7967 Bonnie Circle
7967 Bonnie Circle
7967 Bonnie Circle
7967 Bonnie Circle
7967 Bonnie Circle
7967 Bonnie Circle
7967 Bonnie Circle
7967 Bonnie Circle
7967 Bonnie Circle
7967 Bonnie Circle
7967 Bonnie Circle
7967 Bonnie Circle
7967 Bonnie Circle
7967 Bonnie Circle
7967 Bonnie Circle
7967 Bonnie Circle
7967 Bonnie Circle
VIEW PHOTOS
Price Upon Request

7967 Bonnie Circle

3 Beds 2 Baths 1,810 Sq.Ft. 7,492.32 Sq.Ft.

Description

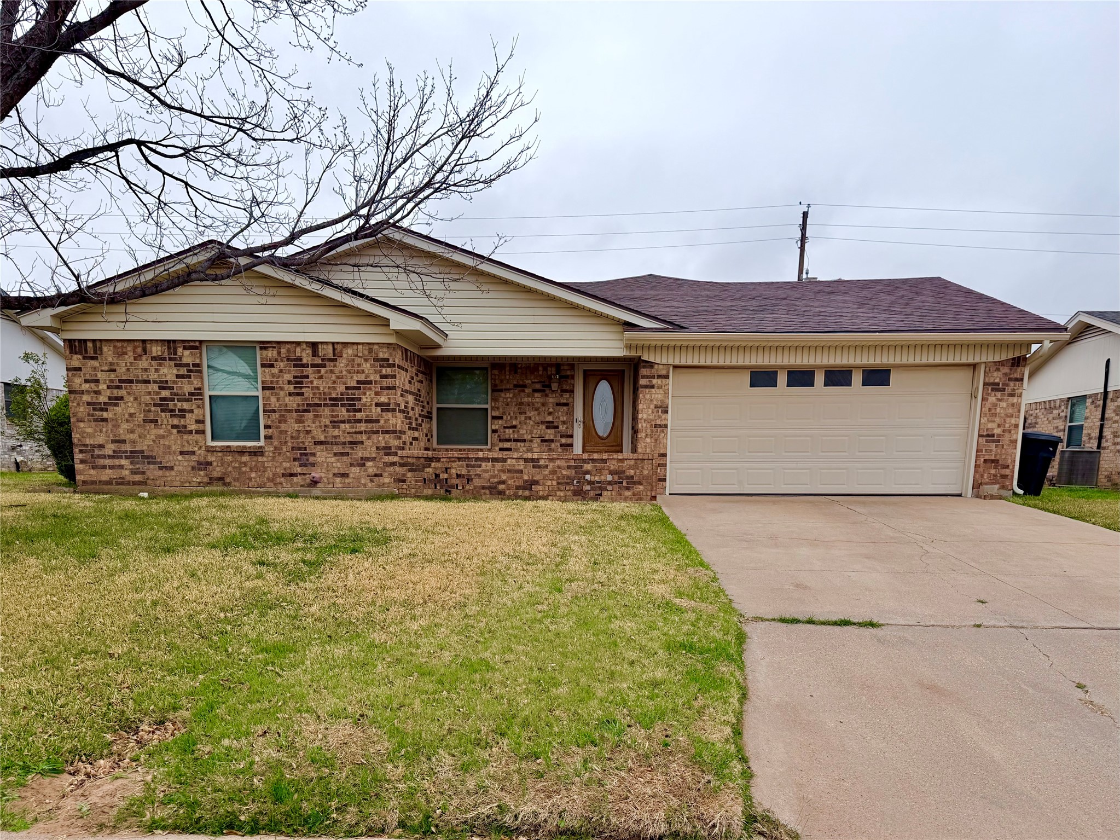
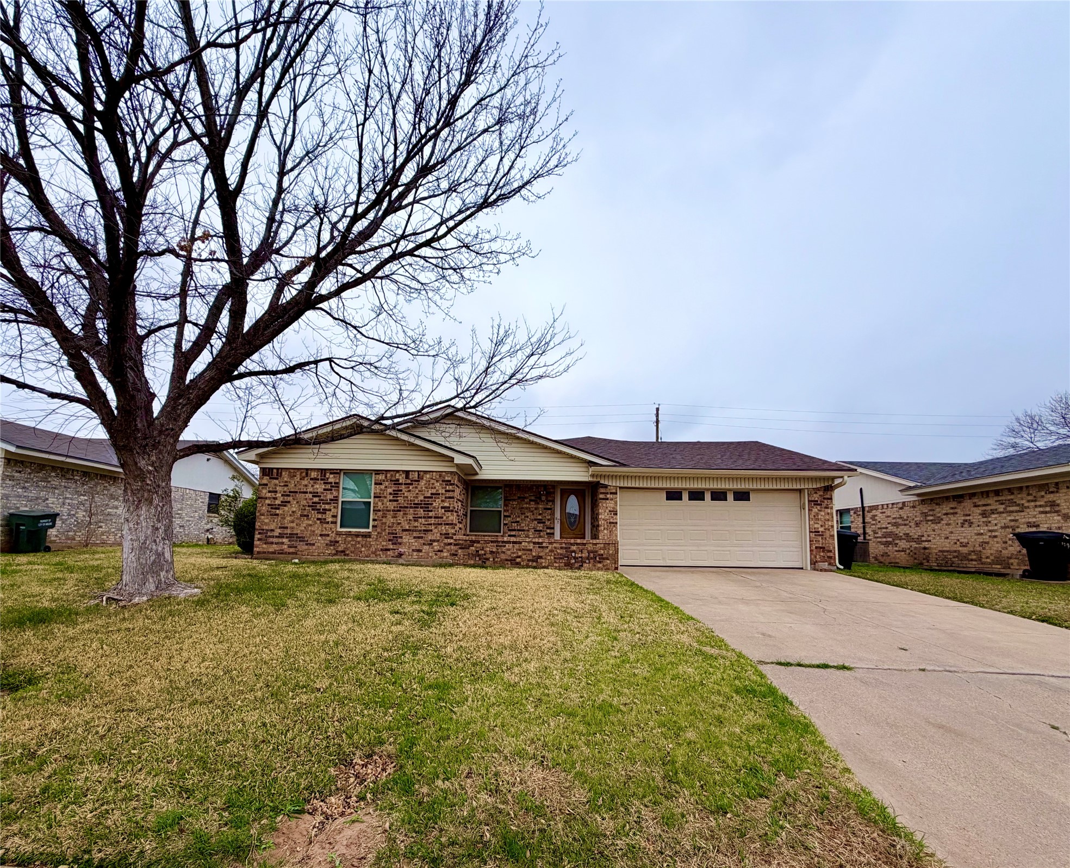
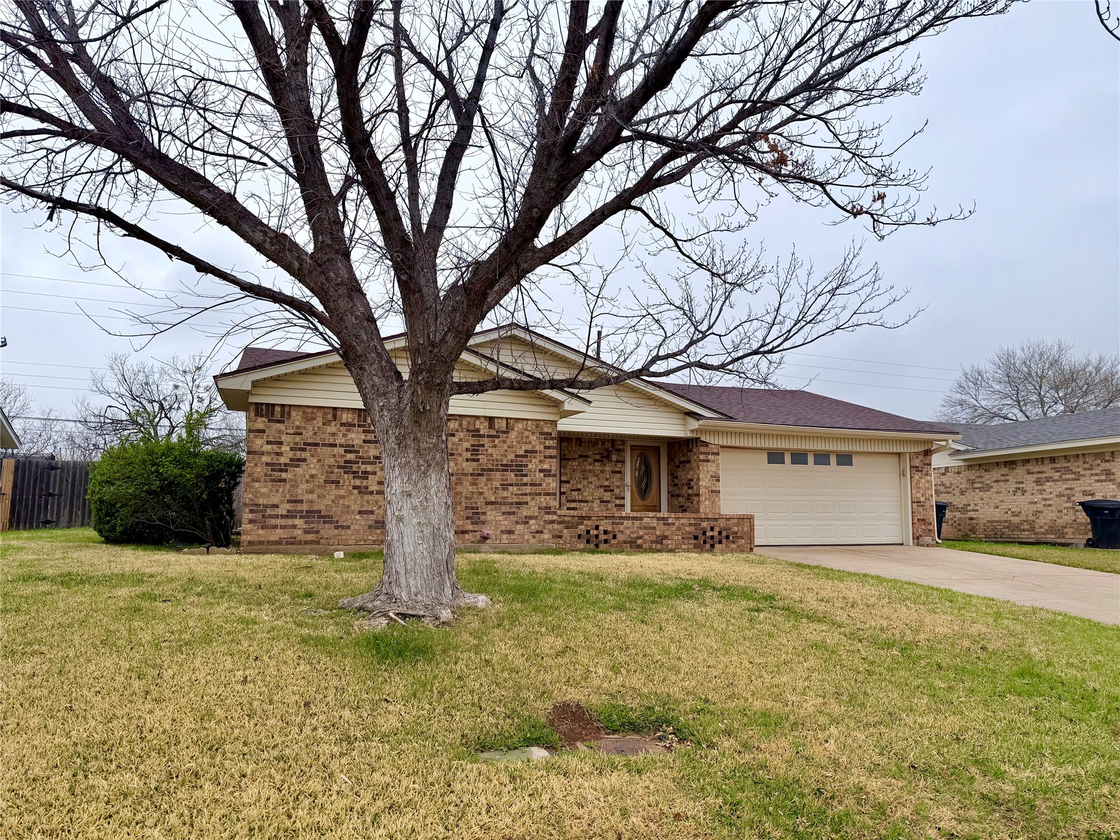
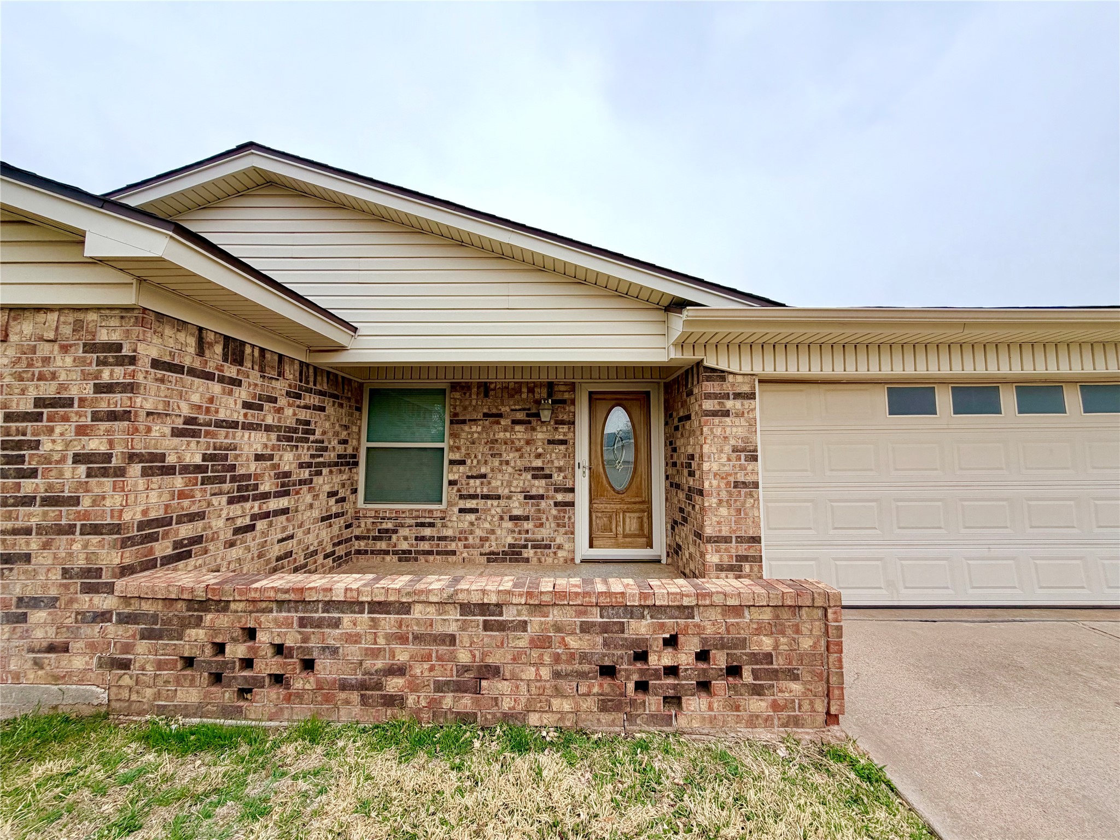
Nestled in the heart of Wylie West ISD, this charming 3-bedroom, 2-bathroom residence offers a perfect blend of comfort and style, ideal for anyone seeking a peaceful retreat with modern conveniences. With a spacious 2-car garage, this home promises plenty of room for both your vehicles and your hobbies.
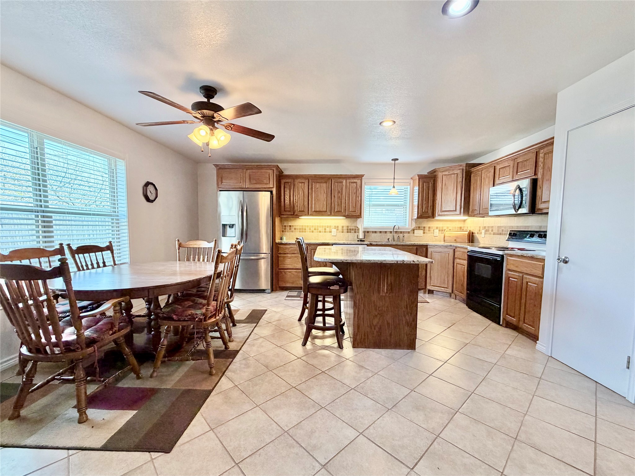
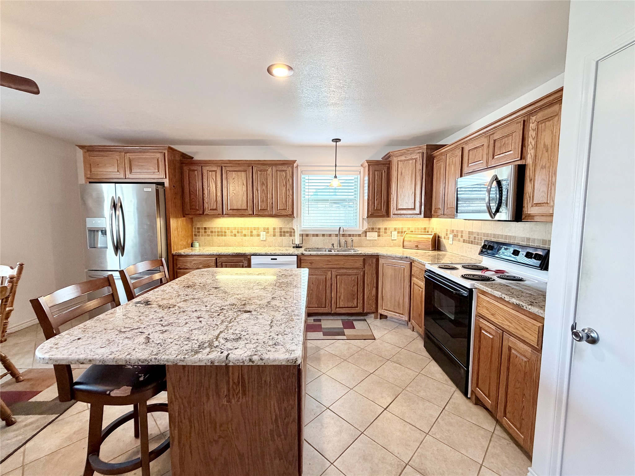
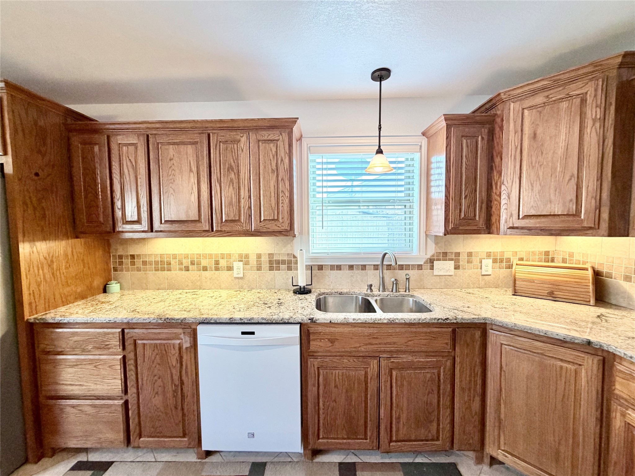
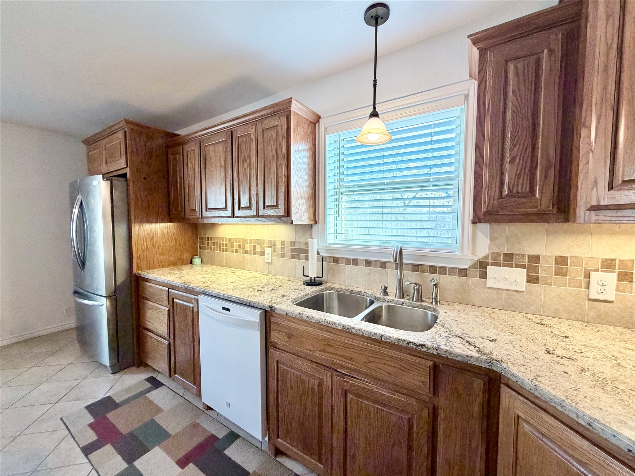
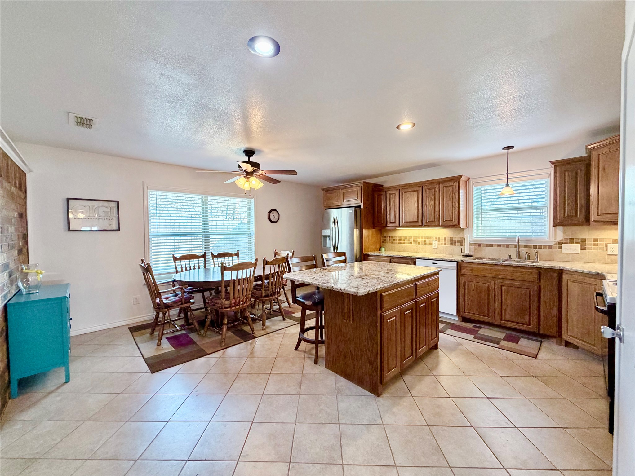
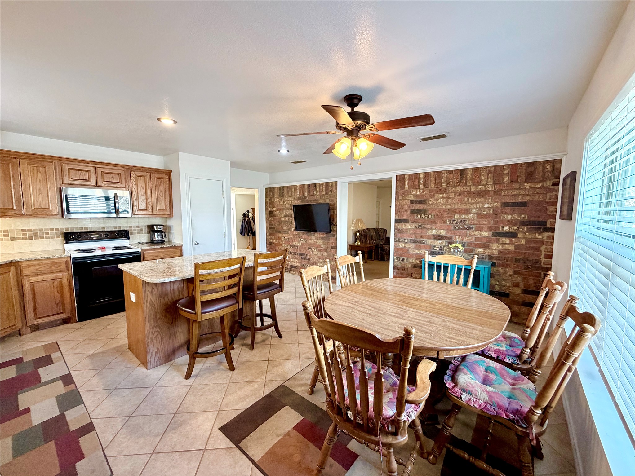
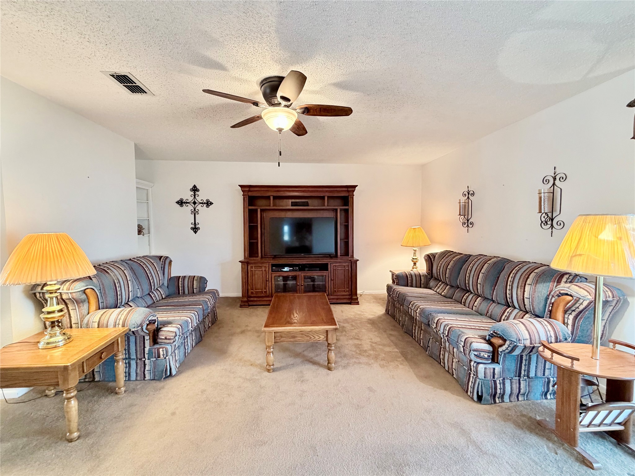
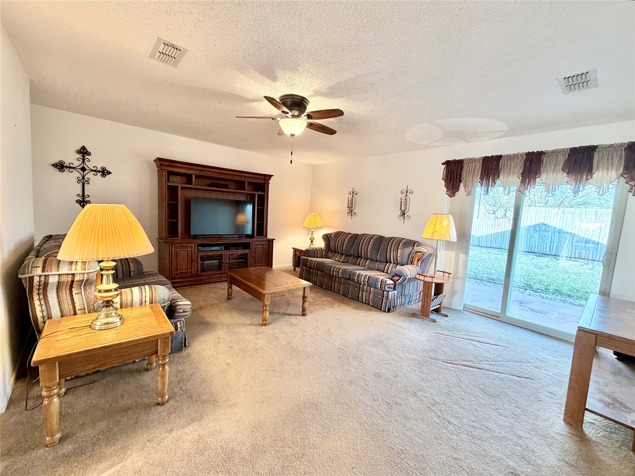
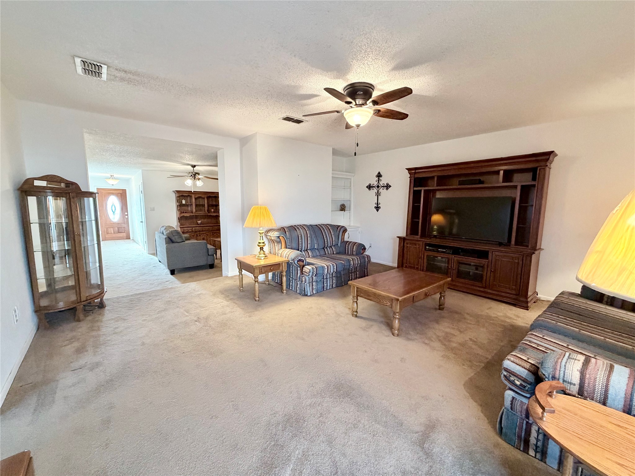
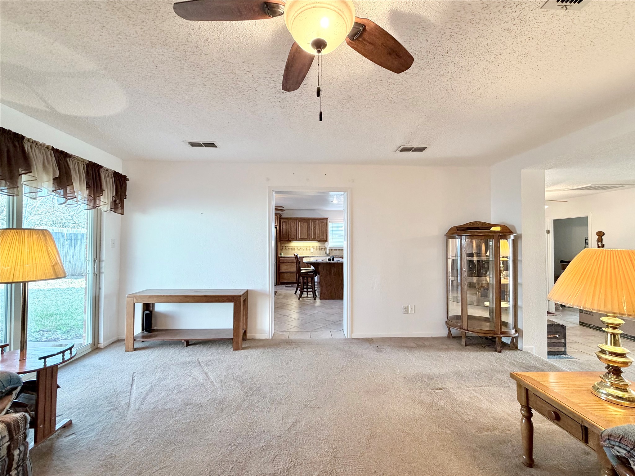
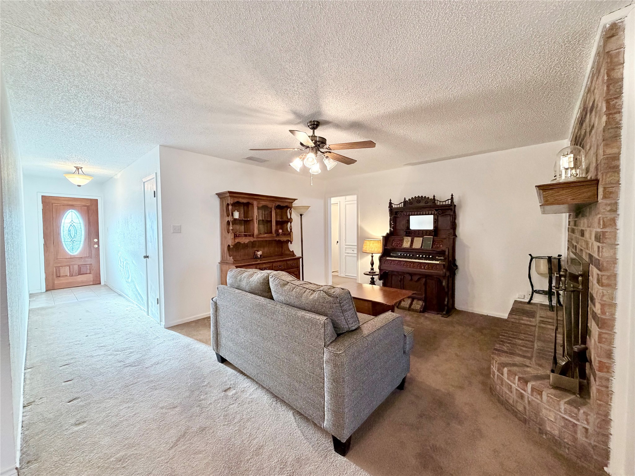
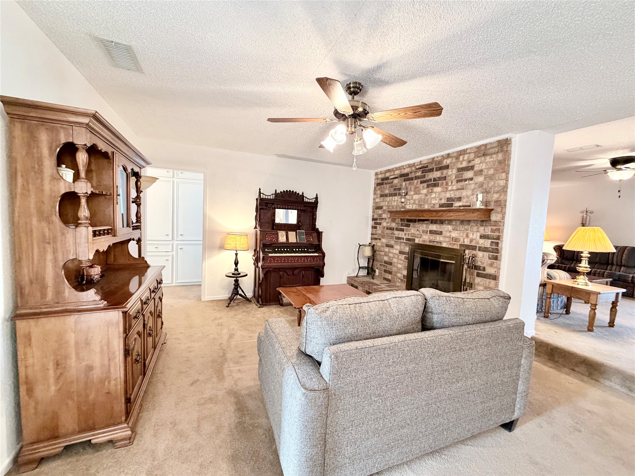
Step inside to discover an inviting open-concept living area, featuring a cozy family room that seamlessly transitions into a comfortable dining space, perfect for entertaining or quiet evenings alike. The home's warm, neutral color palette, complemented by abundant natural light, creates an atmosphere both welcoming and serene. The kitchen is a chef's delight, equipped with modern appliances, a large kitchen island, generous counter space, and ample cabinetry for all your culinary needs.
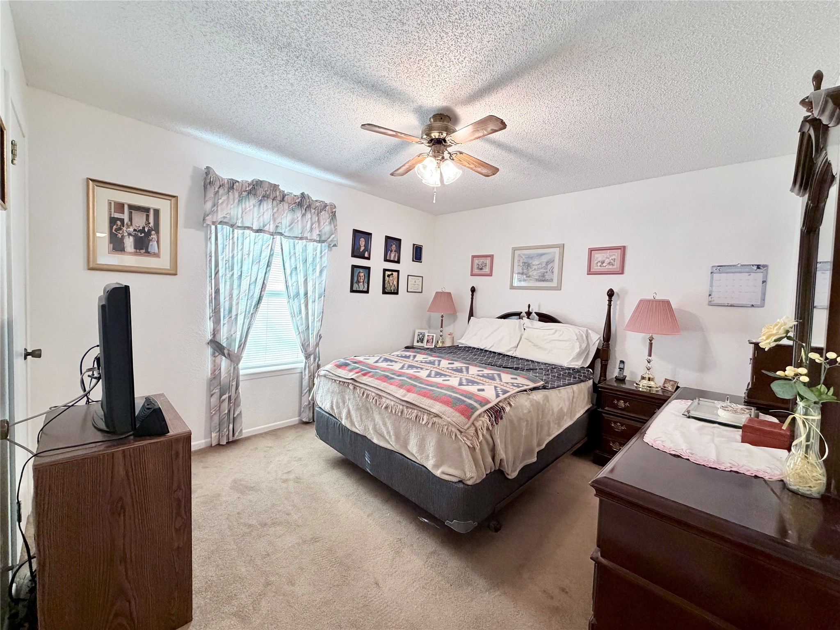
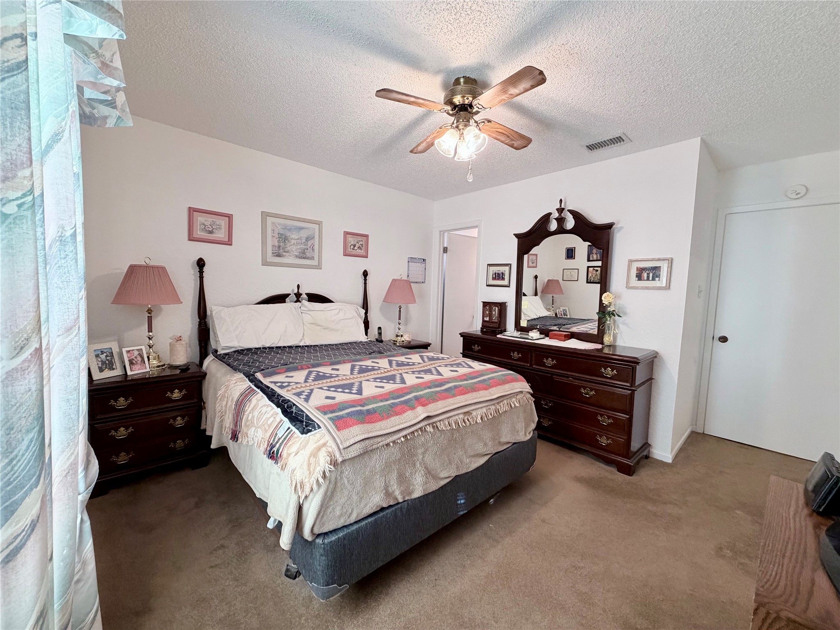
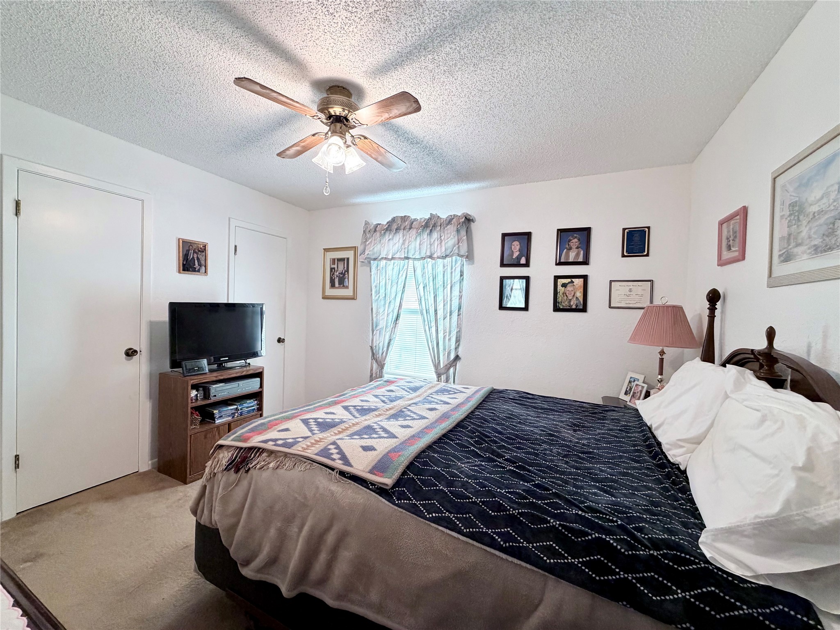
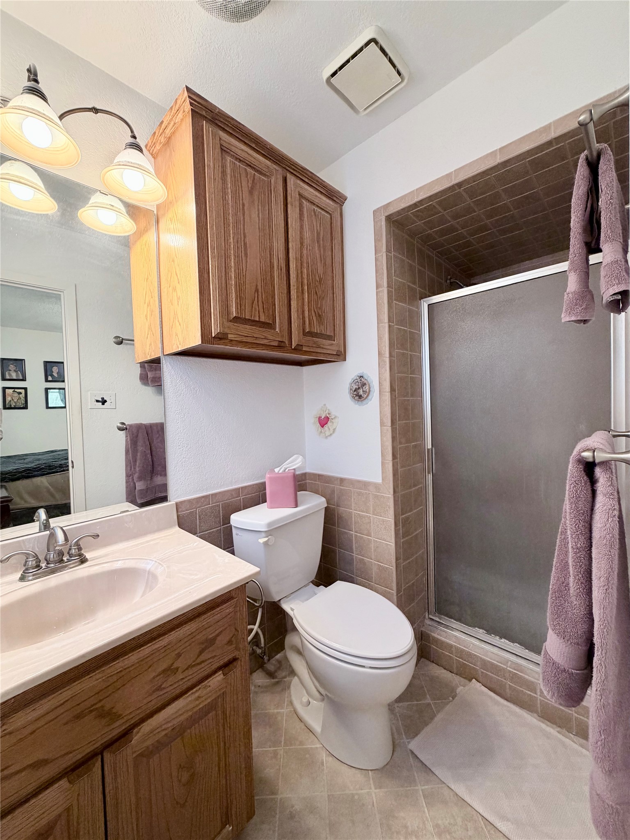
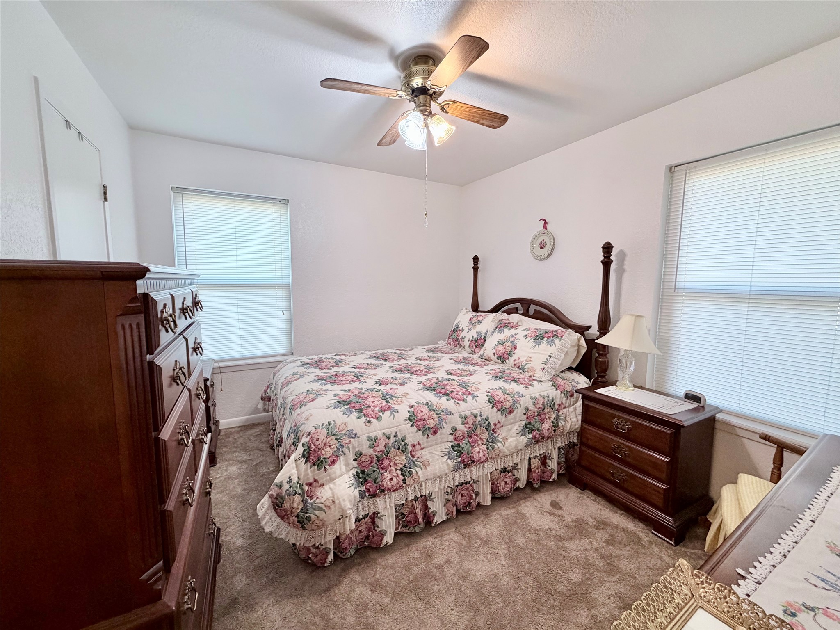
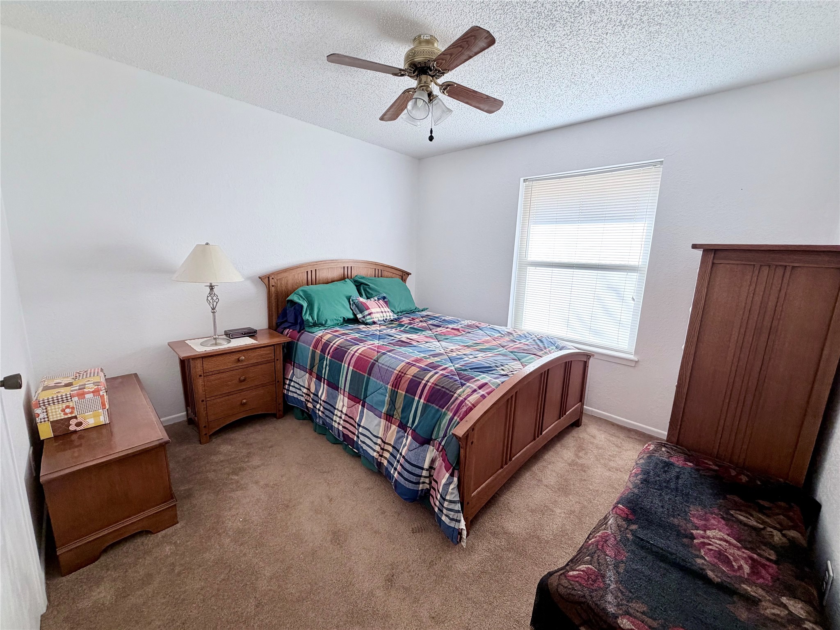
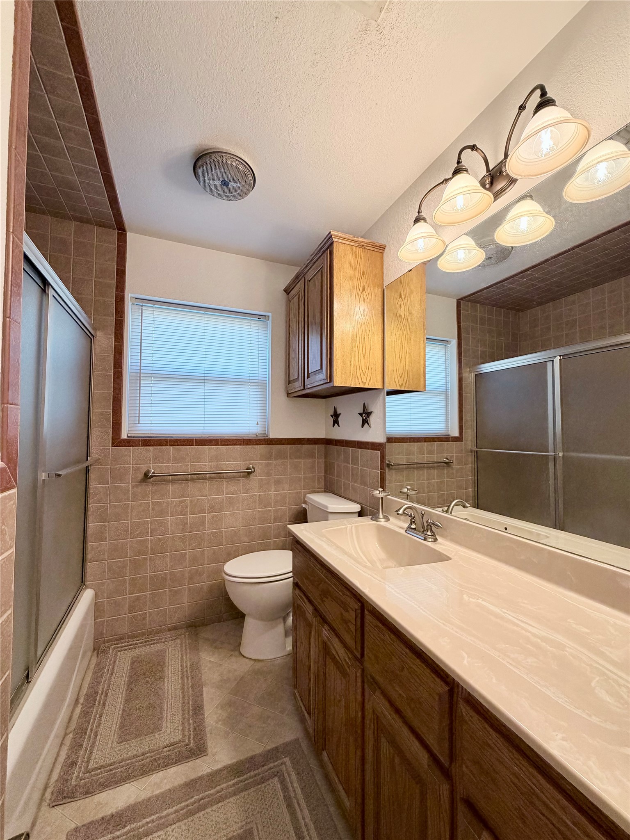
The home features three nice sized bedrooms and two bathrooms. There are 2 living area as well as a space for a home office.
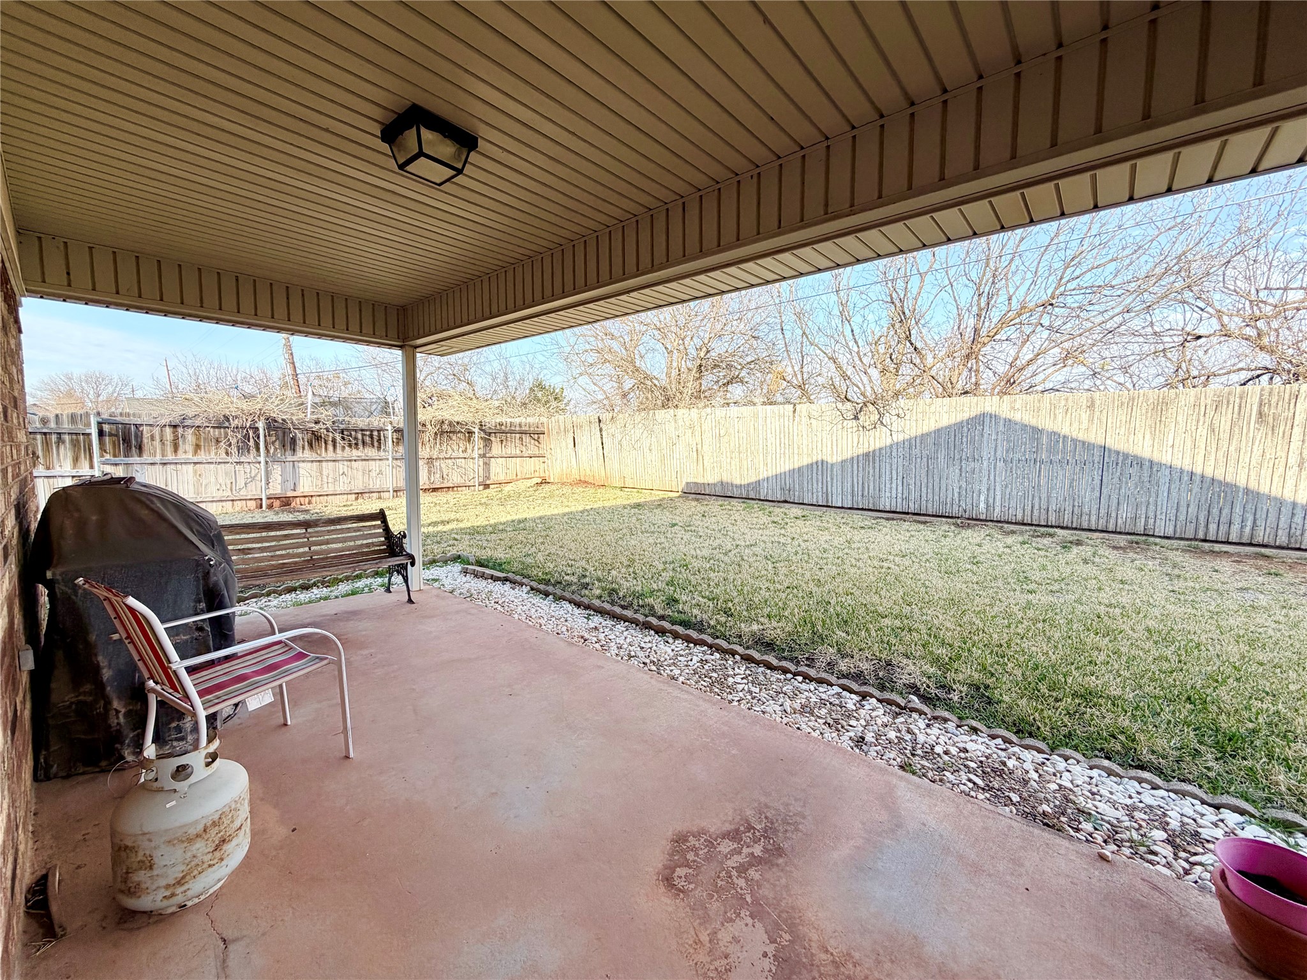
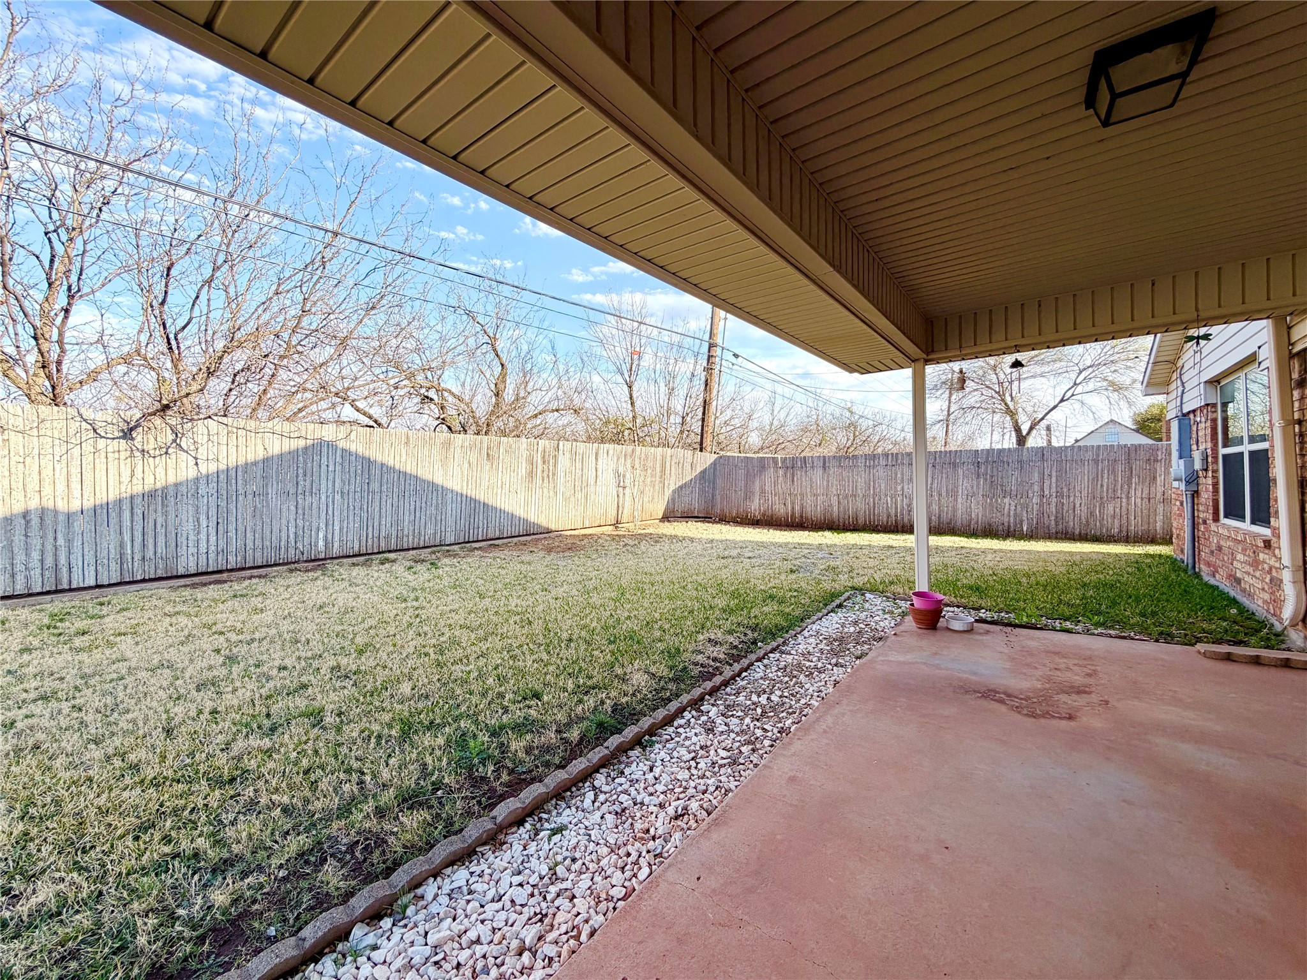
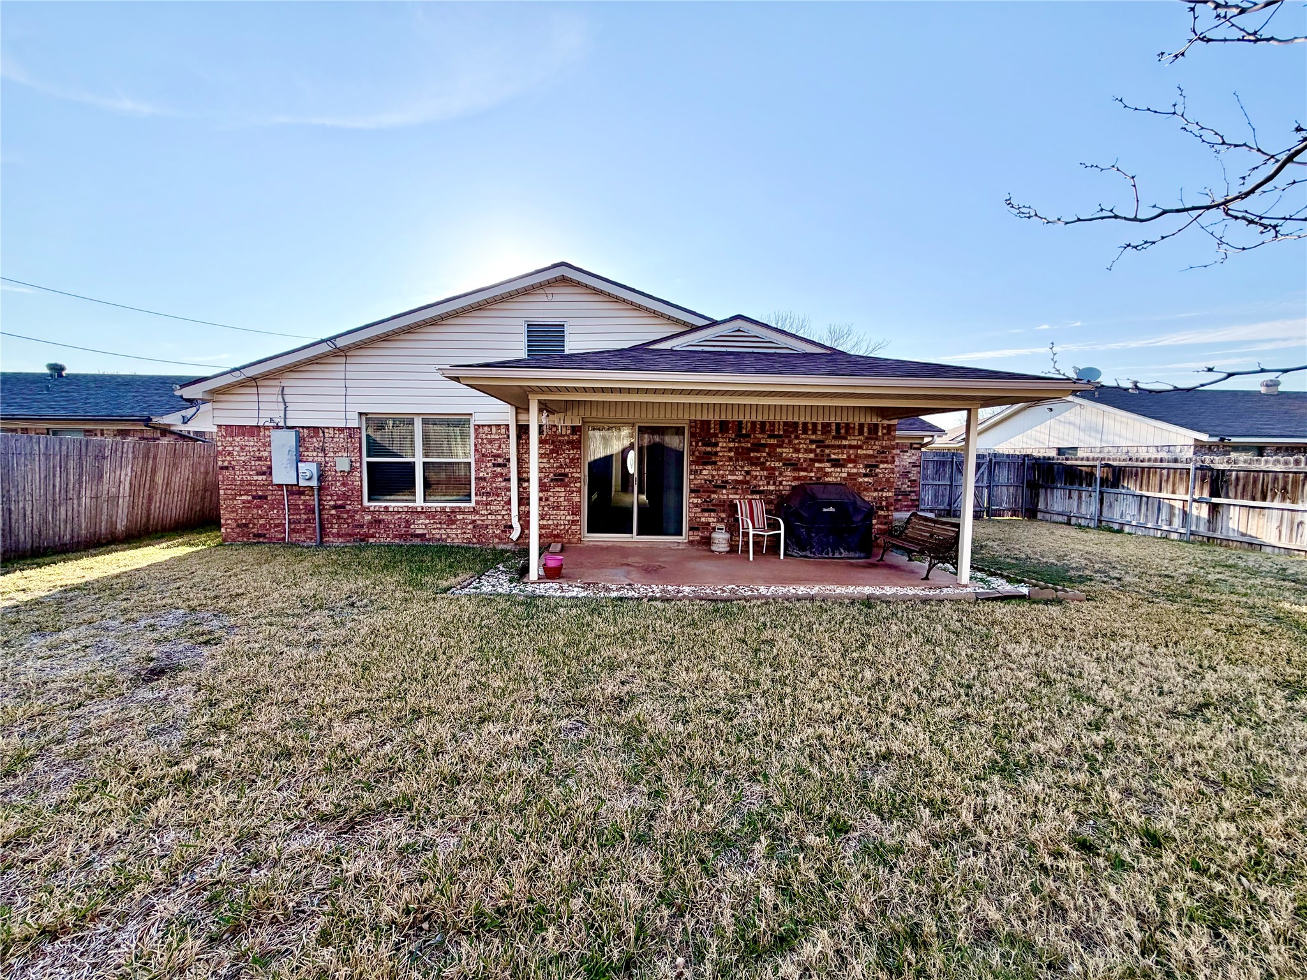
Beyond the interiors, the property boasts a tranquil backyard perfect for outdoor entertaining or relaxation, with a covered patio area.
Located in a vibrant neighborhood, this delightful abode offers easy access to local schools, parks, shops, Dyess AFB and dining options. Embrace the Abilene lifestyle in a home that truly has it all - style, comfort, and convenience, all wrapped up in a picturesque setting.

Share Property

Location

7967 Bonnie Circle, Abilene, TX 79606

Status

Sold

Date Sold

June 8, 2026
Kristen Dressen Kyker

Kristen Dressen Kyker

TITLE

REALTOR®

Lisa Cox Sanders

Lisa Cox Sanders

TITLE

REALTOR®

Property Amenities

Interior
Fireplace Masonry
Appliances Dishwasher, Electric Range, Disposal
Flooring Carpet, Ceramic Tile
Total Bedrooms: 3
Full Bathrooms: 2
Other Interior Features Eat-in Kitchen, Granite Counters, Kitchen Island, Pantry, Cable TV
Area & Lot
Lot Area 7,492.32 Sq.Ft.
Living area 1,810 Sq.Ft.
MLS® ID 21197636
Year Built 1983
School District Wylie ISD, Taylor Co.
High School Wylie
Middle School Wylie West
Elementary School Wylie West
Architecture Styles Traditional, Detached
Type Residential
Status Sold
Exterior
Stories 1
Pool None
Air conditioning Central Air, Ceiling Fan(s), Electric
Heat type Central, Electric
Water Source Public
Garage Space 2.0
Sewer Public Sewer
Parking Driveway
Lot Features Subdivision
Roof Composition
Utilities Sewer Available, Water Available, Cable Available
Finance
Price Upon Request

360 Virtual Tour

Take a tour of this property

Work With Us

Who you work with matters! When it comes to your real estate needs, you should work with the best. Whether it is buying, selling, renting, second homes, investing, or more, we are happy to help assist you in any way that we can.