Leave a Message

By providing your contact information to Kristen Kyker, your personal information will be processed in accordance with Kristen Kyker's Privacy Policy. By checking the box(es) below, you expressly consent to receive marketing or promotional real estate communication from Kristen Kyker in the manner selected by you. For SMS text messages, message frequency varies. Message and data rates may apply. Consent is not a condition of purchase of any goods or services. You may opt out of receiving further communications from Kristen Kyker at any time. To opt out of receiving SMS text messages, reply STOP to unsubscribe. SMS text messaging is subject to our Terms of Use.

Thank you for your message. We will be in touch with you shortly.

7501 Olive Grove Avenue
VIEW PHOTOS
Courtesy of Coldwell Banker Apex, REALTORS
Price Upon Request

7501 Olive Grove Avenue

4 Beds 2 Baths 1,857 Sq.Ft. 9,147.6 Sq.Ft.

Description

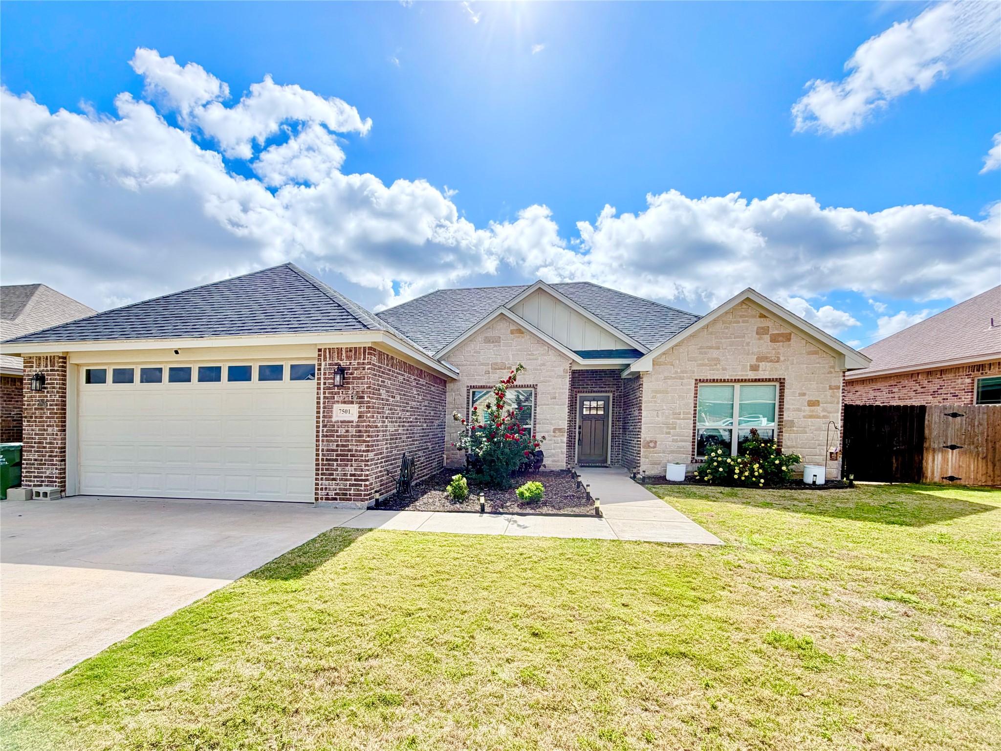
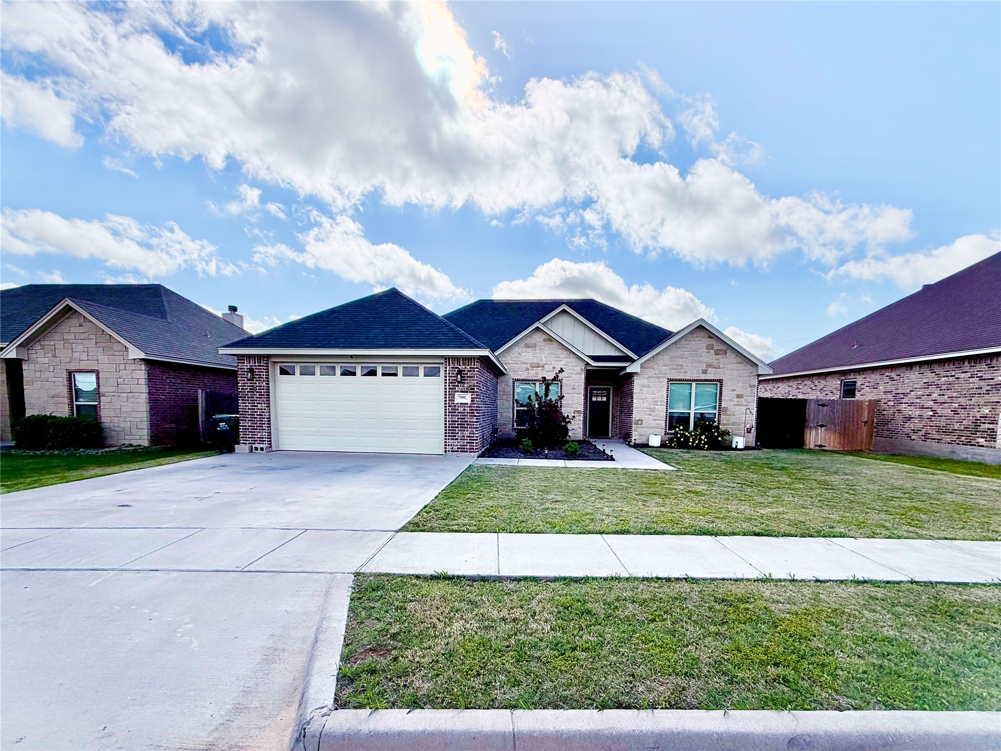
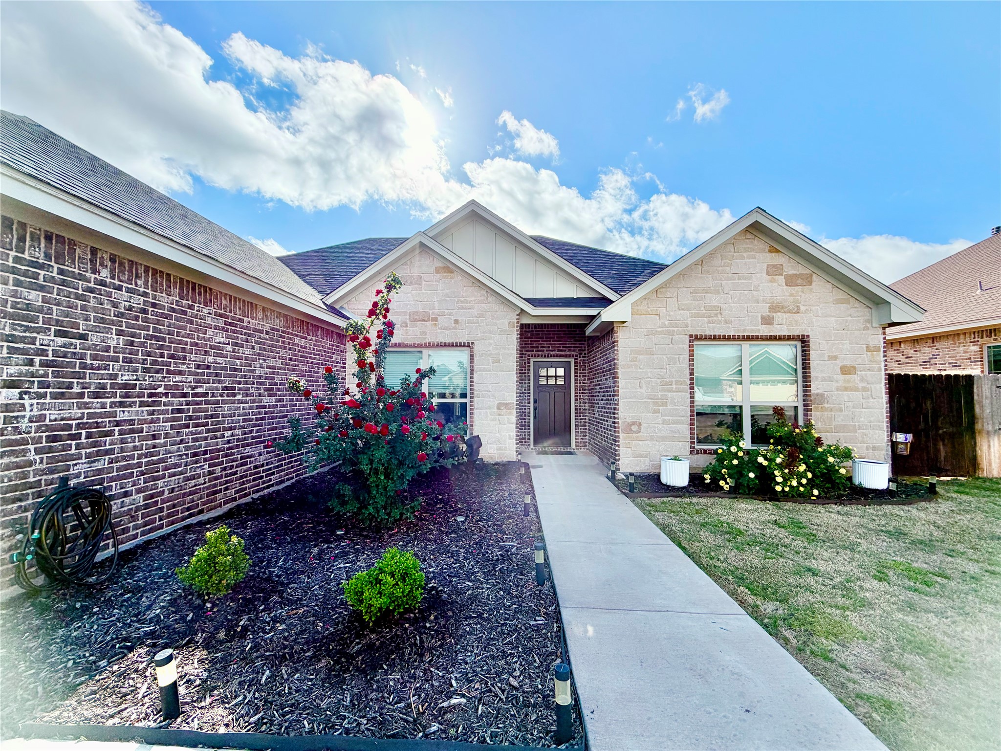
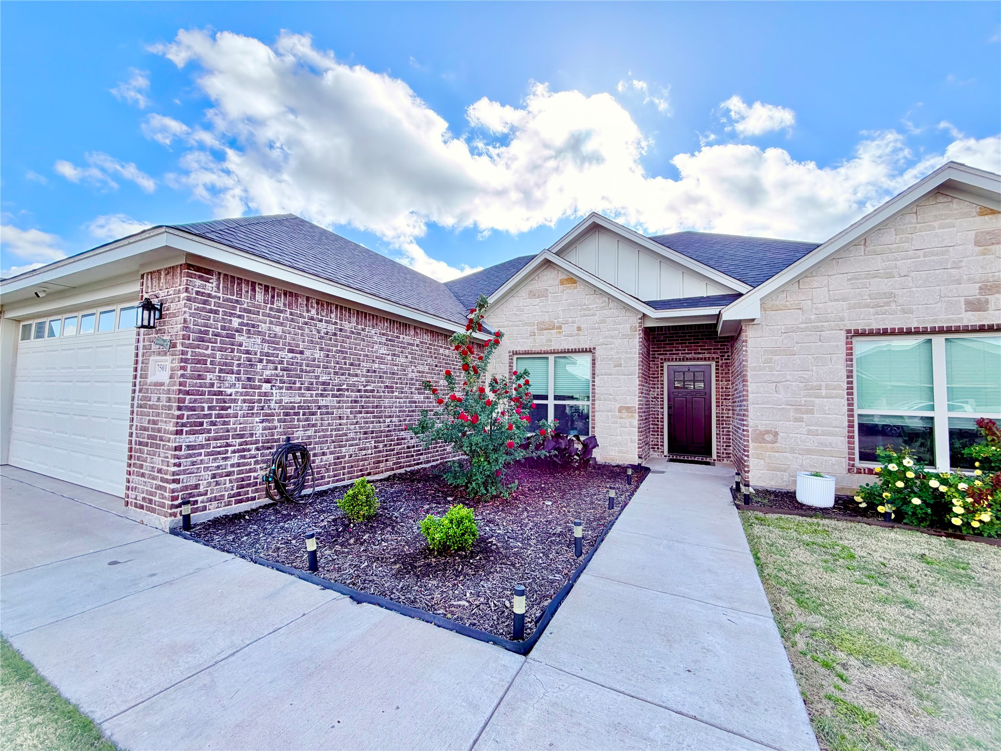
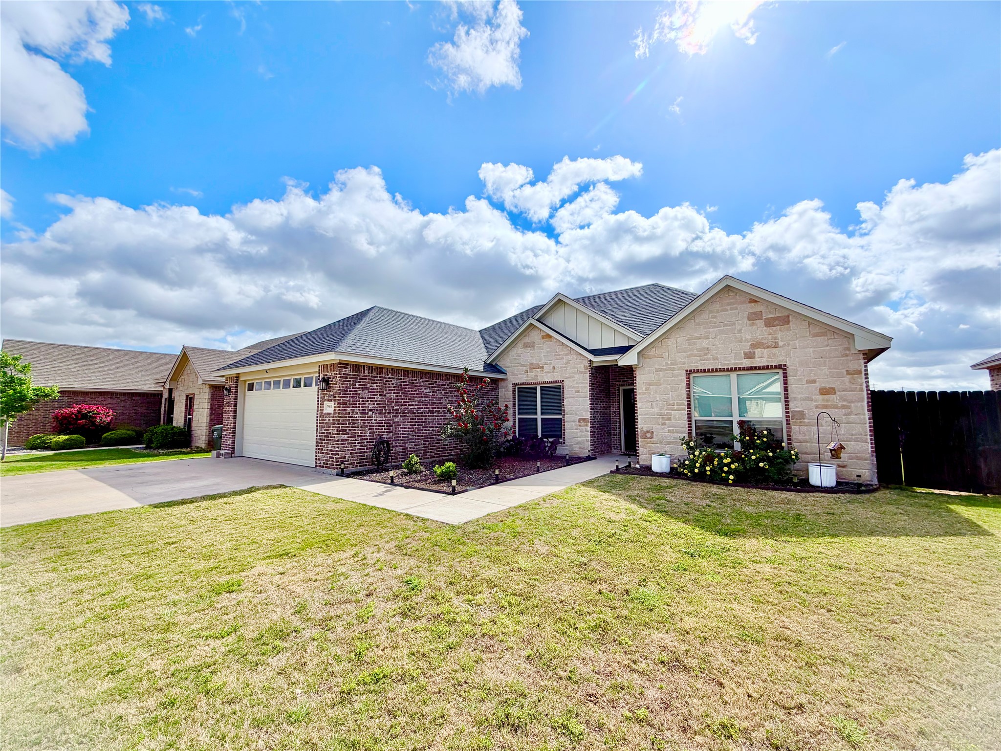
Discover the perfect blend of comfort and contemporary style in this delightful 4-bedroom, 2-bathroom home situated in Wylie West ISD.
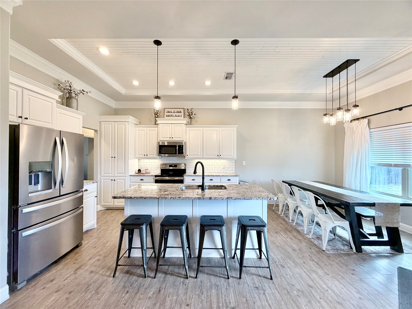
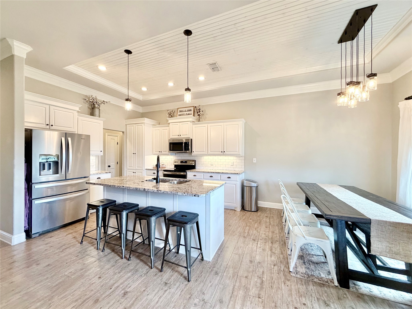
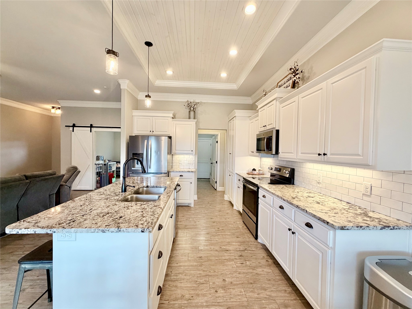
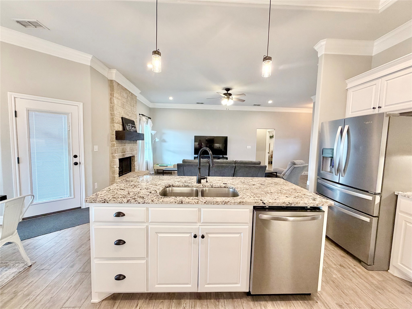
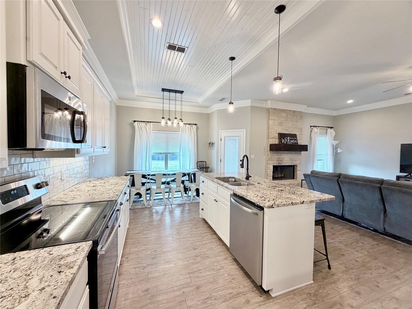
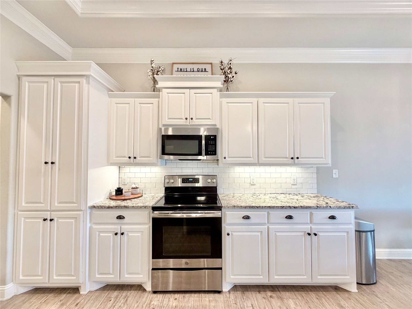
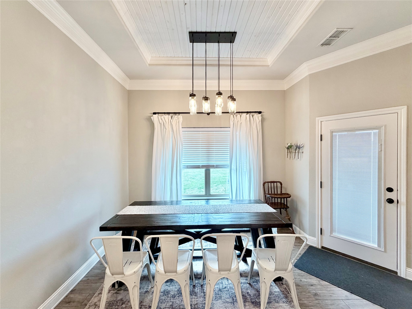
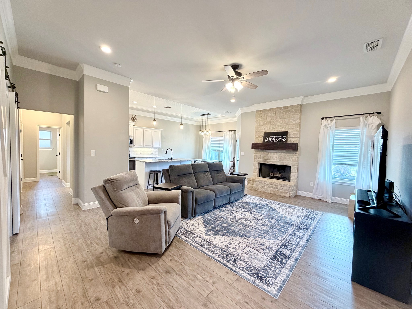
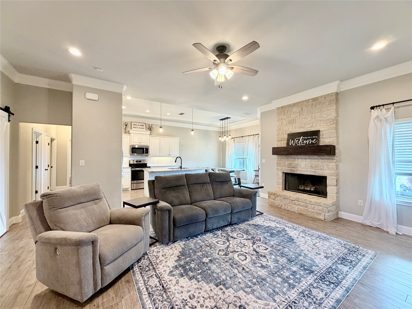
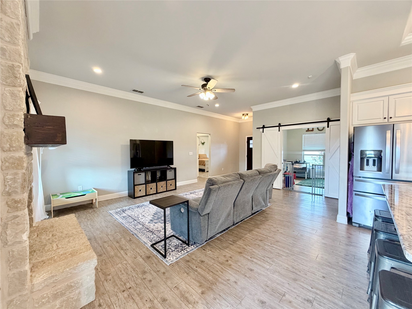
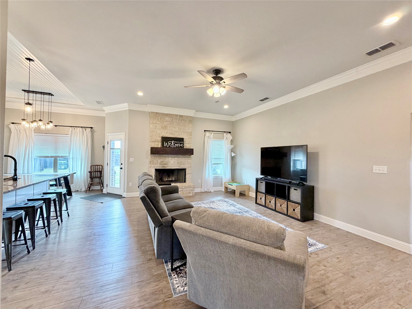
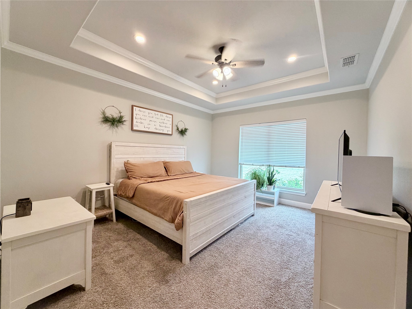
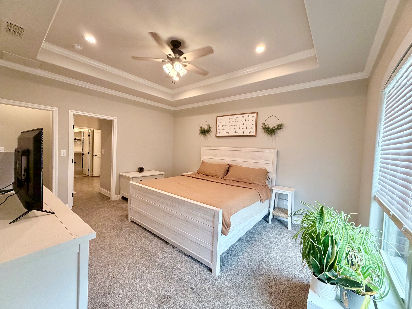
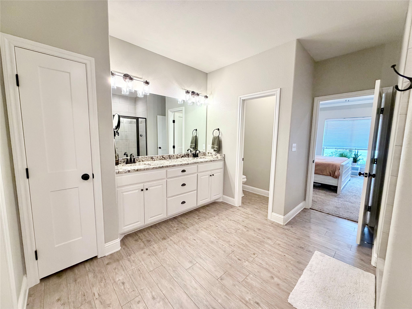
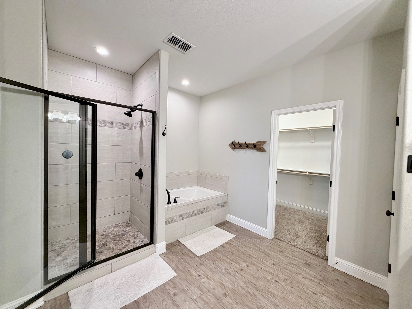
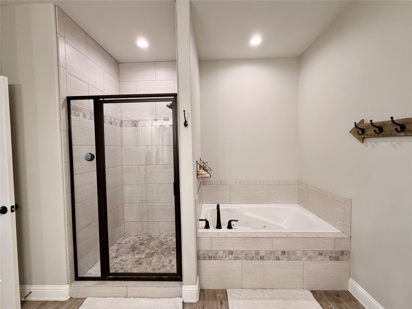
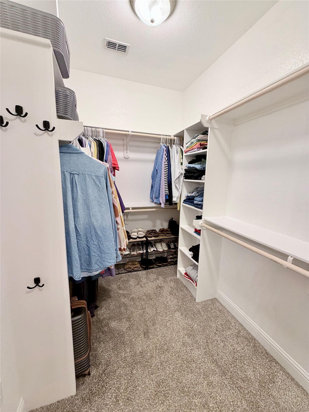
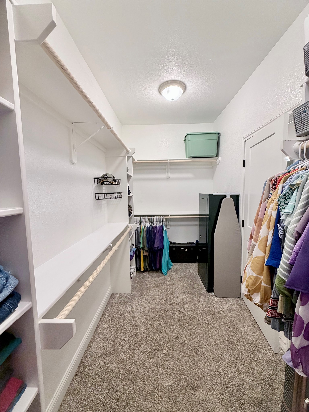
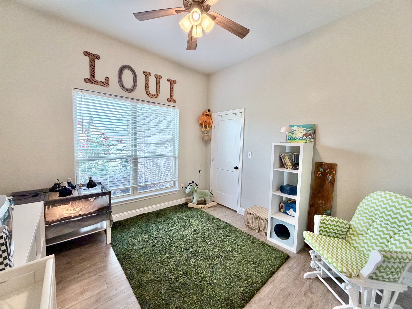
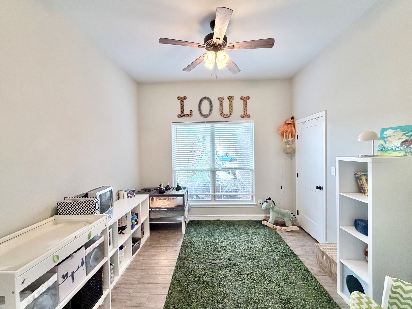
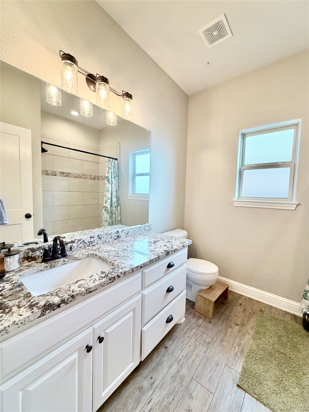
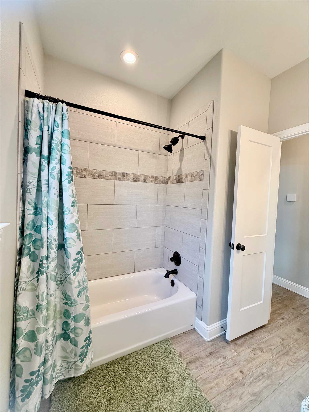
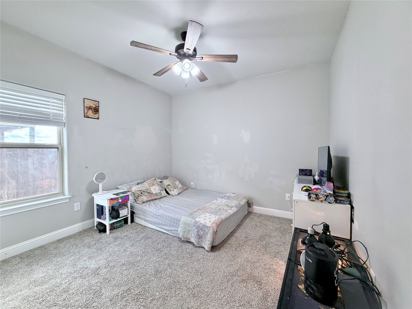
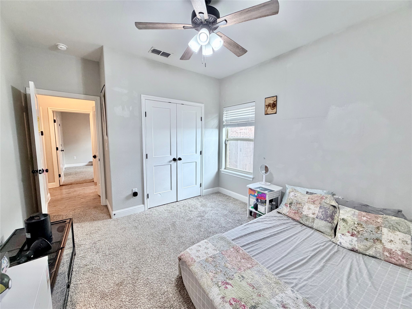
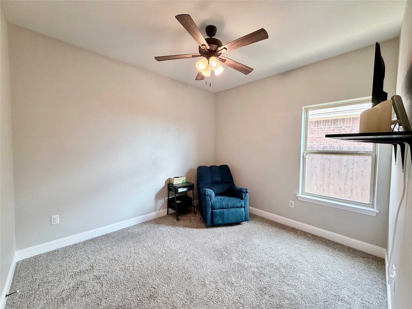
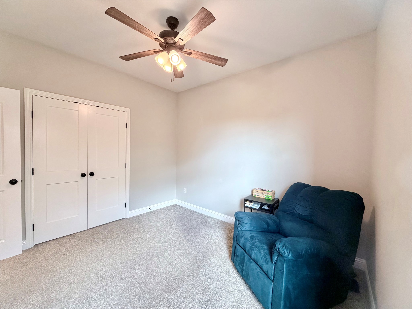
Step inside to find an inviting open-concept layout designed for effortless living and entertaining. The spacious living area flows seamlessly into the dining space, offering ample room for gatherings. The well-appointed kitchen features sleek granite countertops, stainless steel appliances, and a great kitchen island, making it a culinary enthusiast's dream. The primary suite promises tranquility and privacy, complete with a stylish en-suite bathroom featuring double sinks, jetted garden tub, separate shower and a generous walk-in closet. Three additional bedrooms provide flexibility for guest accommodations, home office, or hobby space.
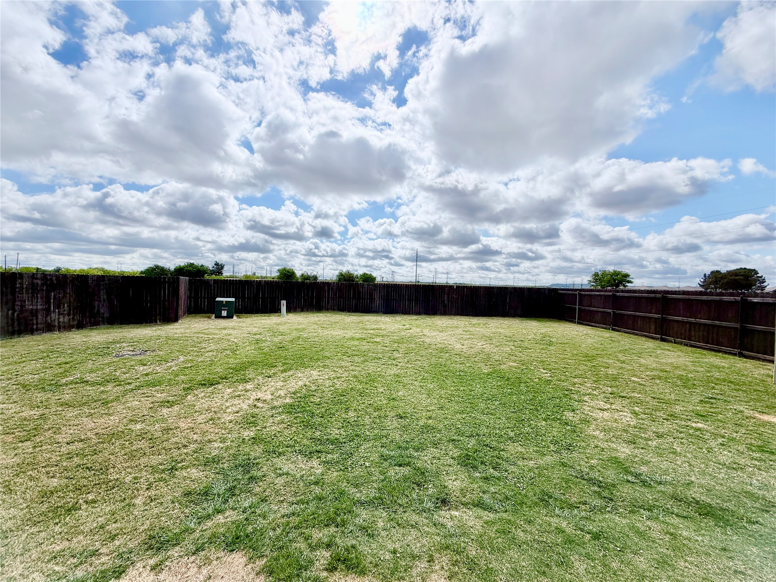
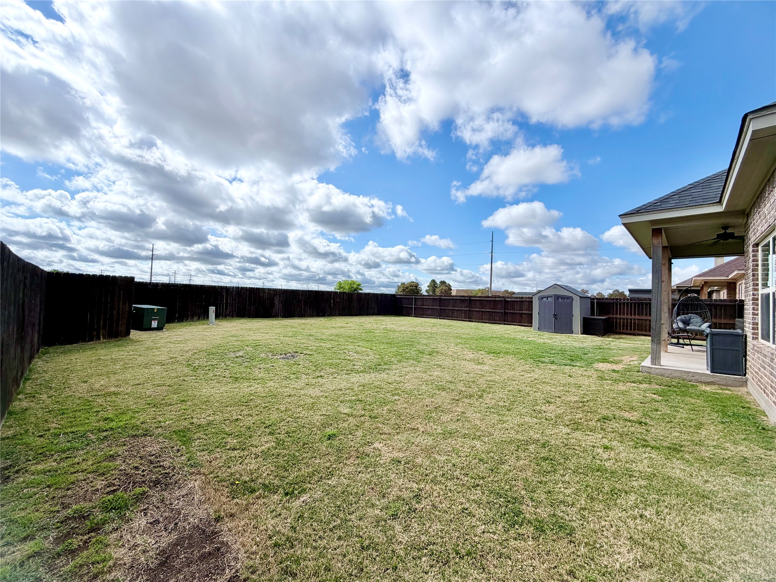
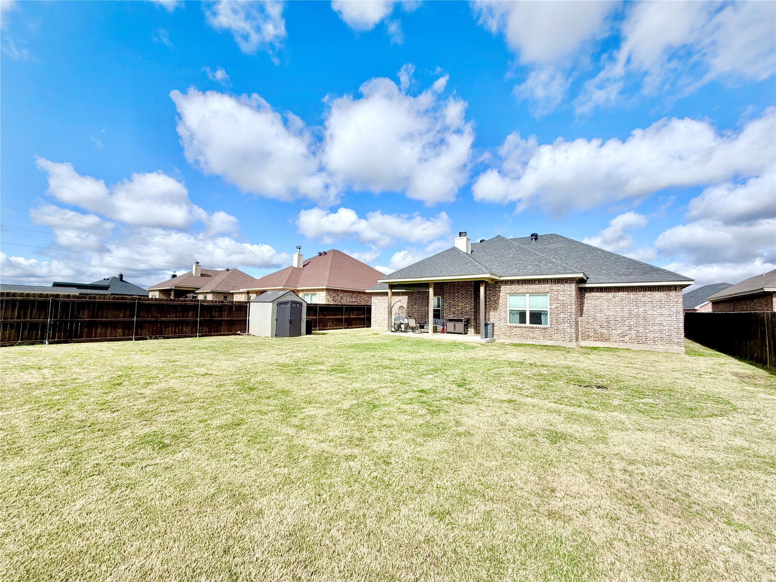
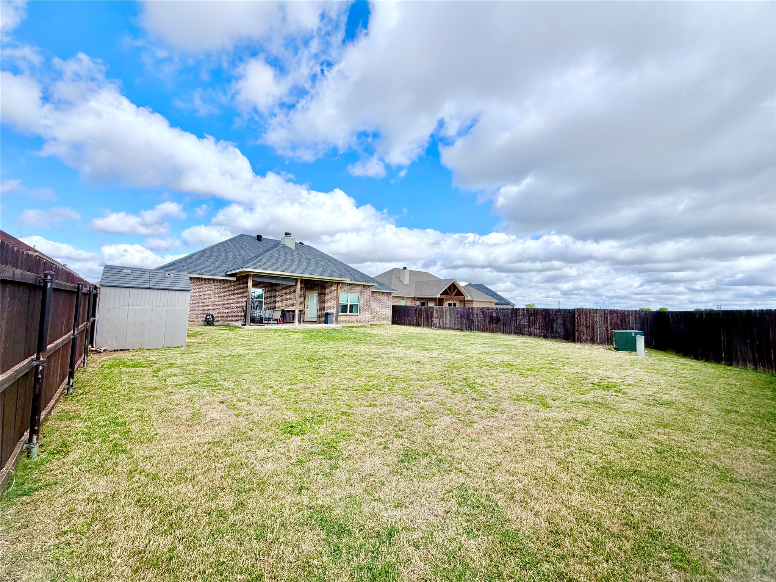
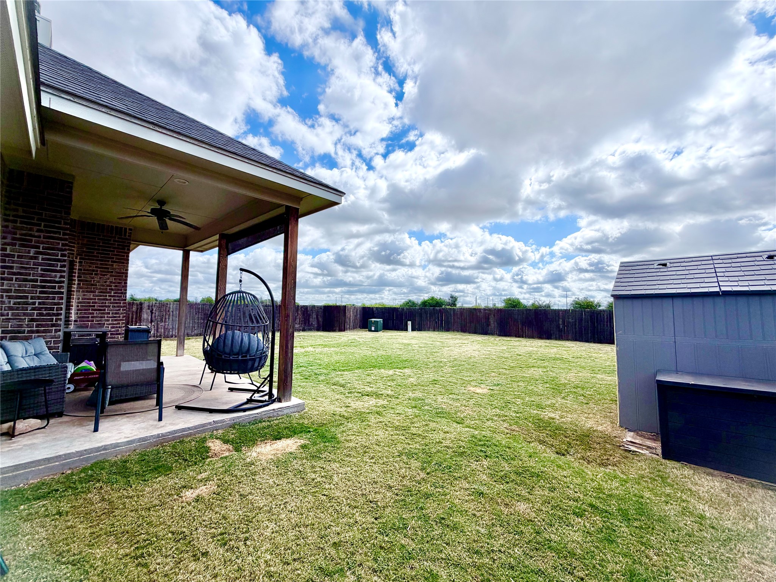
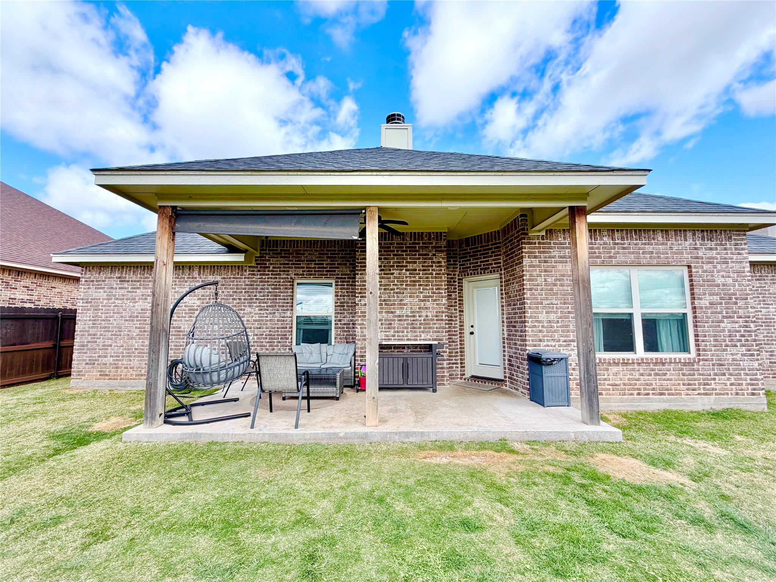
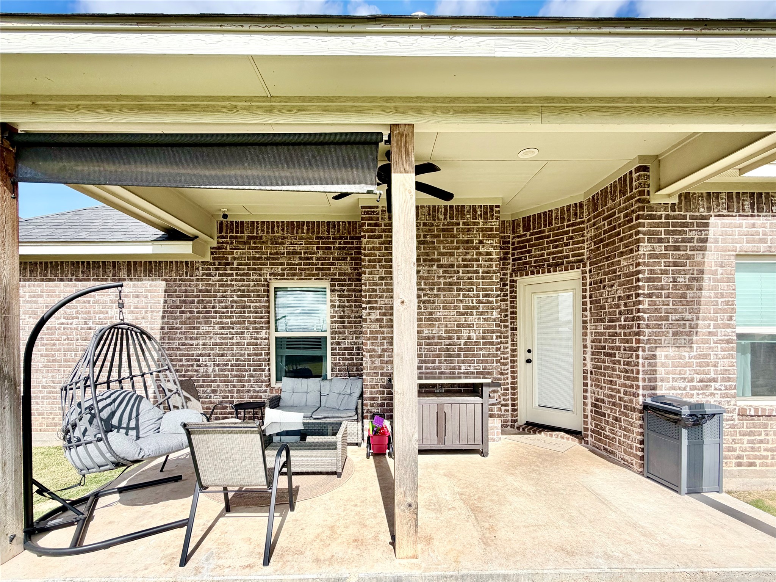
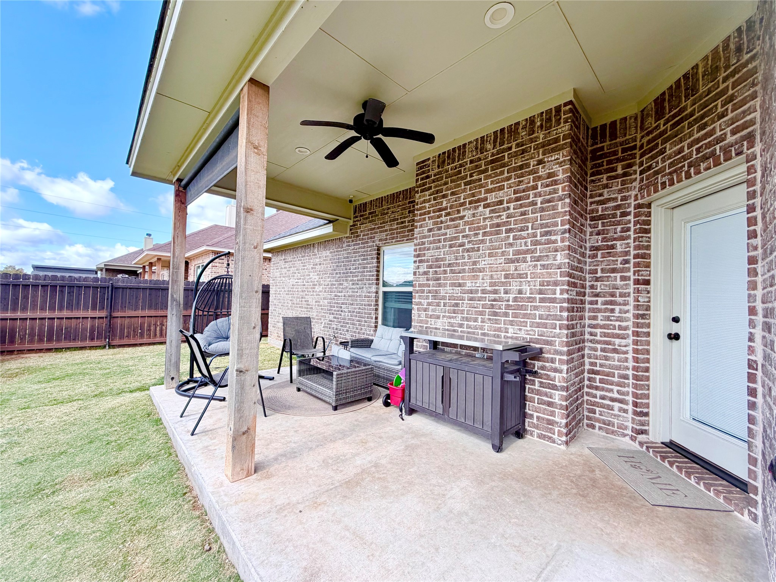
The fully fenced backyard ensures privacy and safety, while the advanced sprinkler system keeps the grounds green and picturesque year-round. An entertainer's patio invites al fresco dining and relaxation, with enough room for a garden, pets, or play. A two-car garage provides ample storage and convenience for daily living.
This exceptional property combines the comforts of a modern home with the allure of serene, well-maintained surroundings. Explore the possibilities today and imagine your future in this wonderful Abilene residence.
New pictures coming soon.

Share Property

Location

7501 Olive Grove Avenue, Abilene, TX 79606

Status

Sold

Date Sold

June 5, 2026
Kristen Dressen Kyker

Kristen Dressen Kyker

TITLE

REALTOR®

Lisa Cox Sanders

Lisa Cox Sanders

TITLE

REALTOR®

Property Amenities

Interior
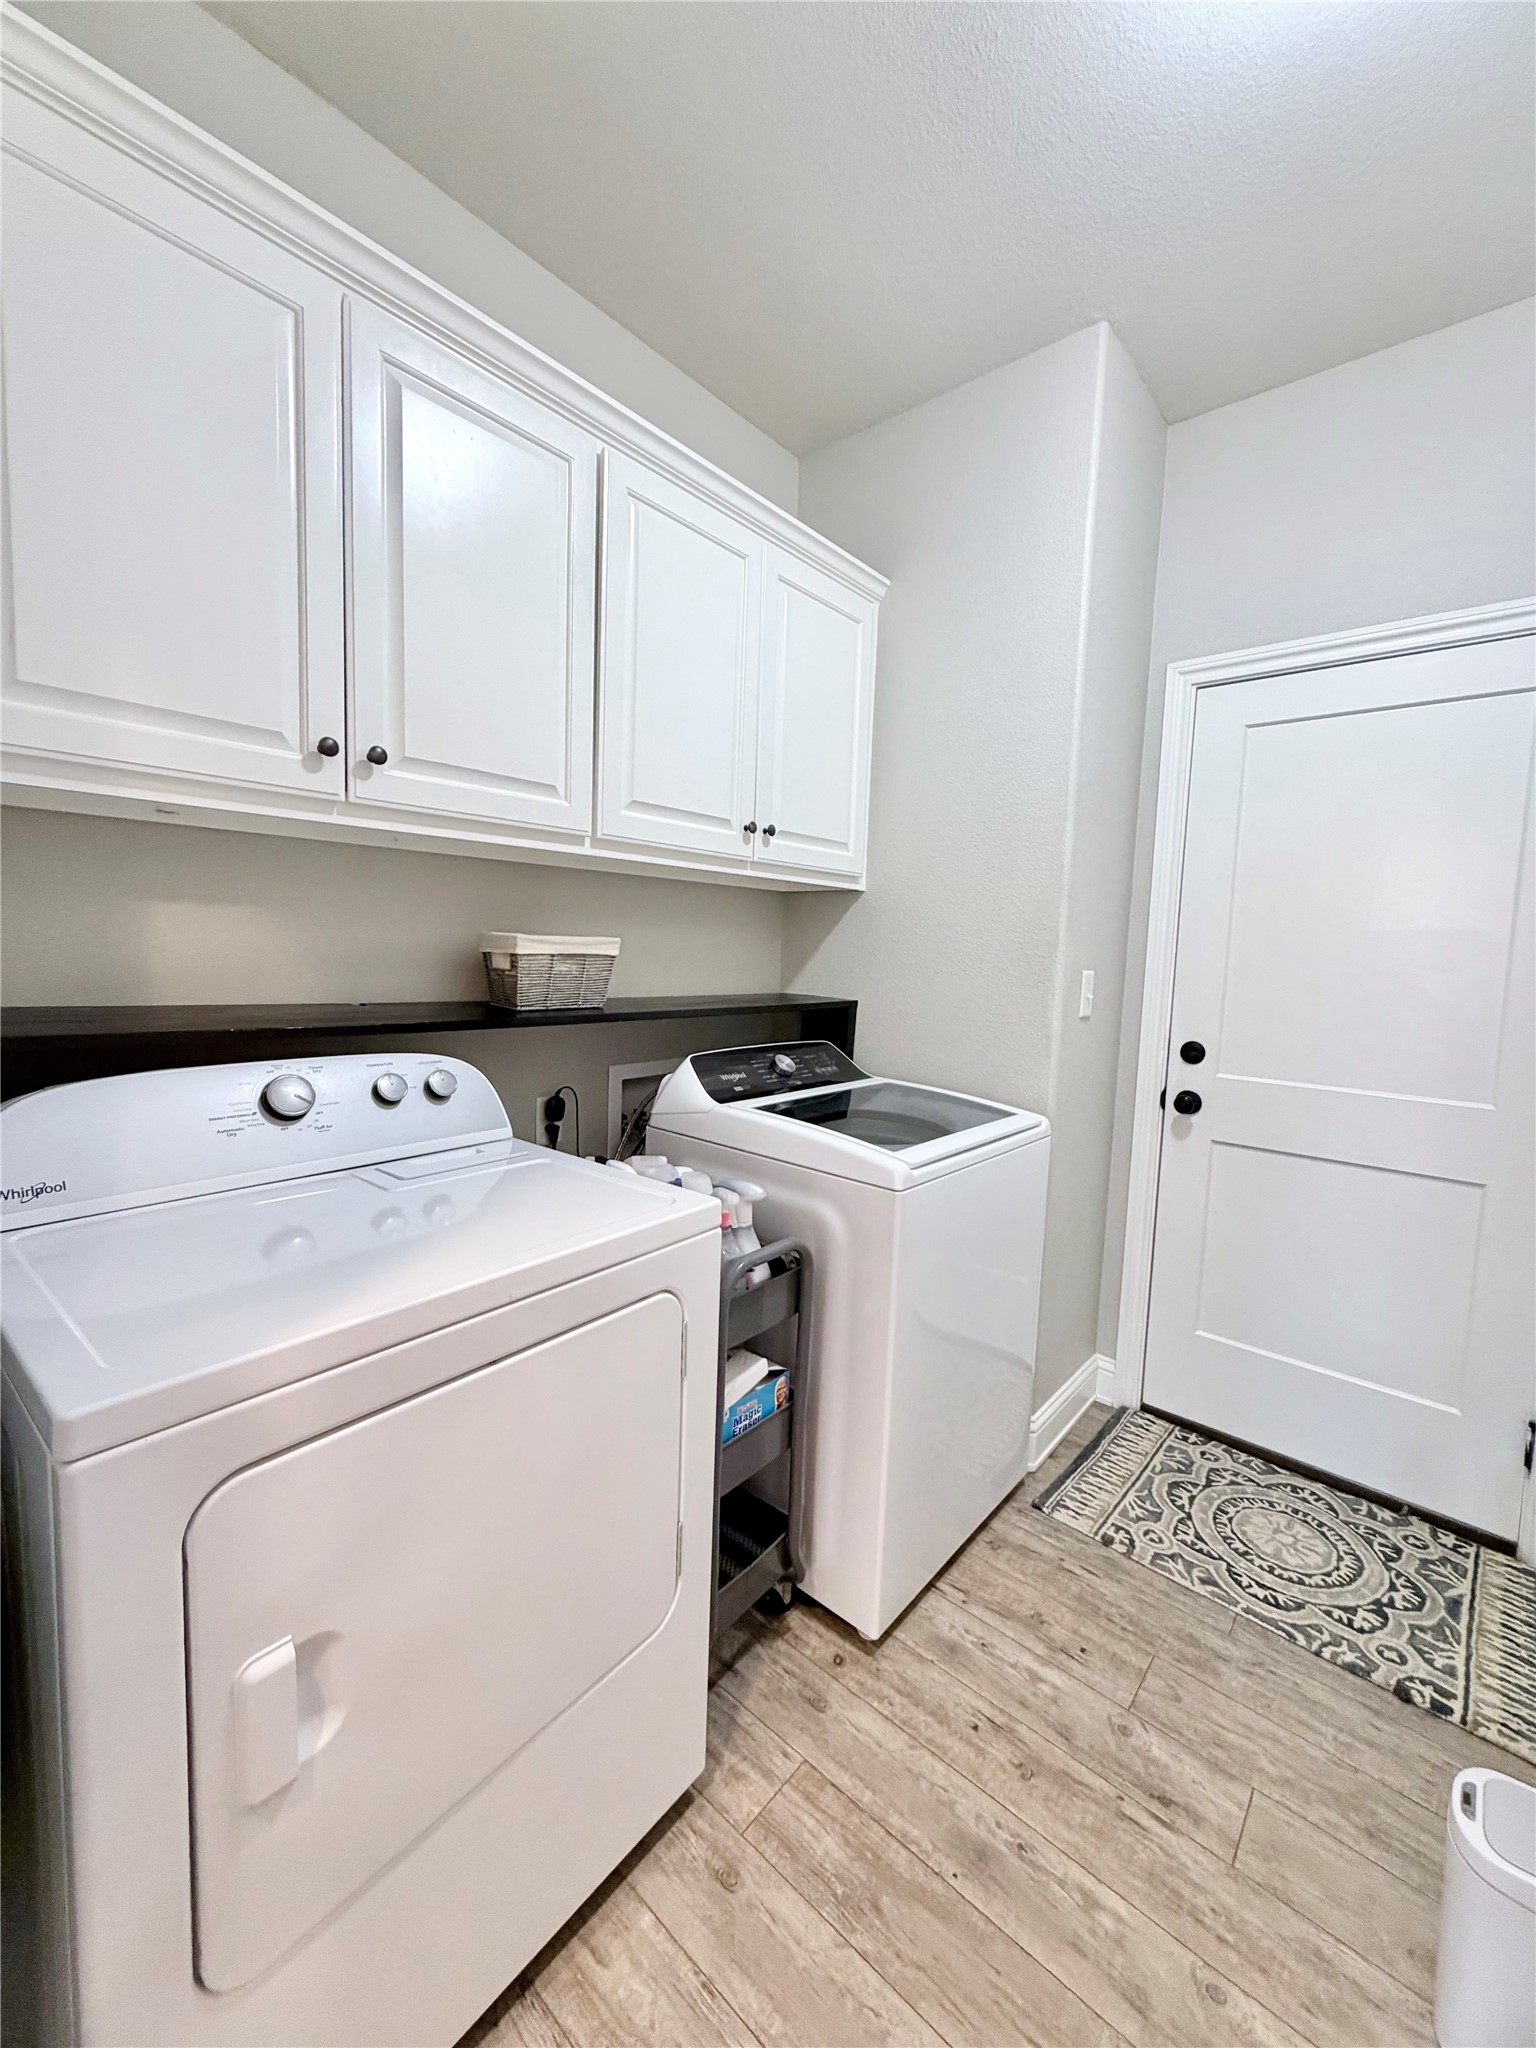
Laundry room Laundry in Utility Room
Fireplace Wood Burning
Appliances Dishwasher, Electric Range, Electric Water Heater, Disposal, Microwave
Flooring Carpet, Ceramic Tile
Total Bedrooms: 4
Full Bathrooms: 2
Other Interior Features Granite Counters, High Speed Internet, Cable TV, Vaulted Ceiling(s)
Area & Lot
Lot Area 9,147.6 Sq.Ft.
Living area 1,857 Sq.Ft.
MLS® ID 21232592
Year Built 2019
School District Wylie ISD, Taylor Co.
High School Wylie
Middle School Wylie West
Elementary School Wylie West
Architecture Styles Traditional, Detached
Type Residential
Status Sold
Exterior
Stories 1
Pool None
Air conditioning Central Air, Ceiling Fan(s), Electric
Heat type Central, Electric
Water Source Public
Garage Space 2.0
Sewer Public Sewer
Parking Driveway, Garage
Lot Features Interior Lot, Landscaped
Roof Composition
Utilities Sewer Available, Water Available, Cable Available
Finance
Price Upon Request

360 Virtual Tour

Take a tour of this property

Work With Us

Who you work with matters! When it comes to your real estate needs, you should work with the best. Whether it is buying, selling, renting, second homes, investing, or more, we are happy to help assist you in any way that we can.