Leave a Message

By providing your contact information to Kristen Kyker, your personal information will be processed in accordance with Kristen Kyker's Privacy Policy. By checking the box(es) below, you expressly consent to receive marketing or promotional real estate communication from Kristen Kyker in the manner selected by you. For SMS text messages, message frequency varies. Message and data rates may apply. Consent is not a condition of purchase of any goods or services. You may opt out of receiving further communications from Kristen Kyker at any time. To opt out of receiving SMS text messages, reply STOP to unsubscribe. SMS text messaging is subject to our Terms of Use.

Thank you for your message. We will be in touch with you shortly.

61 Glen Abbey Street
VIEW PHOTOS
$839,900

61 Glen Abbey Street

4 Beds 4 Baths 3,817 Sq.Ft. 0.28 Acres

Description

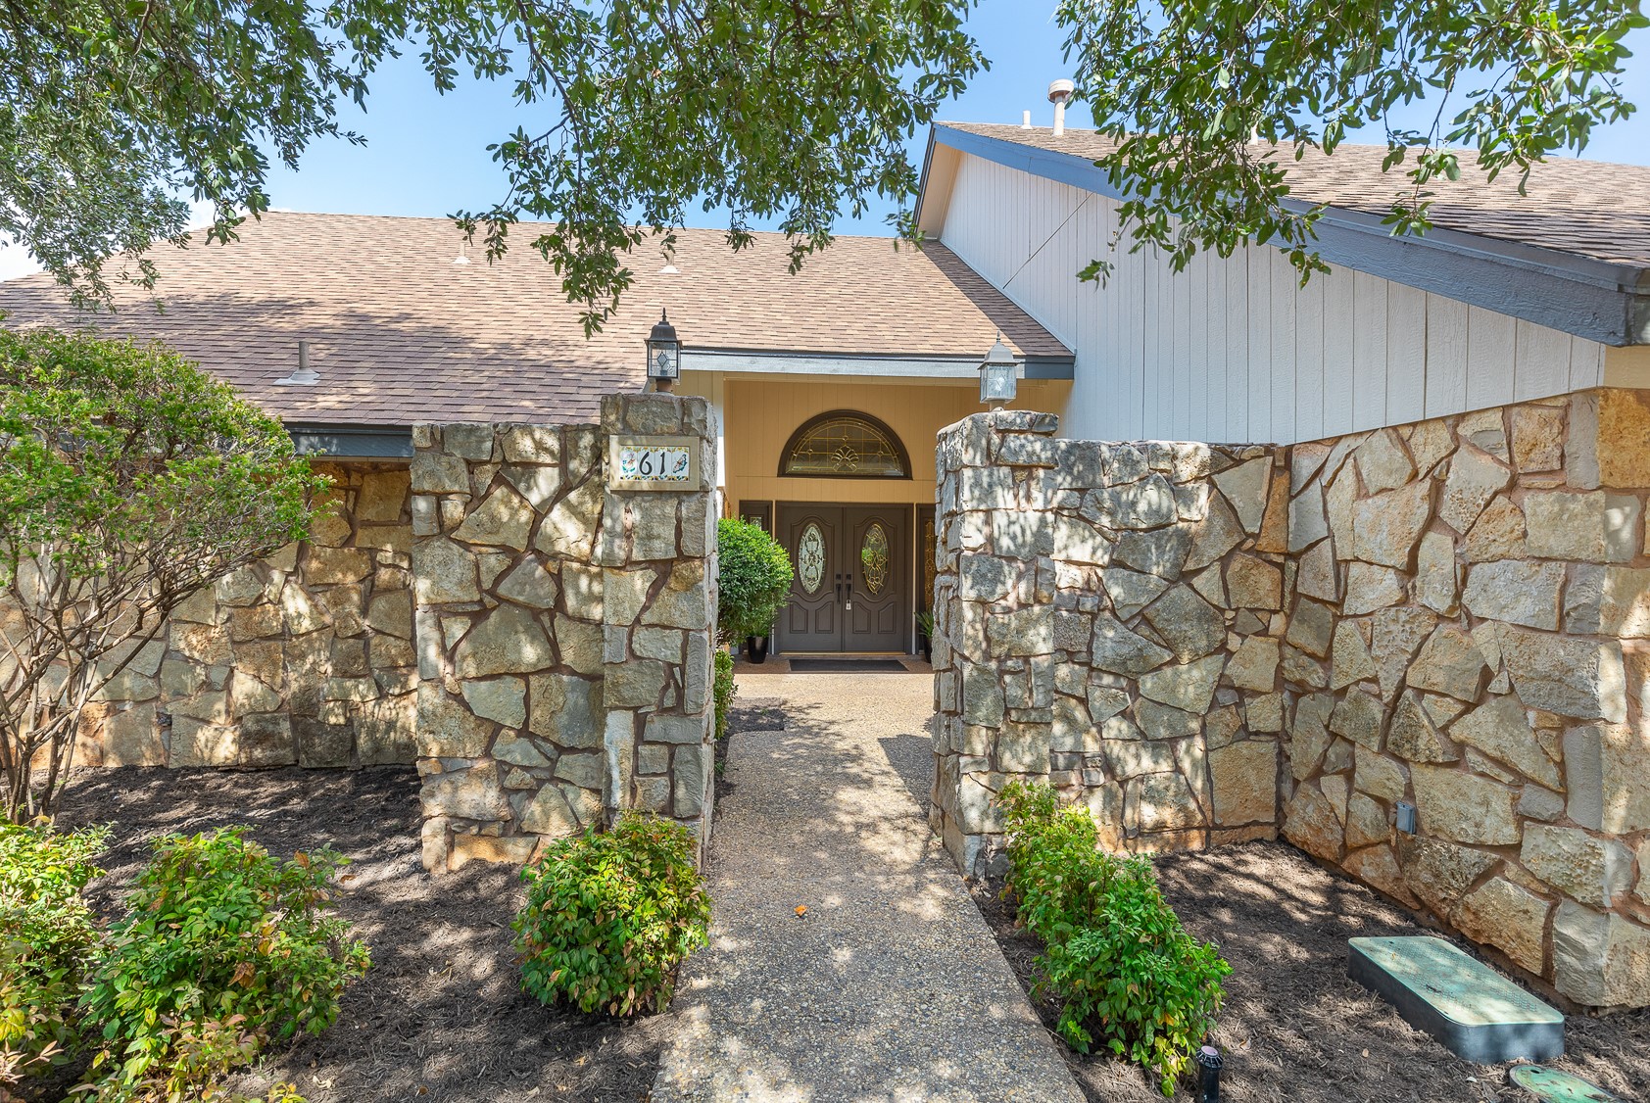
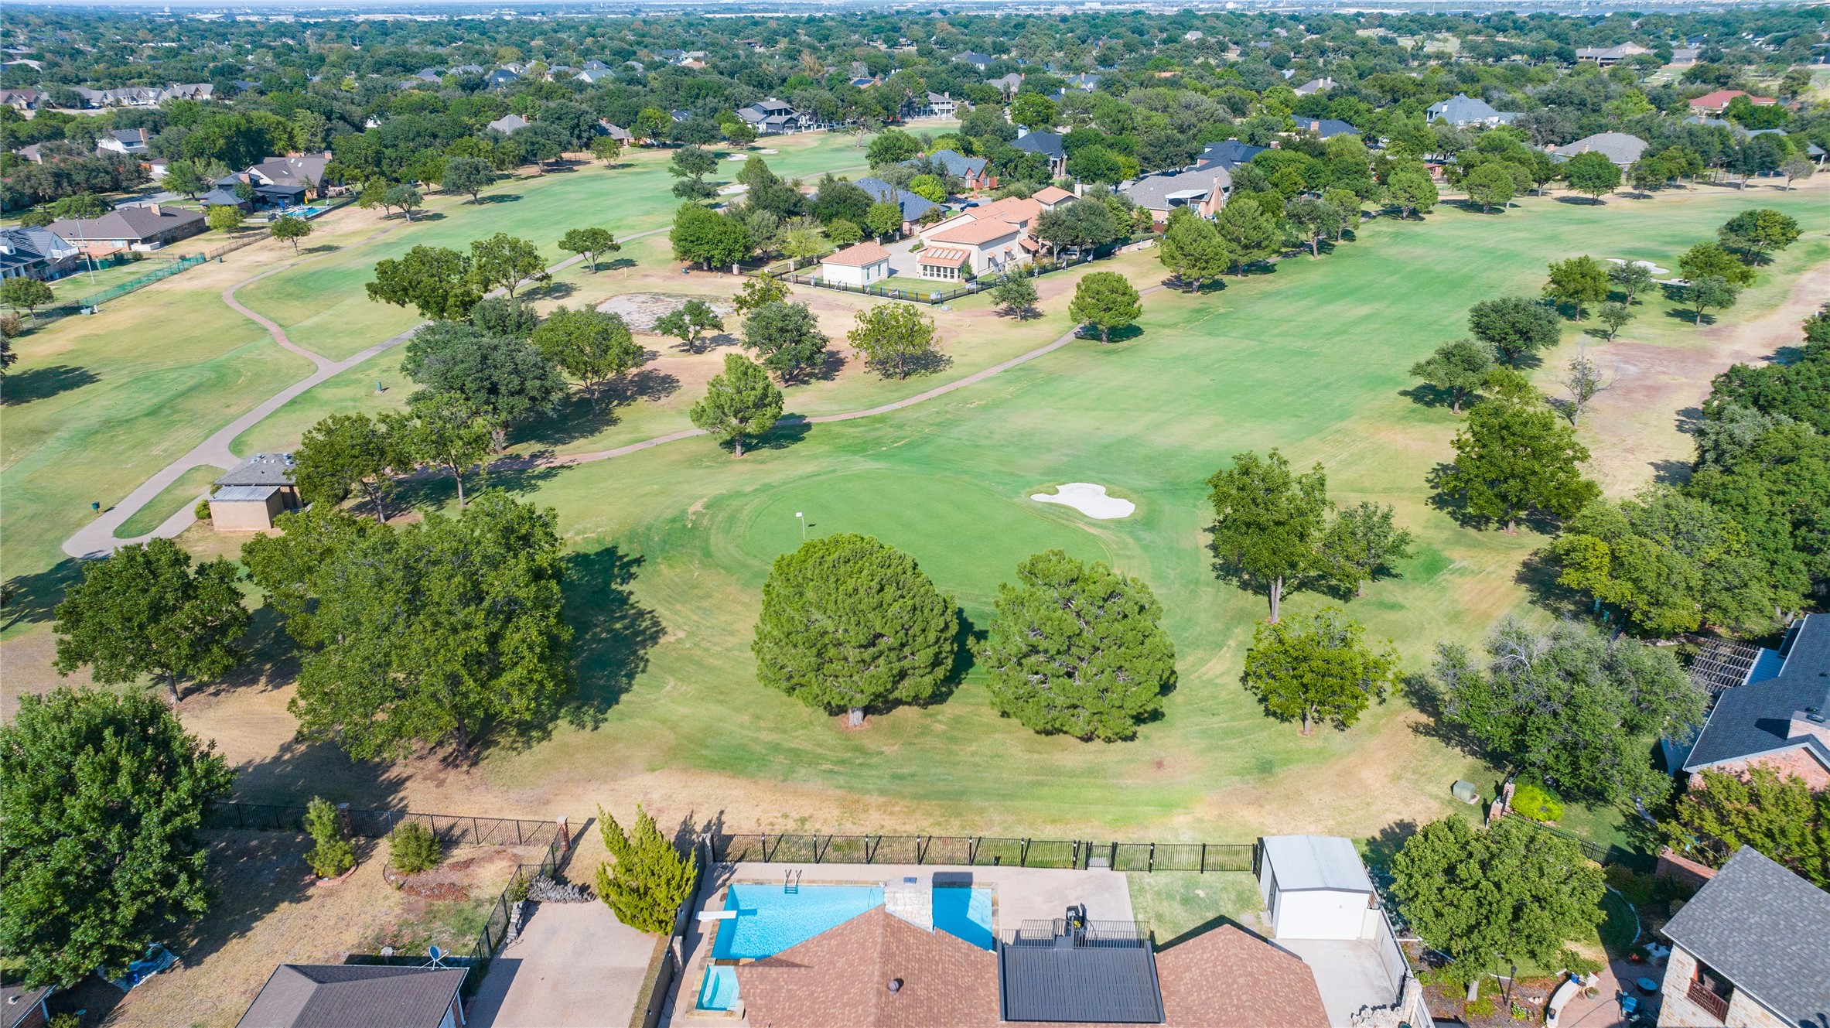
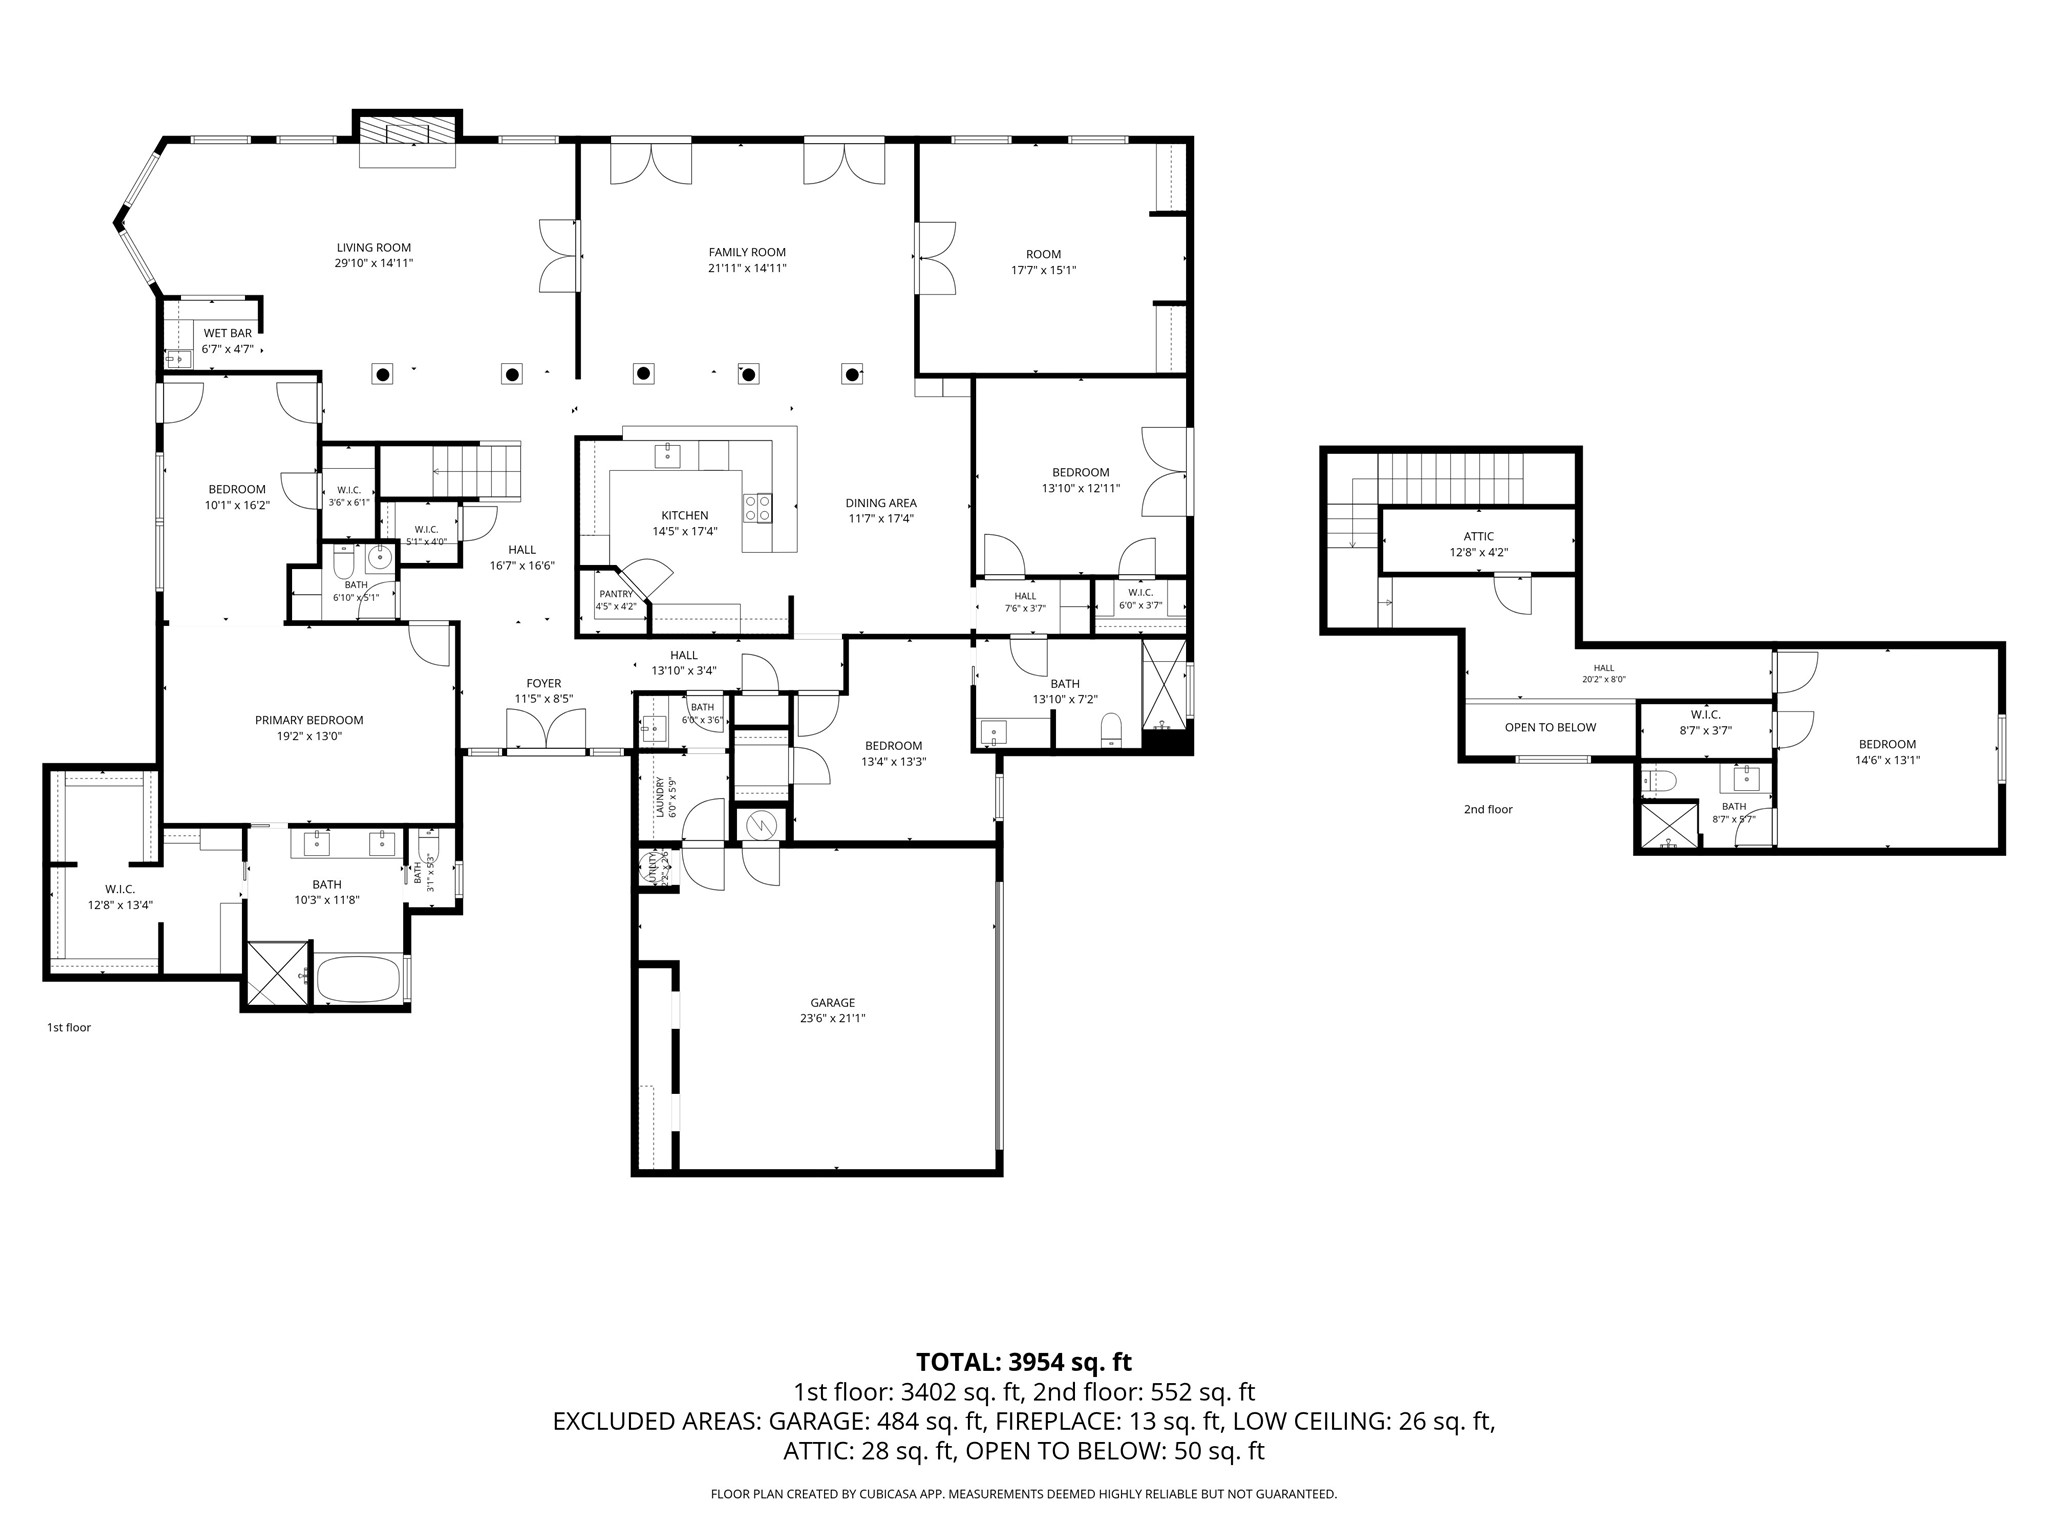
Discover a blend of luxury and sophistication in this exquisite 4-bedroom, 3.5-bath home, perfectly situated on a picturesque golf course in Abilene, TX. Offering a harmonious balance between elegant interiors and serene exteriors, this property is an exceptional opportunity for those seeking a refined lifestyle.
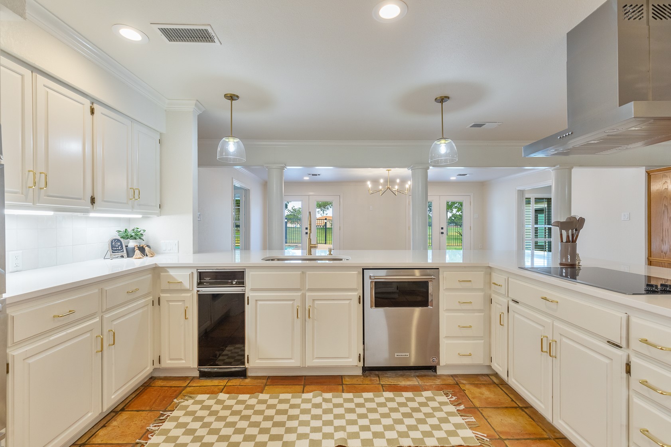
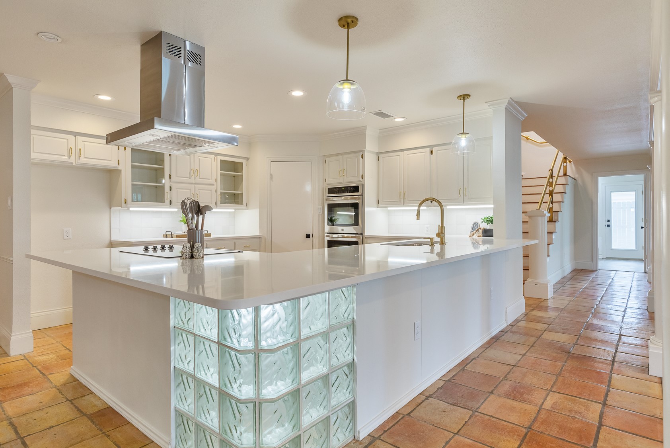
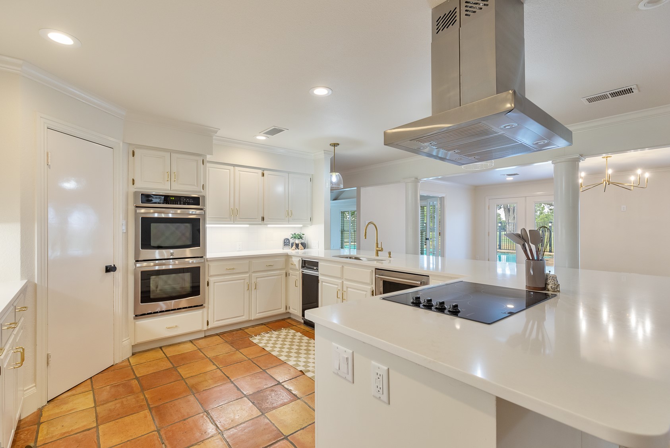
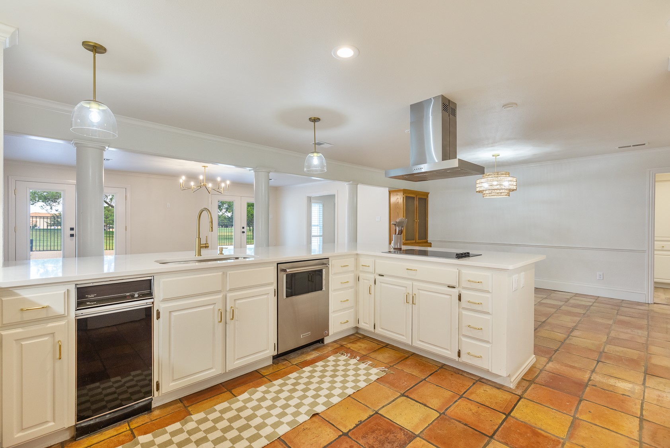
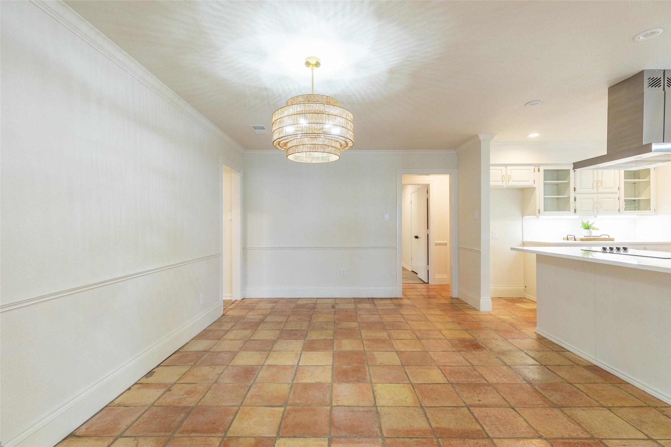
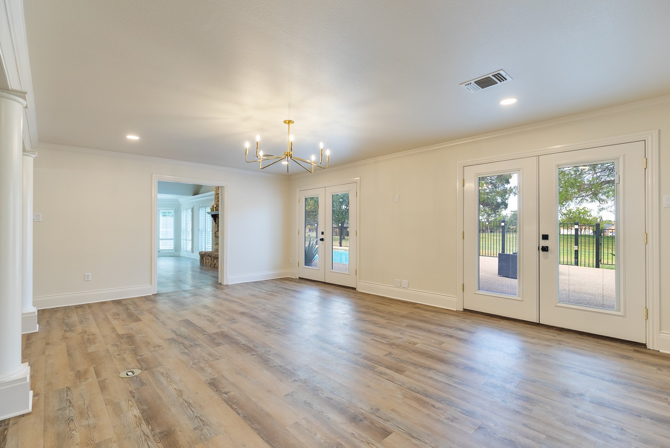
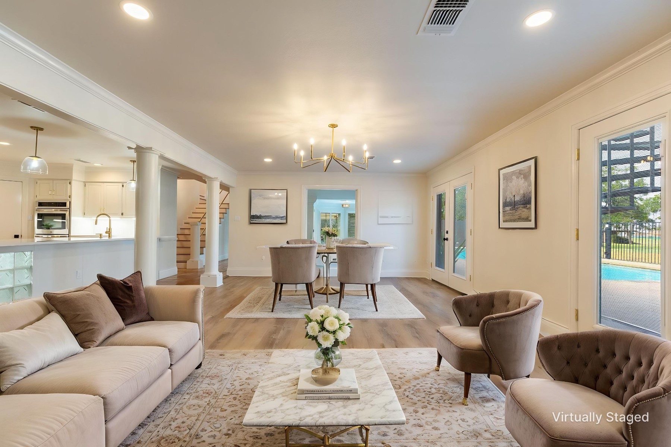
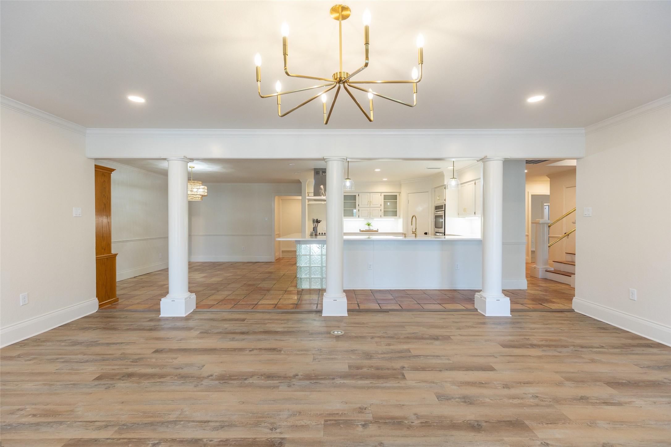
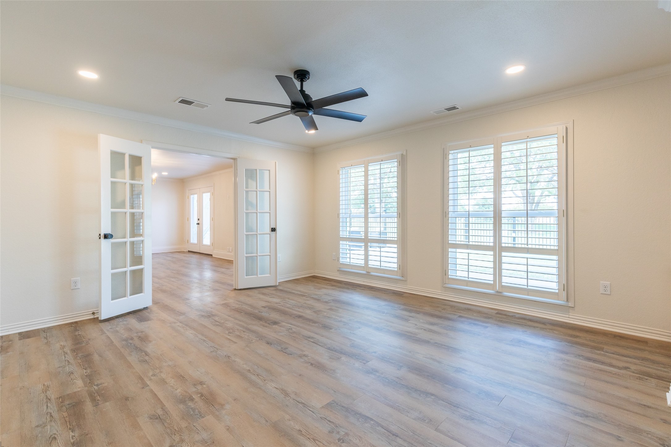
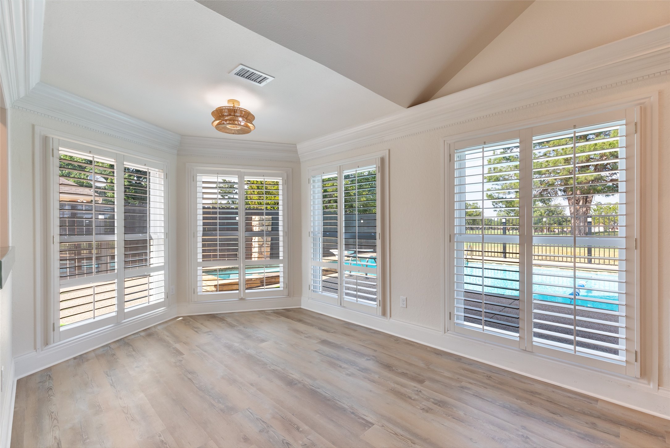
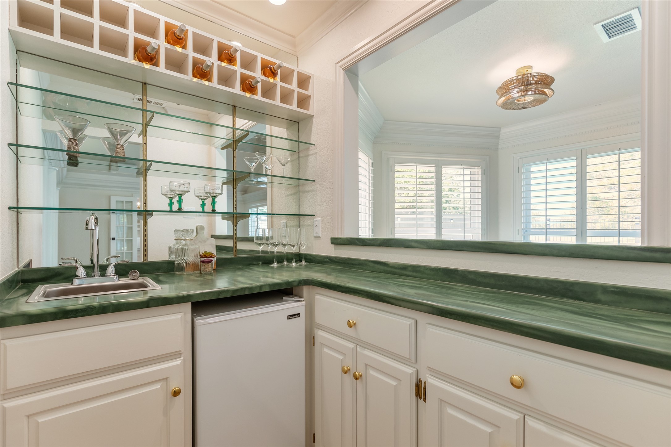
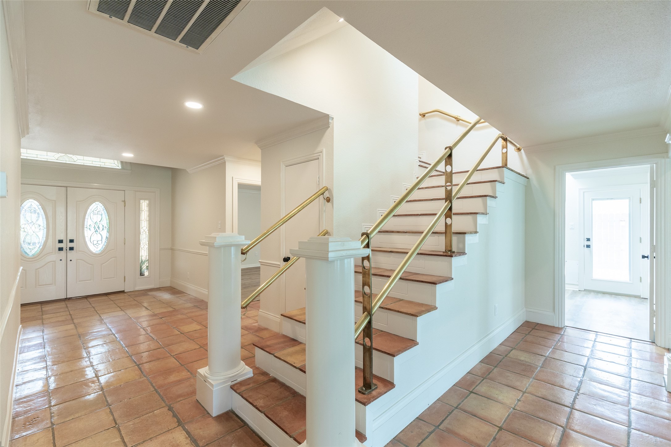
Step inside to a welcoming foyer that seamlessly flows into spacious living areas, accentuated by abundant natural light. The heart of the home, a gourmet kitchen, boasts high-end stainless steel appliances, new sleek quartz countertops, and a generous counter and cabinet space, ideal for both casual dining and entertaining. Adjacent to the kitchen, the formal dining room and cozy breakfast nook provide flexible dining options.
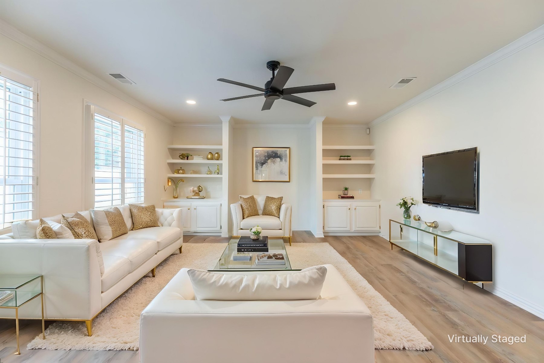
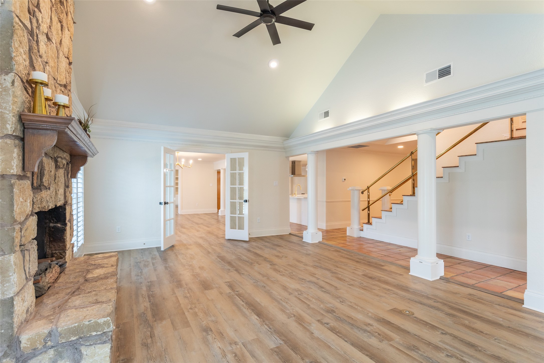
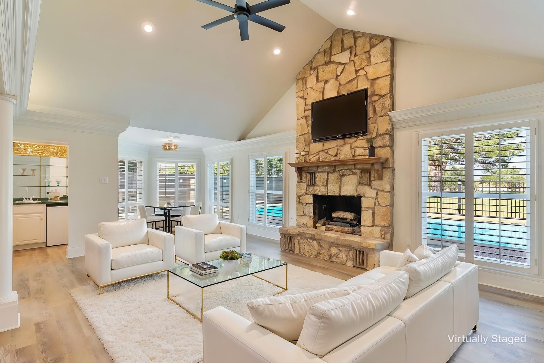
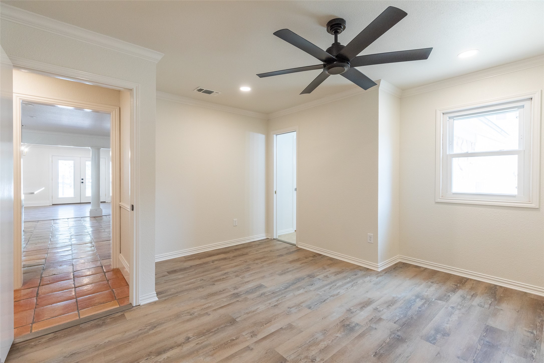
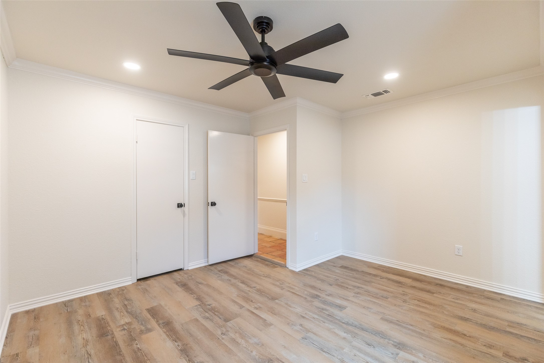
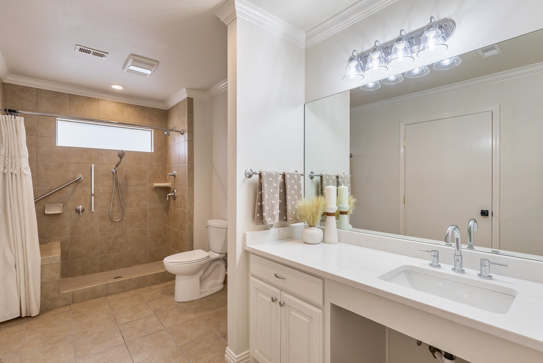
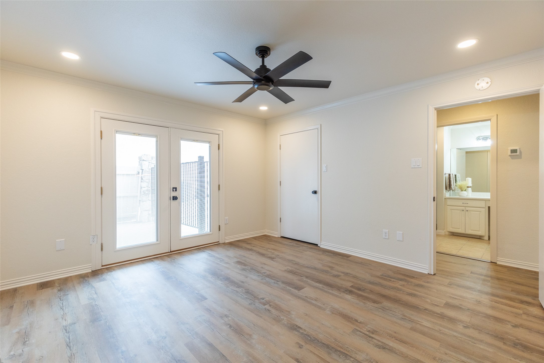
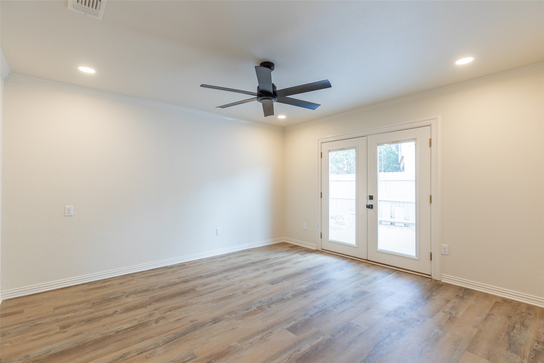
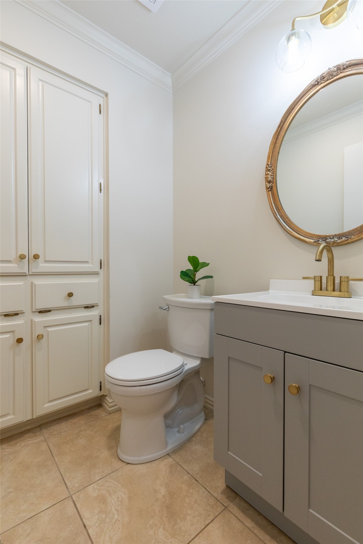
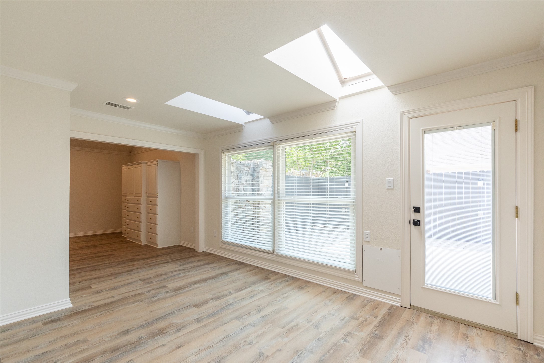
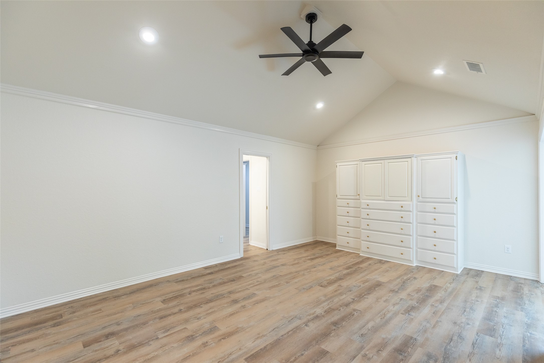
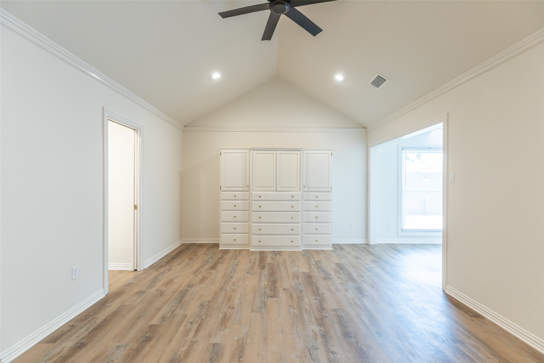
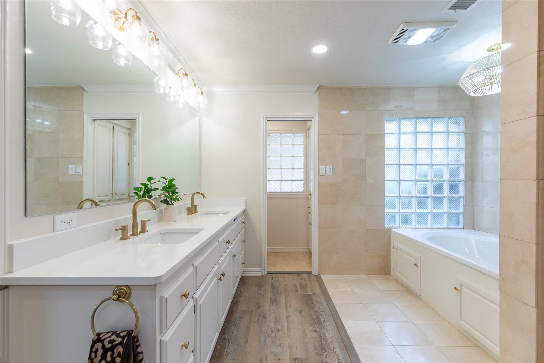
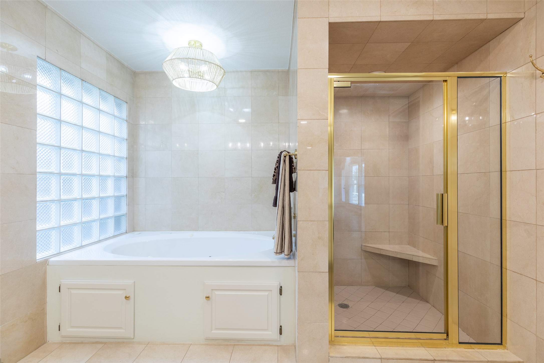
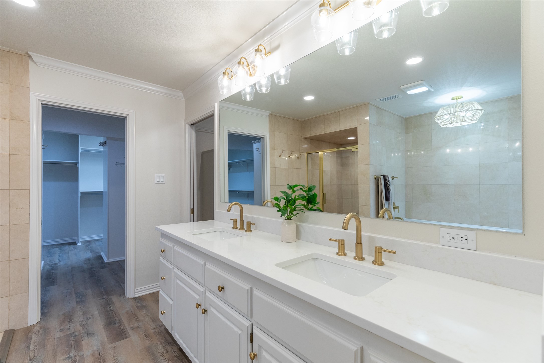
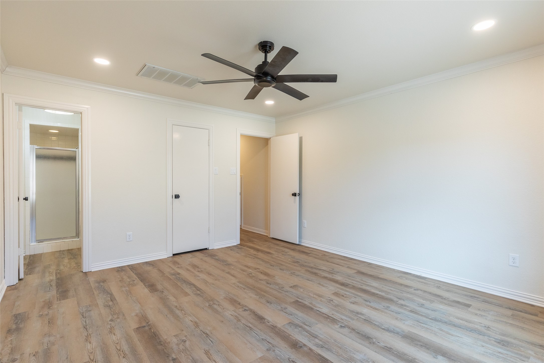
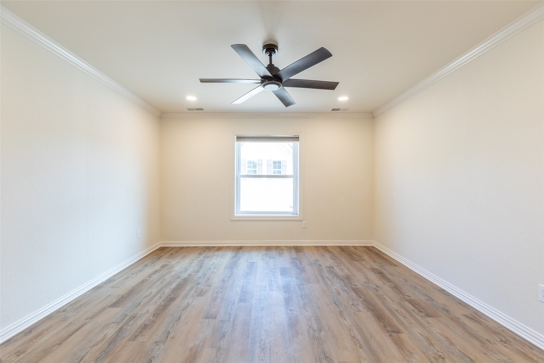
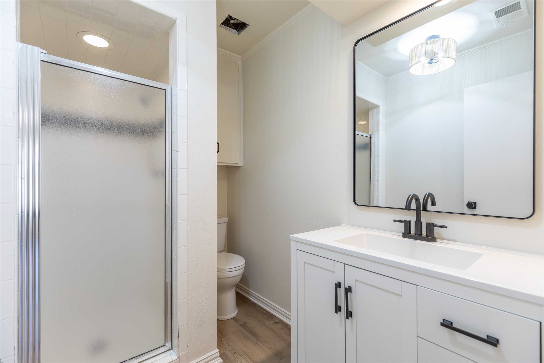
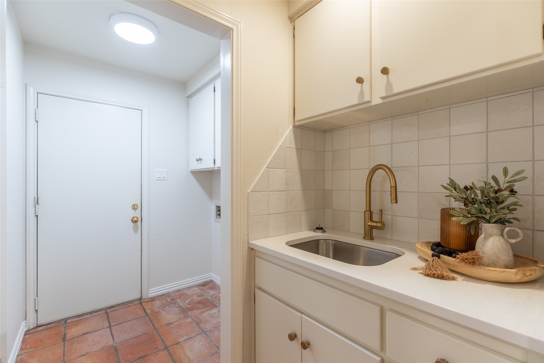
The expansive living room, featuring a stunning stone fireplace with gas logs, offers the perfect retreat for relaxation or gatherings. Retreat to the primary suite, a sanctuary boasting a luxurious en-suite bath with a soaking tub, separate shower, dual vanities, and a substantial walk-in closet. The fourth bedroom is upstairs with a remodeled bathroom. The recent remodel includes fresh paint inside and outside, new decorative lighting, luxury plank vinyl flooring, new toilets and more.
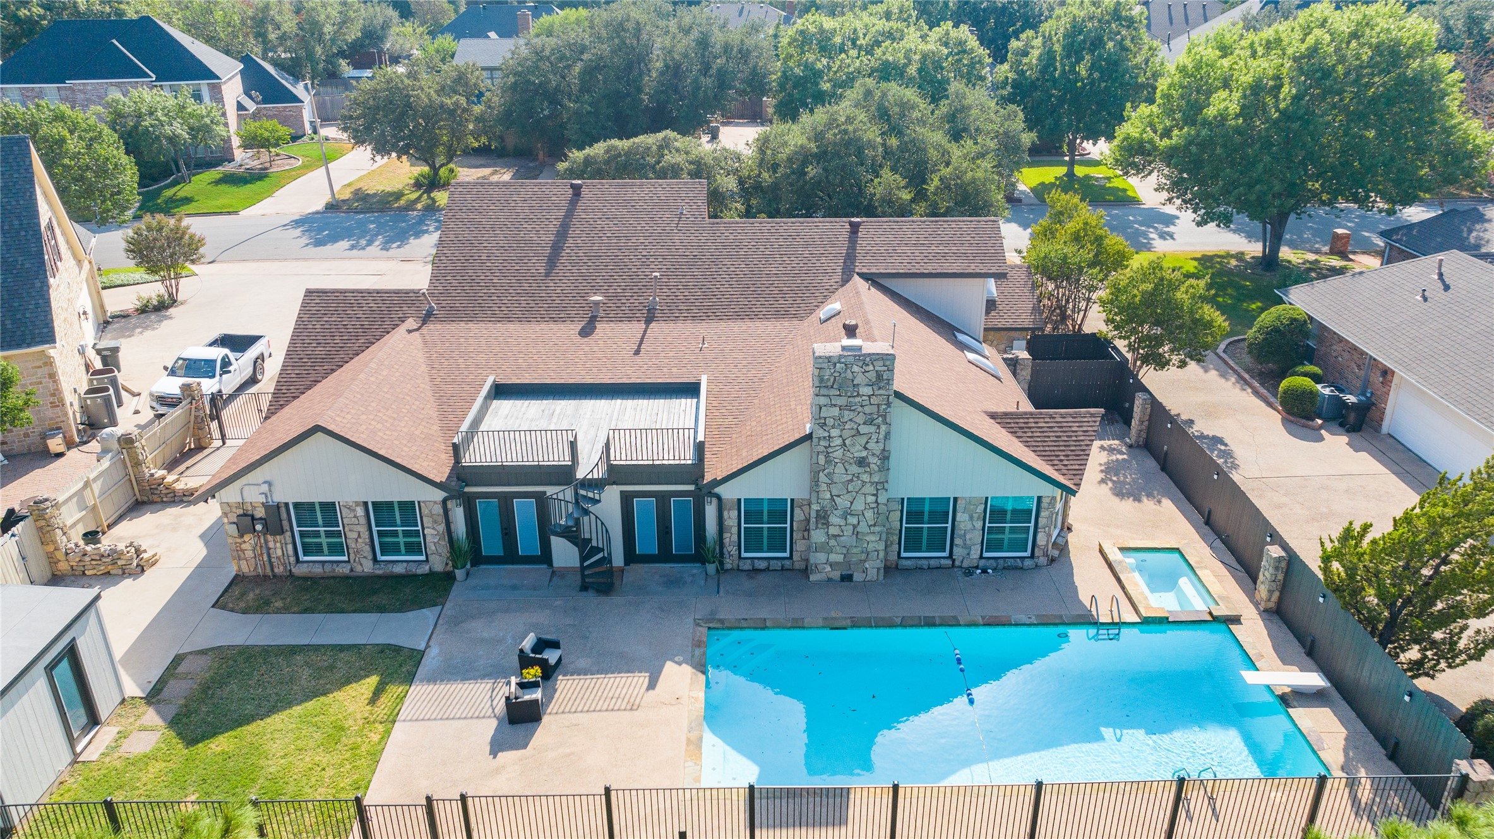
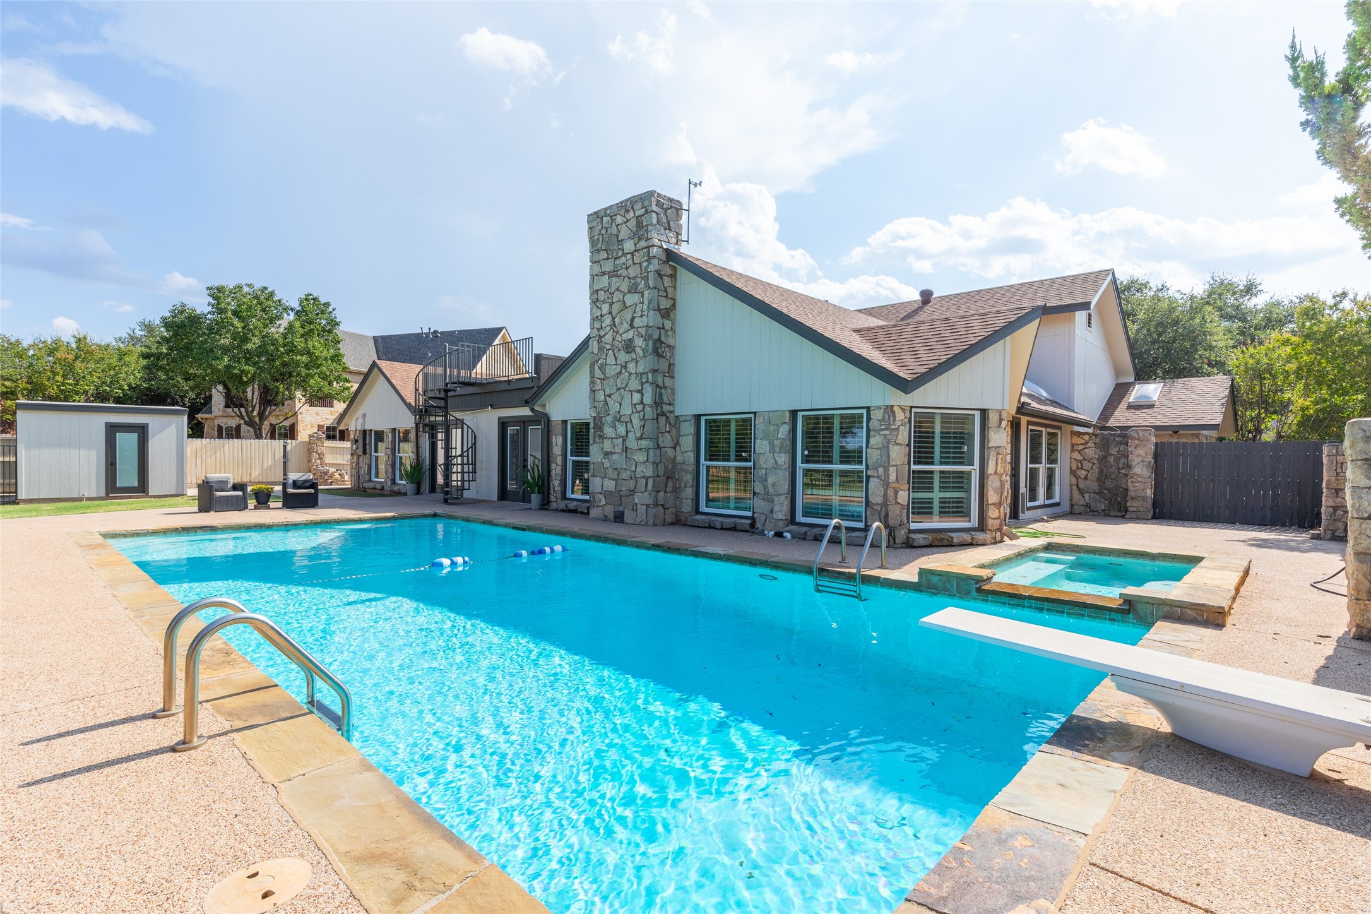
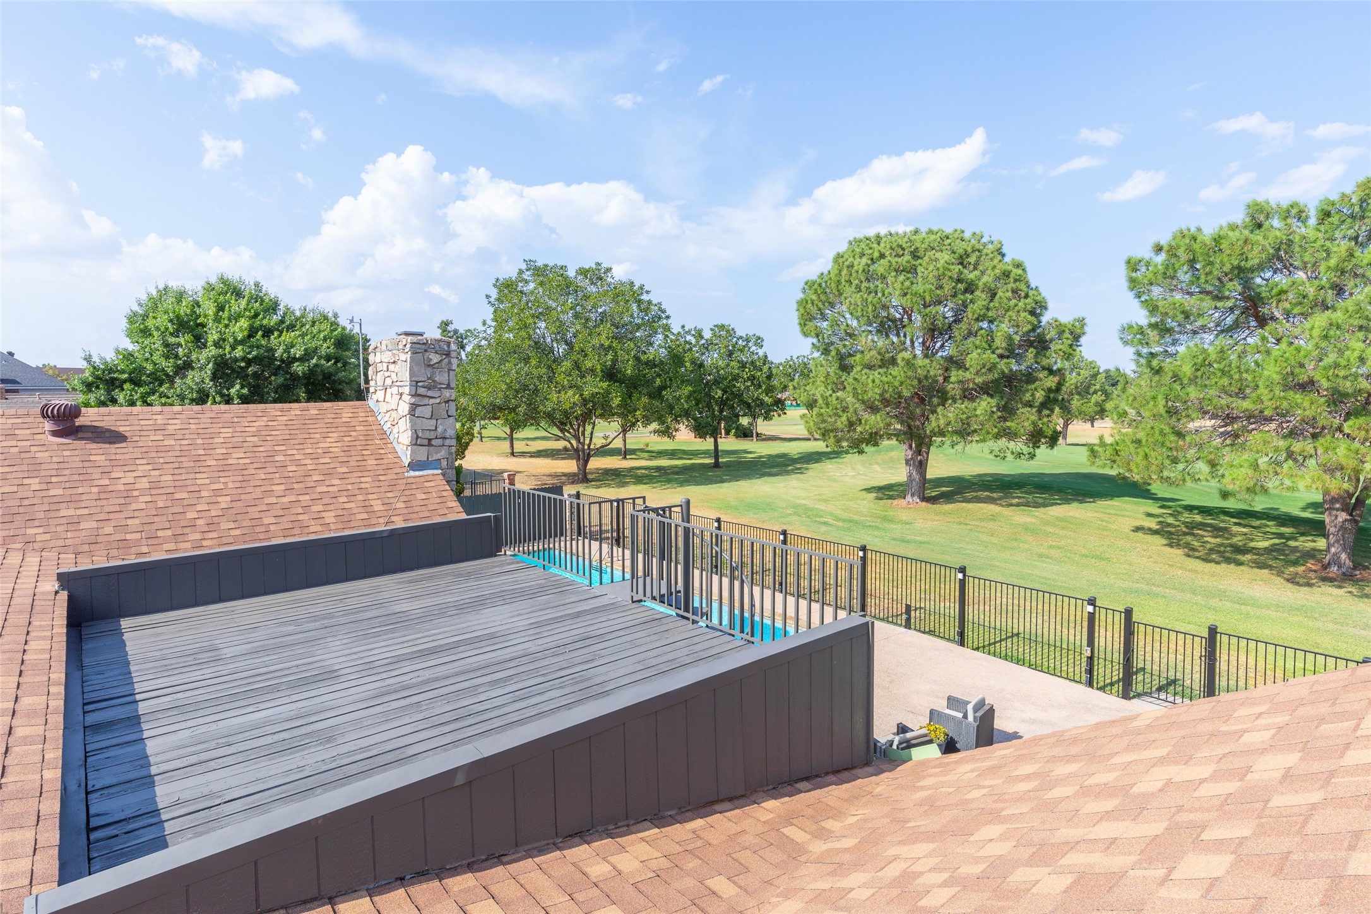
Step outside to the beautifully landscaped yard overlooking the golf course. Enjoy the swimming pool with a diving board and attached hot tub. There is a great rooftop deck perfect for enjoying the views. For your convenience there is a golf cart garage with direct access to the course.
The property also features a spacious two-car garage with additional storage options. Located in the Fairway Oaks community, this home offers access to top-notch amenities and is in close proximity to shopping, dining, and excellent schools.
Experience the ultimate in Texan living with this spectacular golf course home, where elegance meets convenience, creating the perfect backdrop for your next chapter.
New updated pictures are coming soon!

Share Property

Location

61 Glen Abbey Street, Abilene, TX 79606

Status

For Sale
Kristen Dressen Kyker

Kristen Dressen Kyker

TITLE

REALTOR®

Lisa Cox Sanders

Lisa Cox Sanders

TITLE

REALTOR®

Property Amenities

Interior
Fireplace Gas, Living Room, Stone
Appliances Double Oven, Dishwasher, Electric Cooktop, Disposal
Flooring Luxury Vinyl Plank, Tile
Total Bedrooms: 4
Half Bathrooms: 1
Full Bathrooms: 3
Other Interior Features Built-in Features, Decorative/Designer Lighting Fixtures, Eat-in Kitchen, High Speed Internet, Open Floorplan, Cable TV
Area & Lot
Lot Area 0.28 Acres
Living area 3,817 Sq.Ft.
MLS® ID 21380601
Year Built 1979
School District Wylie ISD, Taylor Co.
High School Wylie
Middle School Wylie West
Elementary School Wylie West
Architecture Styles Traditional, Detached
Type Residential
Status For Sale
Exterior
Stories 2
Pool Diving Board, Heated, In Ground, Pool
Air conditioning Central Air, Ceiling Fan(s), Electric
Heat type Central, Natural Gas
Water Source Public
Garage Space 2.0
Sewer Public Sewer
Other Exterior Features Other, Storage
Parking Driveway, Garage
Lot Features Interior Lot, Landscaped, Few Trees
Roof Composition
Utilities Sewer Available, Water Available, Cable Available
Finance
Sales Price $839,900
HOA Fees $300 yearly
Real Estate Tax $11,258 yearly

360 Virtual Tour

Take a tour of this property
image

Schedule a Showing

We would love to show you our beautiful property. Please select your preferred date and time below. An agent will be in touch shortly to confirm your appointment.

Schedule a Showing

We would love to show you our beautiful property. Please select your preferred date and time below. An agent will be in touch shortly to confirm your appointment.

Thank you for your interest in 61 Glen Abbey Street, Abilene, TX 79606. We are reviewing your request and will be in touch shortly!

Mortgage Calculator

Estimate your monthly mortgage payment, including the principal and interest, property taxes, and HOA. Adjust the values to generate a more accurate rate.

All estimates are provided for informational purposes only. Actual amounts may vary.
$0,000 Your Payment 20 15 65
$0,000 Your Payment

Work With Us

Who you work with matters! When it comes to your real estate needs, you should work with the best. Whether it is buying, selling, renting, second homes, investing, or more, we are happy to help assist you in any way that we can.