Leave a Message

By providing your contact information to Kristen Kyker, your personal information will be processed in accordance with Kristen Kyker's Privacy Policy. By checking the box(es) below, you expressly consent to receive marketing or promotional real estate communication from Kristen Kyker in the manner selected by you. For SMS text messages, message frequency varies. Message and data rates may apply. Consent is not a condition of purchase of any goods or services. You may opt out of receiving further communications from Kristen Kyker at any time. To opt out of receiving SMS text messages, reply STOP to unsubscribe. SMS text messaging is subject to our Terms of Use.

Thank you for your message. We will be in touch with you shortly.

524 Avenue Q
524 Avenue Q
524 Avenue Q
524 Avenue Q
524 Avenue Q
524 Avenue Q
524 Avenue Q
524 Avenue Q
524 Avenue Q
524 Avenue Q
524 Avenue Q
524 Avenue Q
524 Avenue Q
524 Avenue Q
524 Avenue Q
524 Avenue Q
524 Avenue Q
524 Avenue Q
524 Avenue Q
524 Avenue Q
524 Avenue Q
524 Avenue Q
524 Avenue Q
524 Avenue Q
524 Avenue Q
524 Avenue Q
524 Avenue Q
524 Avenue Q
524 Avenue Q
524 Avenue Q
524 Avenue Q
524 Avenue Q
524 Avenue Q
524 Avenue Q
524 Avenue Q
524 Avenue Q
524 Avenue Q
524 Avenue Q
524 Avenue Q
524 Avenue Q
VIEW PHOTOS
Price Upon Request

524 Avenue Q

4 Beds 3 Baths 2,448 Sq.Ft. 1 Acres

Description

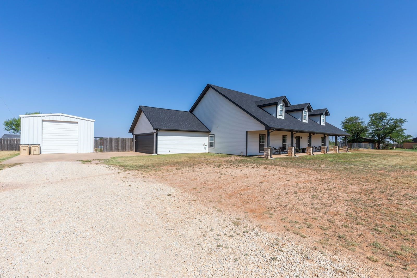
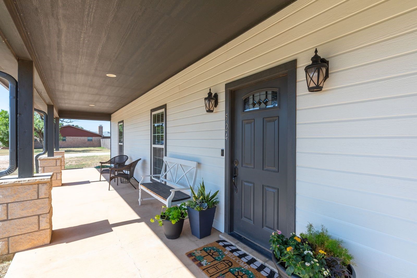
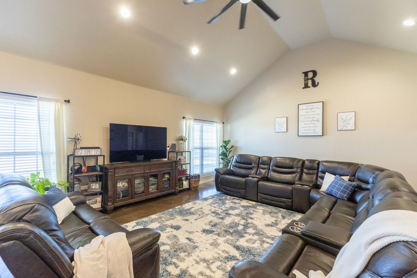
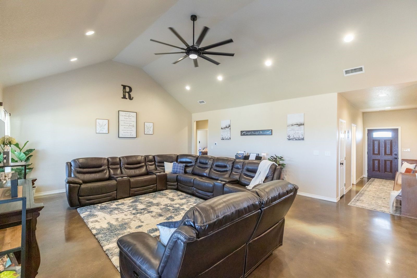
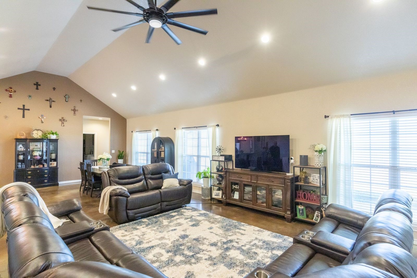
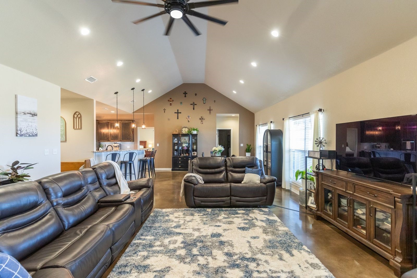
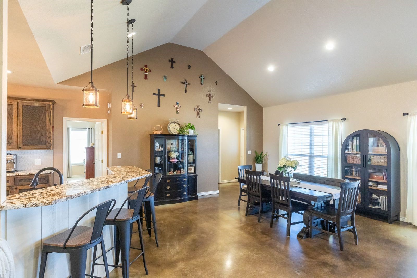
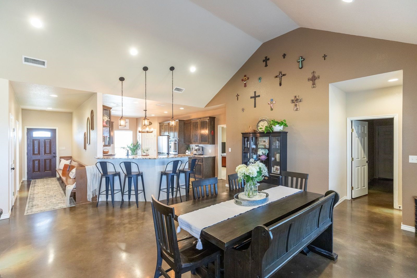
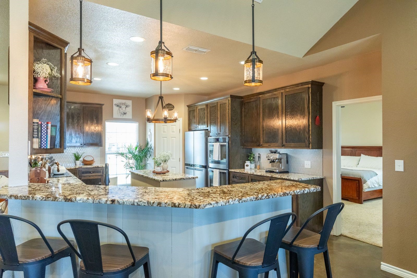
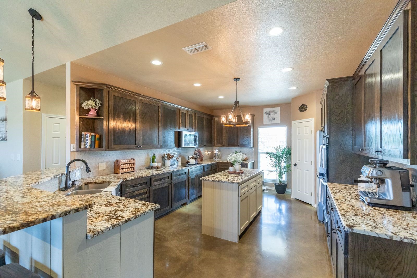
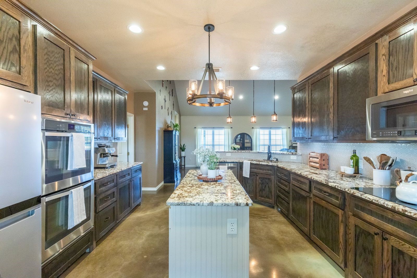
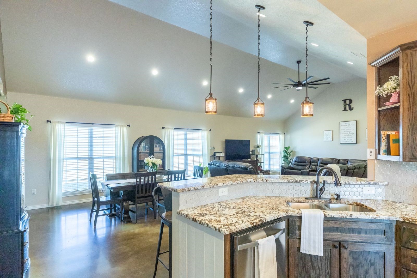
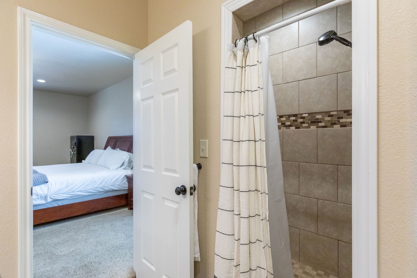
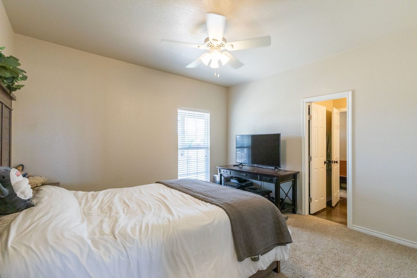
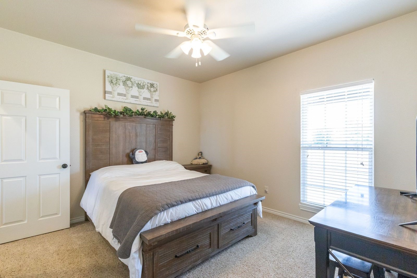
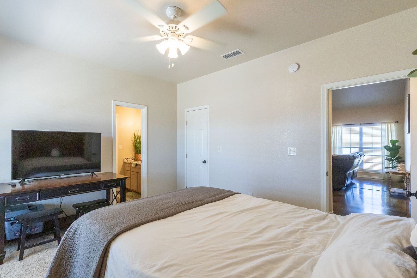
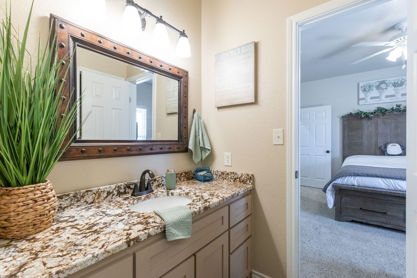
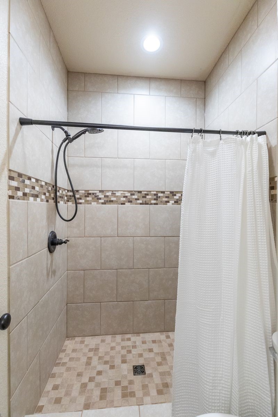
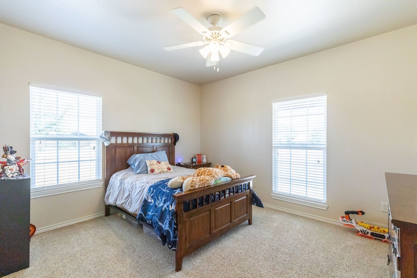
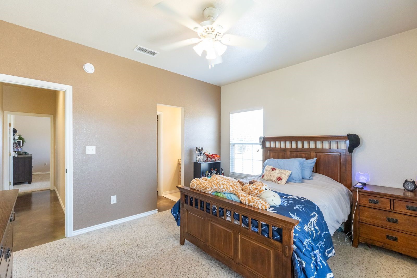
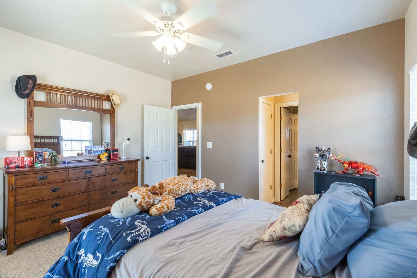
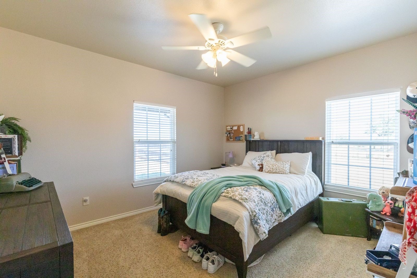
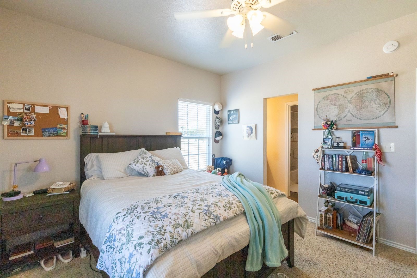
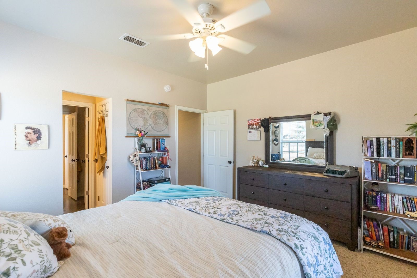
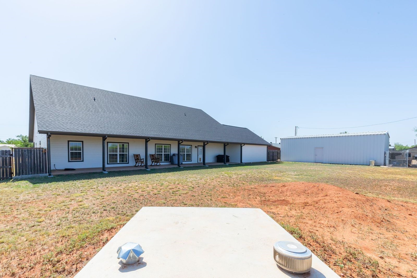
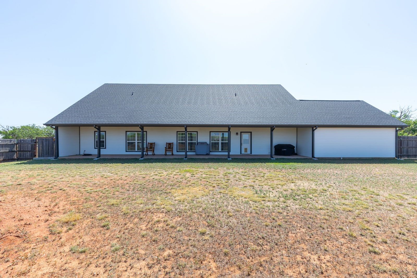
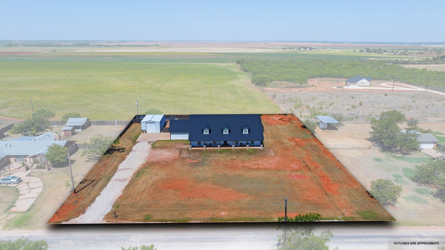
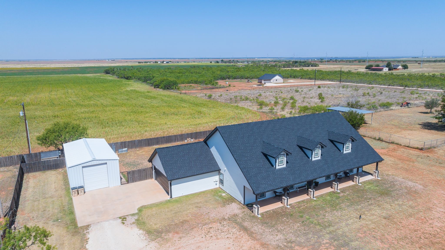
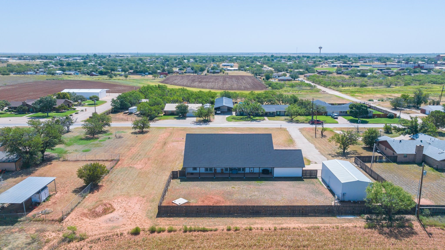
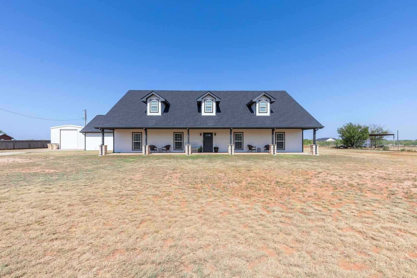
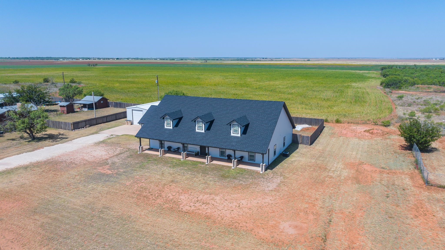
Welcome to a home where farmhouse charm meets modern luxury, all thoughtfully situated on a beautifully maintained 1-acre homesite. Offering an impressive 2,448 square feet of meticulously designed living space, this exceptional 4-bedroom, 3-bathroom home delivers the perfect blend of rustic sophistication, craftsmanship and refined living. From the moment you step inside, you'll be captivated by the soaring vaulted ceilings, expansive open-concept layout, and stunning concrete floors that create a warm yet sophisticated atmosphere. The spacious living area flows effortlessly into the gourmet kitchen, making it the perfect place to entertain family and friends. Featuring gorgeous granite countertops, an abundance of custom cabinetry, generous workspace, and a welcoming eat-in dining area. This kitchen is designed for both everyday living and unforgettable gatherings.
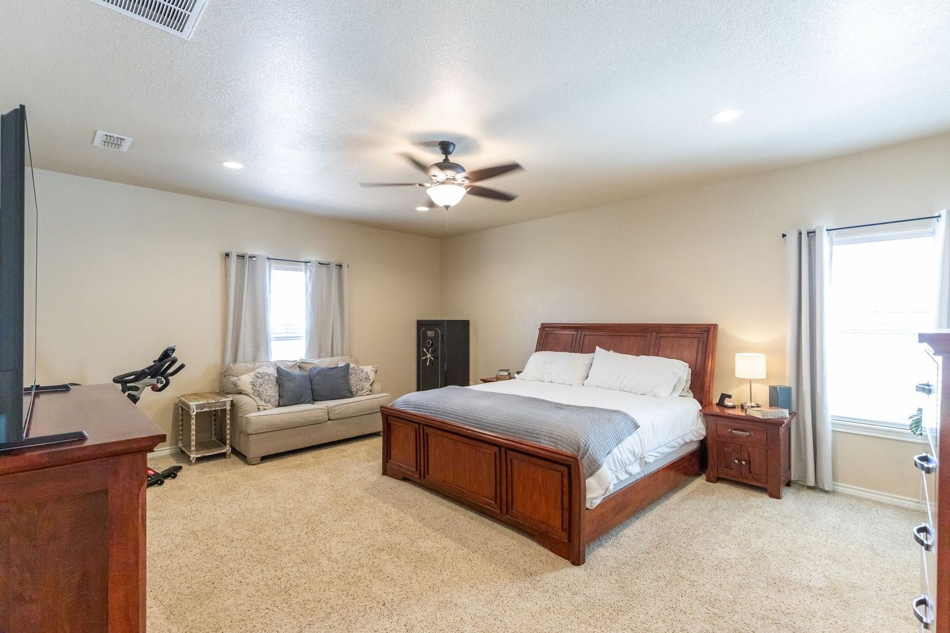
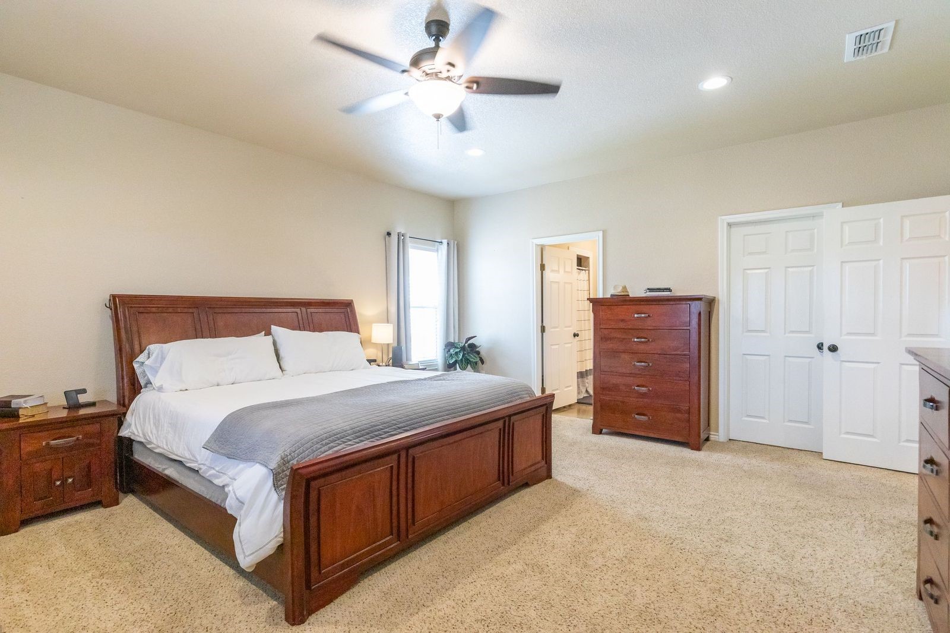
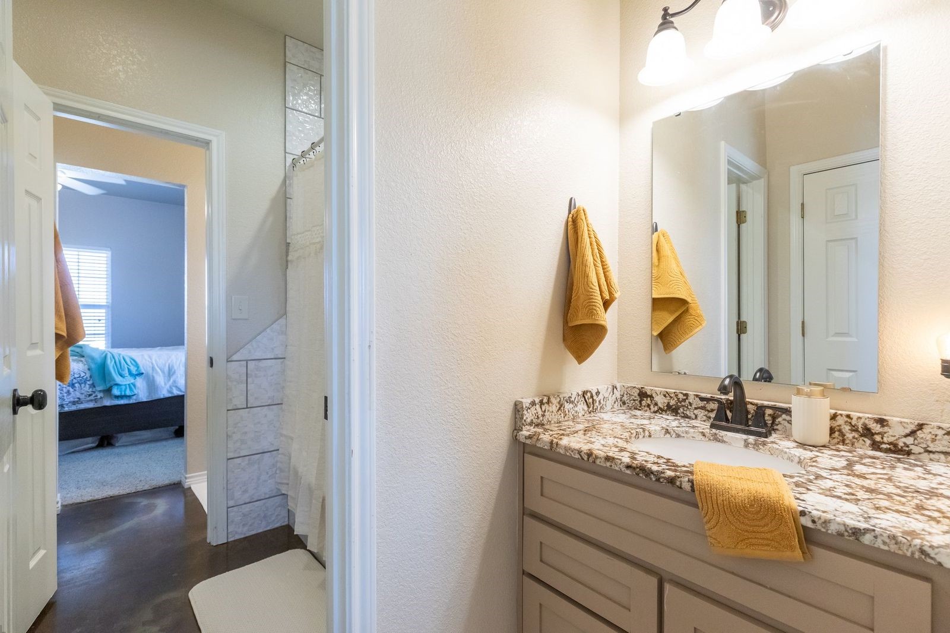
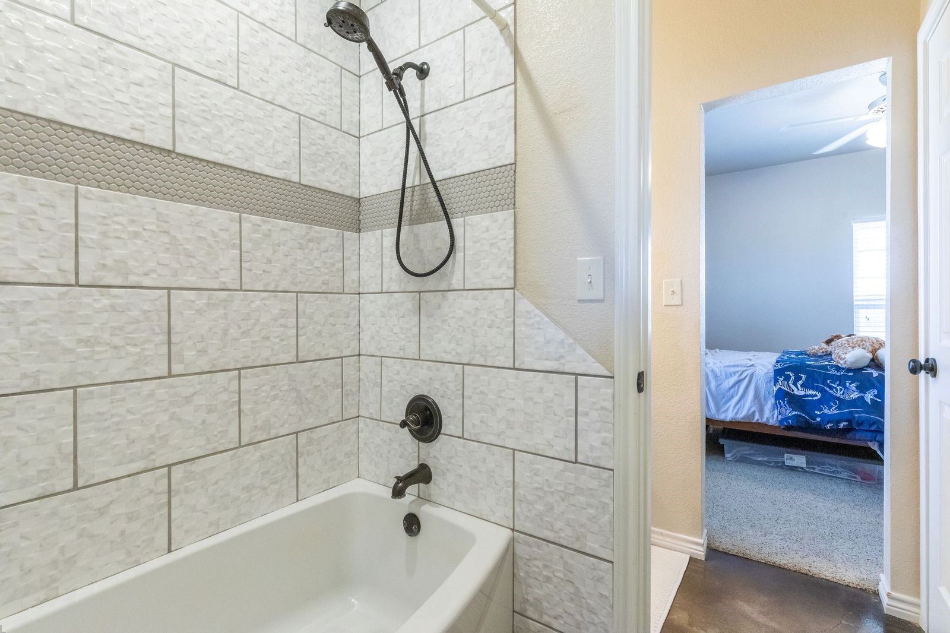
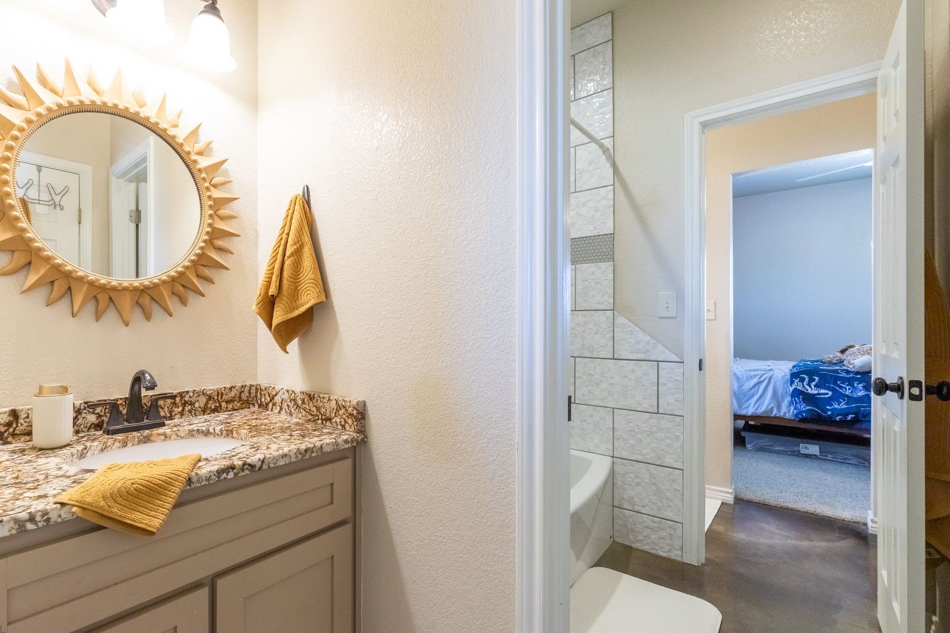
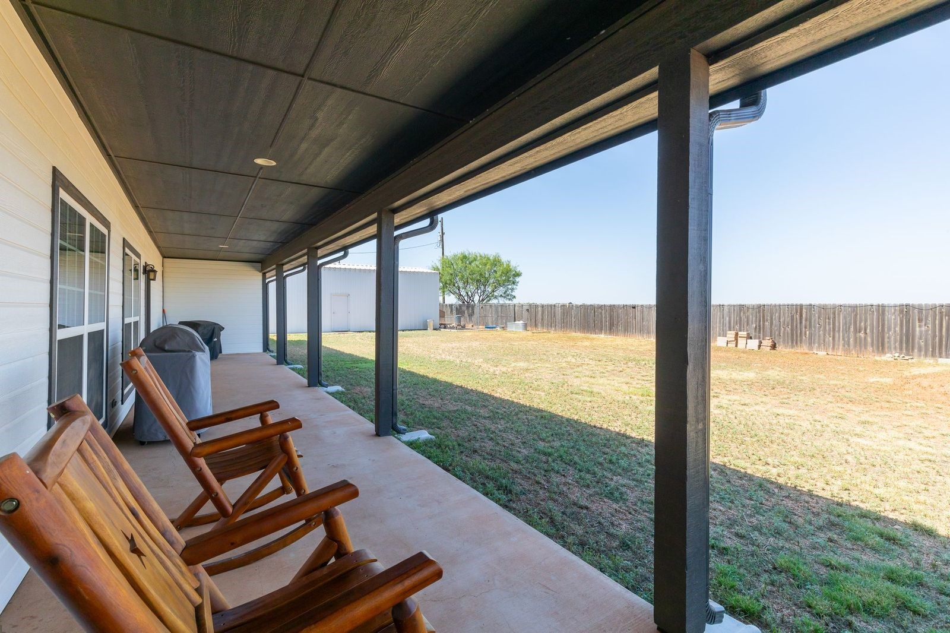
The desirable split-bedroom floor plan provides exceptional privacy, with a spacious primary suite thoughtfully, separated from the secondary bedrooms, one of which enjoys its own ensuite, offering space for growing families, guests, or a home office. Outside, the amenities continue to impress. The expansive 20' x 40' shop, complete with electricity, RV Hookups, Washer and Dryer Hookups, and a 4th full bathroom offers endless possibilities for hobbies, storage, equipment, or workshop space. Ample parking ensures there's room for trailers, RVs, recreational vehicles, and guests alike. This home has been exceptionally maintained and thoughtfully updated with new exterior paint, a new Class III impact-resistant roof, new seamless gutters and a new 7' x 10' x 6' storm shelter, providing valuable peace of mind and long-term durability.
Whether enjoying the beautiful sunsets, entertaining, or simply appreciating the generous space, this home offers everything you've been searching for. Don't miss the opportunity to make this one-of-a-kind home yours.

Share Property

Location

524 Avenue Q, Anson, TX 79501

Status

Sold

Date Sold

August 27, 2026
Lisa Cox Sanders

Lisa Cox Sanders

TITLE

REALTOR®

Property Amenities

Interior
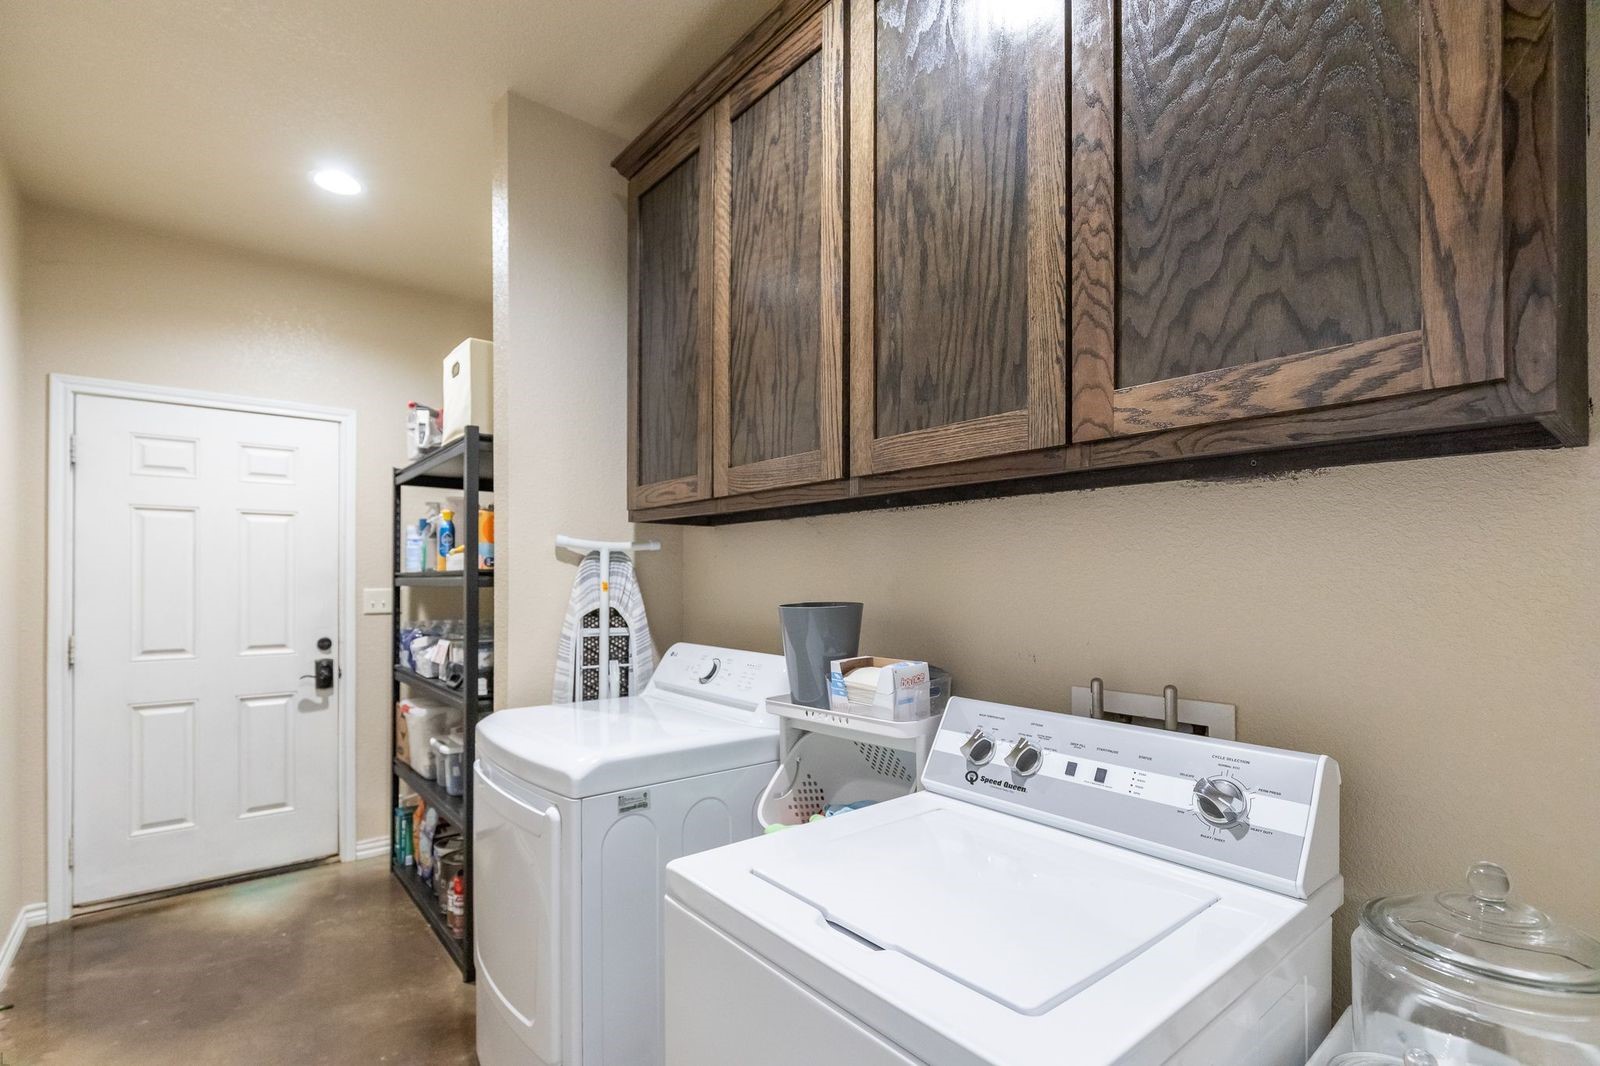
Laundry room Laundry in Utility Room
Fireplace None
Appliances Dryer, Dishwasher, Disposal, Refrigerator, Washer
Flooring Carpet, Concrete
Total Bedrooms: 4
Full Bathrooms: 3
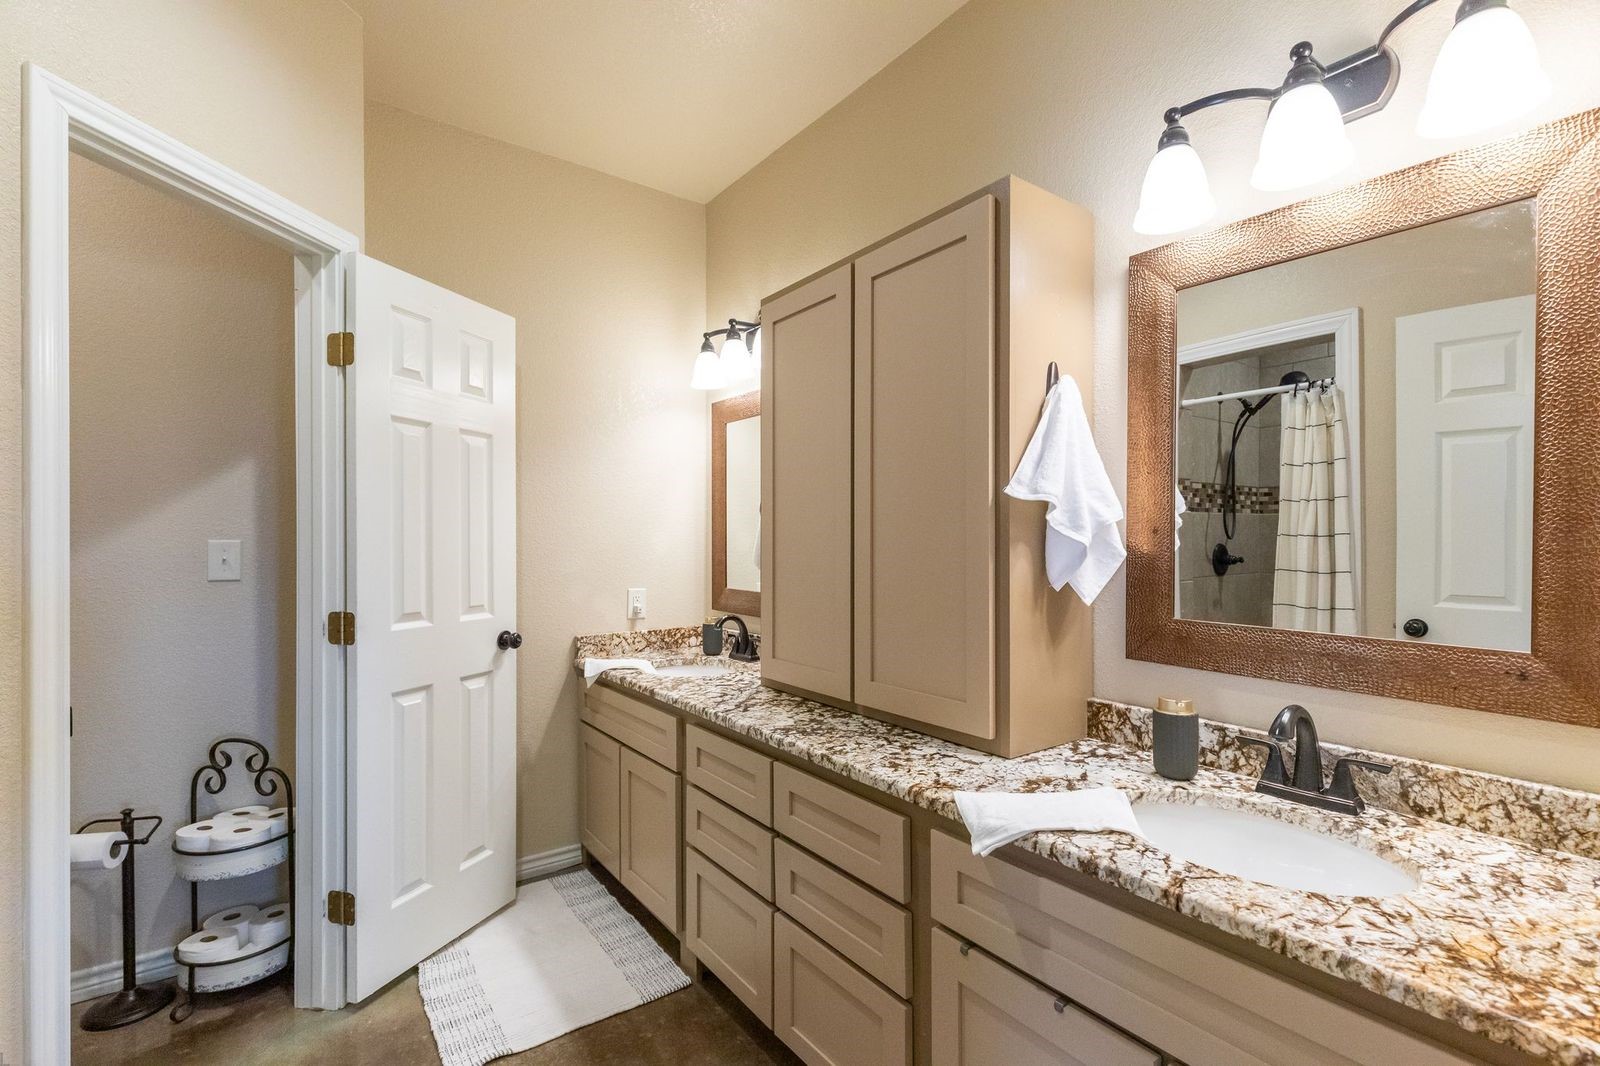
Other Interior Features Built-in Features, Decorative/Designer Lighting Fixtures, Double Vanity, Eat-in Kitchen, Granite Counters, High Speed Internet, Open Floorplan, Other, Pantry, Cable TV, Vaulted Ceiling(s), Natural Woodwork, Walk-In Closet(s), Wired for Sound
Area & Lot
Lot Area 1 Acres
Living area 2,448 Sq.Ft.
MLS® ID 21336282
Year Built 2017
School District Anson ISD
High School Anson
Middle School Anson
Elementary School Anson
Architecture Styles Ranch, Detached
Type Residential
Status Sold
Exterior
Stories 1
Pool None
Air conditioning Attic Fan, Central Air, Electric
Heat type Central, Electric
Water Source Public
Garage Space 2.0
Security Features Smoke Detector(s)
Sewer Public Sewer
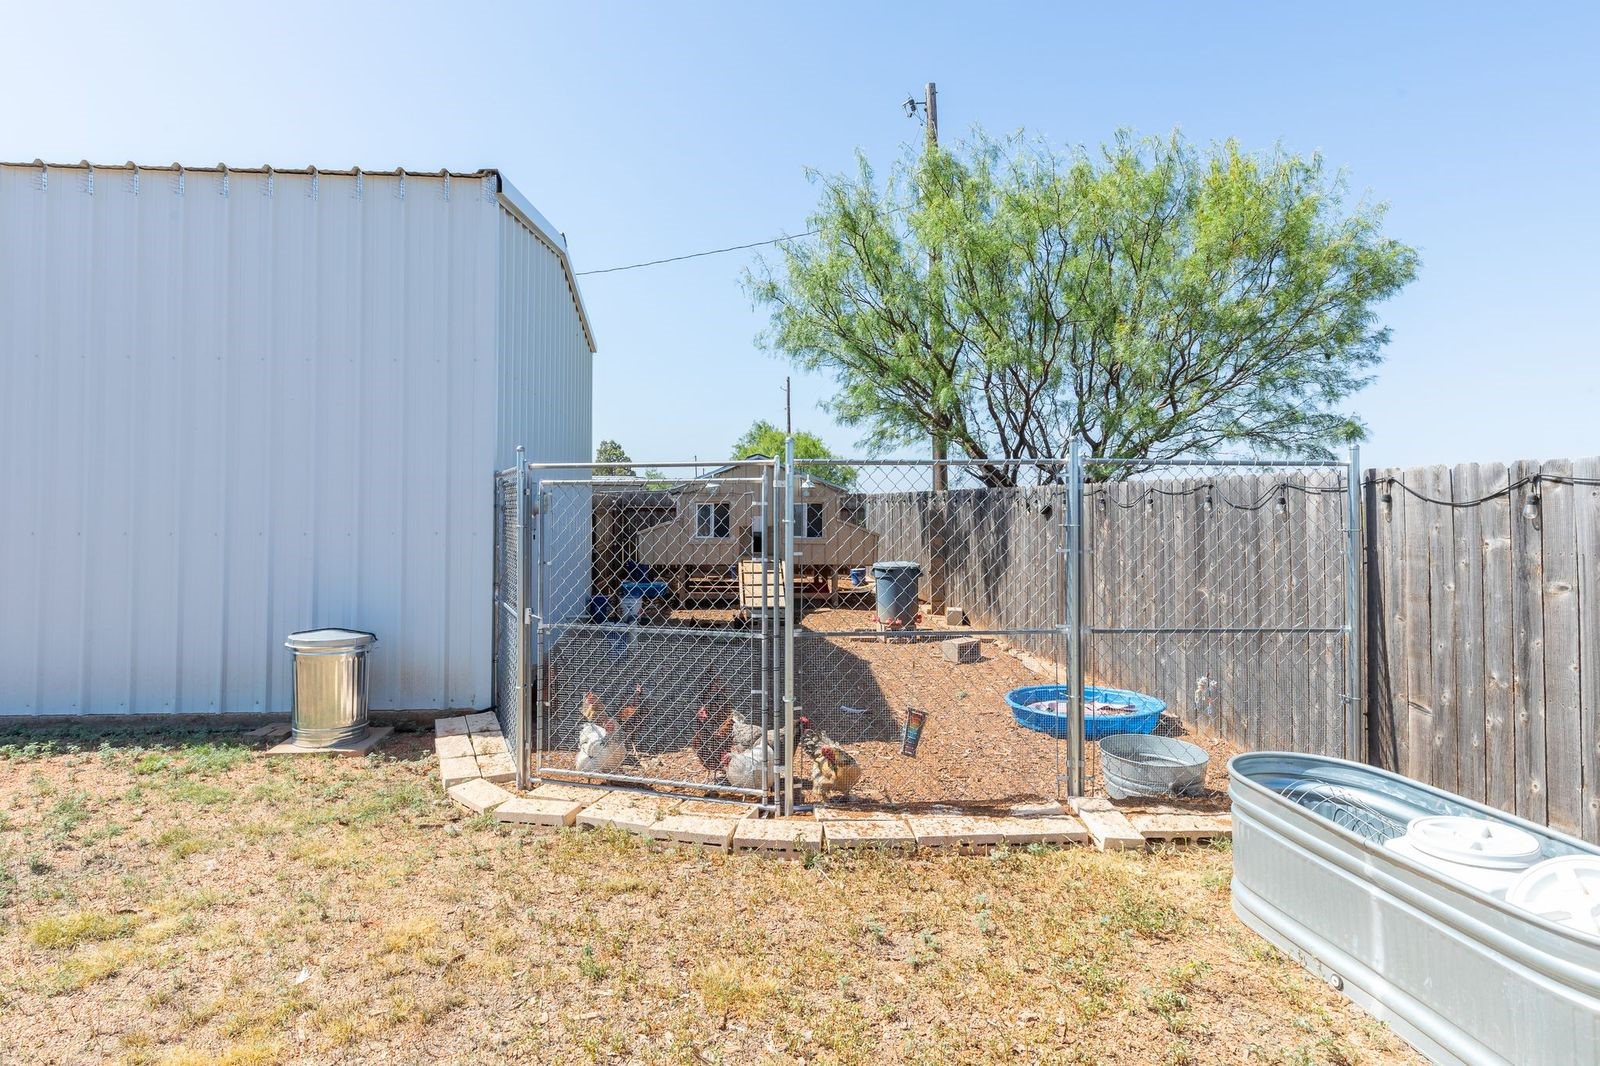
Other Exterior Features Dog Run, Garden, Other, Private Yard, Rain Gutters, Storage
Parking Additional Parking, Assigned, Driveway, Garage, Garage Door Opener, Gravel, Boat, RV Access/Parking
Lot Features Cleared, Interior Lot
Roof Composition
Utilities Sewer Available, Water Available, Cable Available
Finance
Price Upon Request

360 Virtual Tour

Take a tour of this property

Work With Us

Who you work with matters! When it comes to your real estate needs, you should work with the best. Whether it is buying, selling, renting, second homes, investing, or more, we are happy to help assist you in any way that we can.