The Kristen Dressen Kyker Team
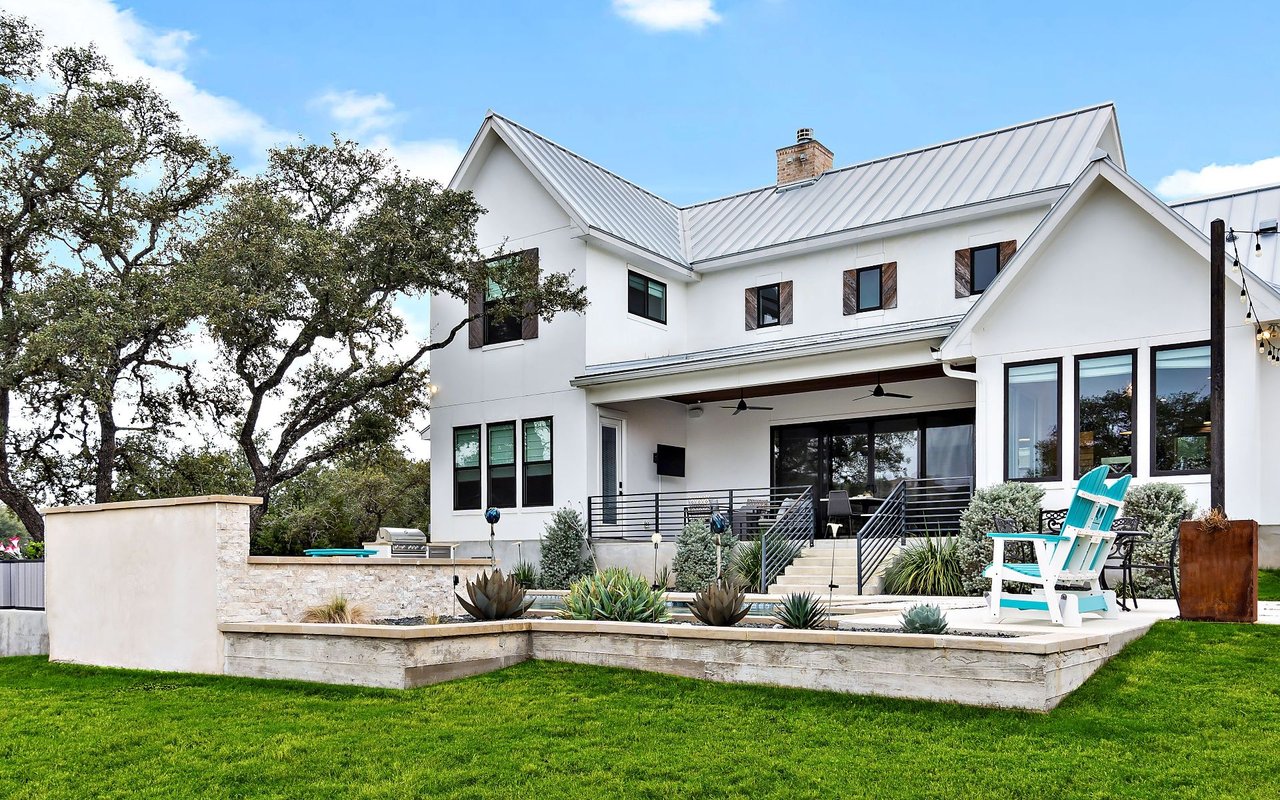
Brick house with dark gables, a two-car garage, wood shutters, and a broad green lawn.
5107 Rossland Road
5107 Rossland Road
5107 Rossland Road
5107 Rossland Road
5107 Rossland Road
5107 Rossland Road
5107 Rossland Road
5107 Rossland Road
5107 Rossland Road
5107 Rossland Road
5107 Rossland Road
5107 Rossland Road
5107 Rossland Road
5107 Rossland Road
5107 Rossland Road
5107 Rossland Road
5107 Rossland Road
5107 Rossland Road
5107 Rossland Road
5107 Rossland Road
5107 Rossland Road
5107 Rossland Road
5107 Rossland Road
5107 Rossland Road
5107 Rossland Road
5107 Rossland Road
5107 Rossland Road
5107 Rossland Road
5107 Rossland Road
5107 Rossland Road
5107 Rossland Road
5107 Rossland Road
5107 Rossland Road
VIEW PHOTOS
Price Upon Request

5107 Rossland Road

4 Beds 2 Baths 2,350 Sq.Ft. 0.3 Acres

Description

Discover your dream home in Abilene's prestigious Harvest subdivision by Dwell Homes! This stunning new construction features 4 bedrooms, 2 baths with an open floor plan. The home showcases a modern kitchen with a large quartz island, stainless steel appliances, custom cabinets, and a walk-in pantry. Enjoy the elegance of luxury plank vinyl flooring and high-quality lighting throughout the home. Both bathrooms are equipped with double vanities; the master bath offers a spacious walk-in closet and a relaxing soaking tub. Exterior features include a beautifully landscaped yard with complete sod, a sprinkler system, and a covered back patio enclosed by a 6-foot privacy fence. The community enhances your lifestyle with sidewalks throughout and a resort-style pool. Don't miss the opportunity to make this incredible property your own. Estimated completion by the end of July.

Share Property

Location

5107 Rossland Road, Abilene, TX 79606

Status

Sold

Date Sold

October 16, 2025
Kristen Dressen Kyker

Kristen Dressen Kyker

TITLE

REALTOR®

Property Amenities

Interior
Laundry room Laundry in Utility Room
Fireplace Gas Starter, Living Room
Appliances Dishwasher, Disposal, Gas Range, Tankless Water Heater
Flooring Luxury Vinyl Plank
Total Bedrooms: 4
Full Bathrooms: 2
Other Interior Features Decorative/Designer Lighting Fixtures, High Speed Internet, Pantry, Cable TV, Walk-In Closet(s)
Area & Lot
Lot Area 0.3 Acres
Living area 2,350 Sq.Ft.
MLS® ID 20980840
Year Built 2025
School District Wylie ISD, Taylor Co.
High School Wylie
Elementary School Wylie West
Architecture Styles Traditional, Detached
Type Residential
Status Sold
Exterior
Stories 1
Pool None
Air conditioning Central Air, Ceiling Fan(s)
Heat type Central, Electric
Water Source Public
Garage Space 2.0
Sewer Public Sewer
Other Exterior Features Private Yard
Parking Driveway, Garage
Lot Features Landscaped
Utilities Sewer Available, Water Available, Cable Available
Finance
Price Upon Request

360 Virtual Tour

Take a tour of this property

Work With Us

Who you work with matters! When it comes to your real estate needs, you should work with the best. Whether it is buying, selling, renting, second homes, investing, or more, we are happy to help assist you in any way that we can.