The Kristen Dressen Kyker Team
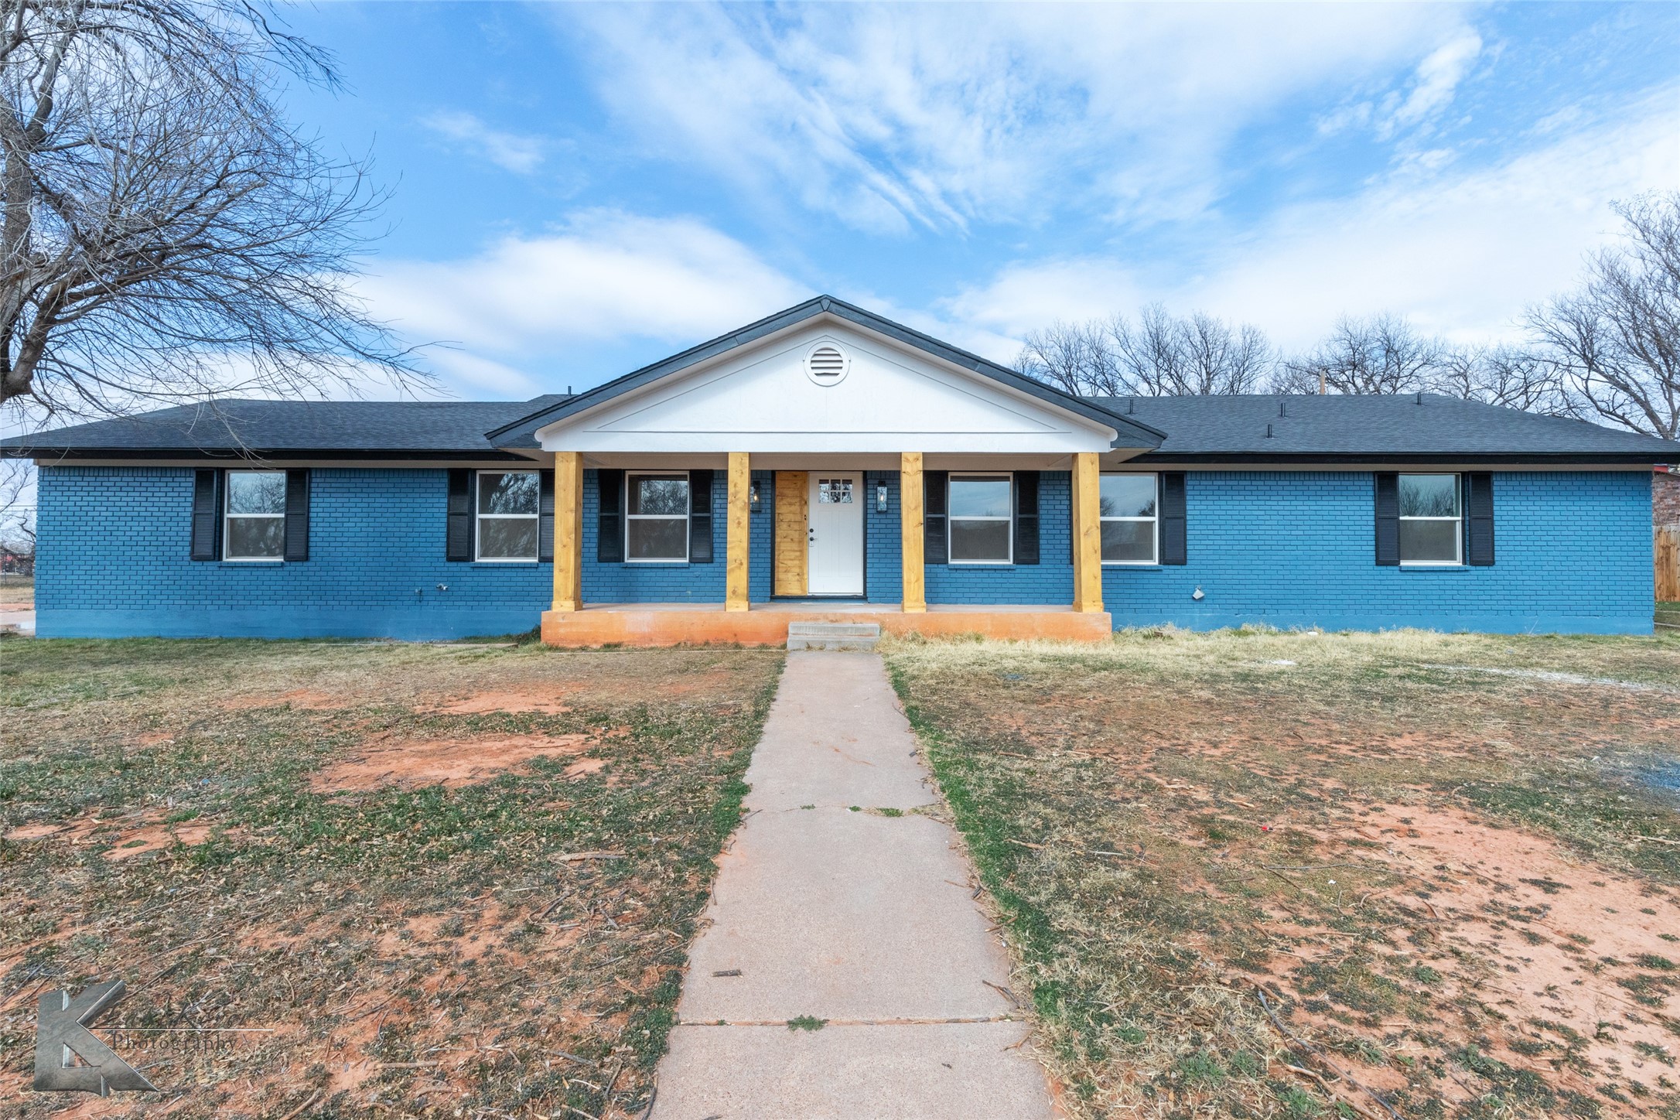
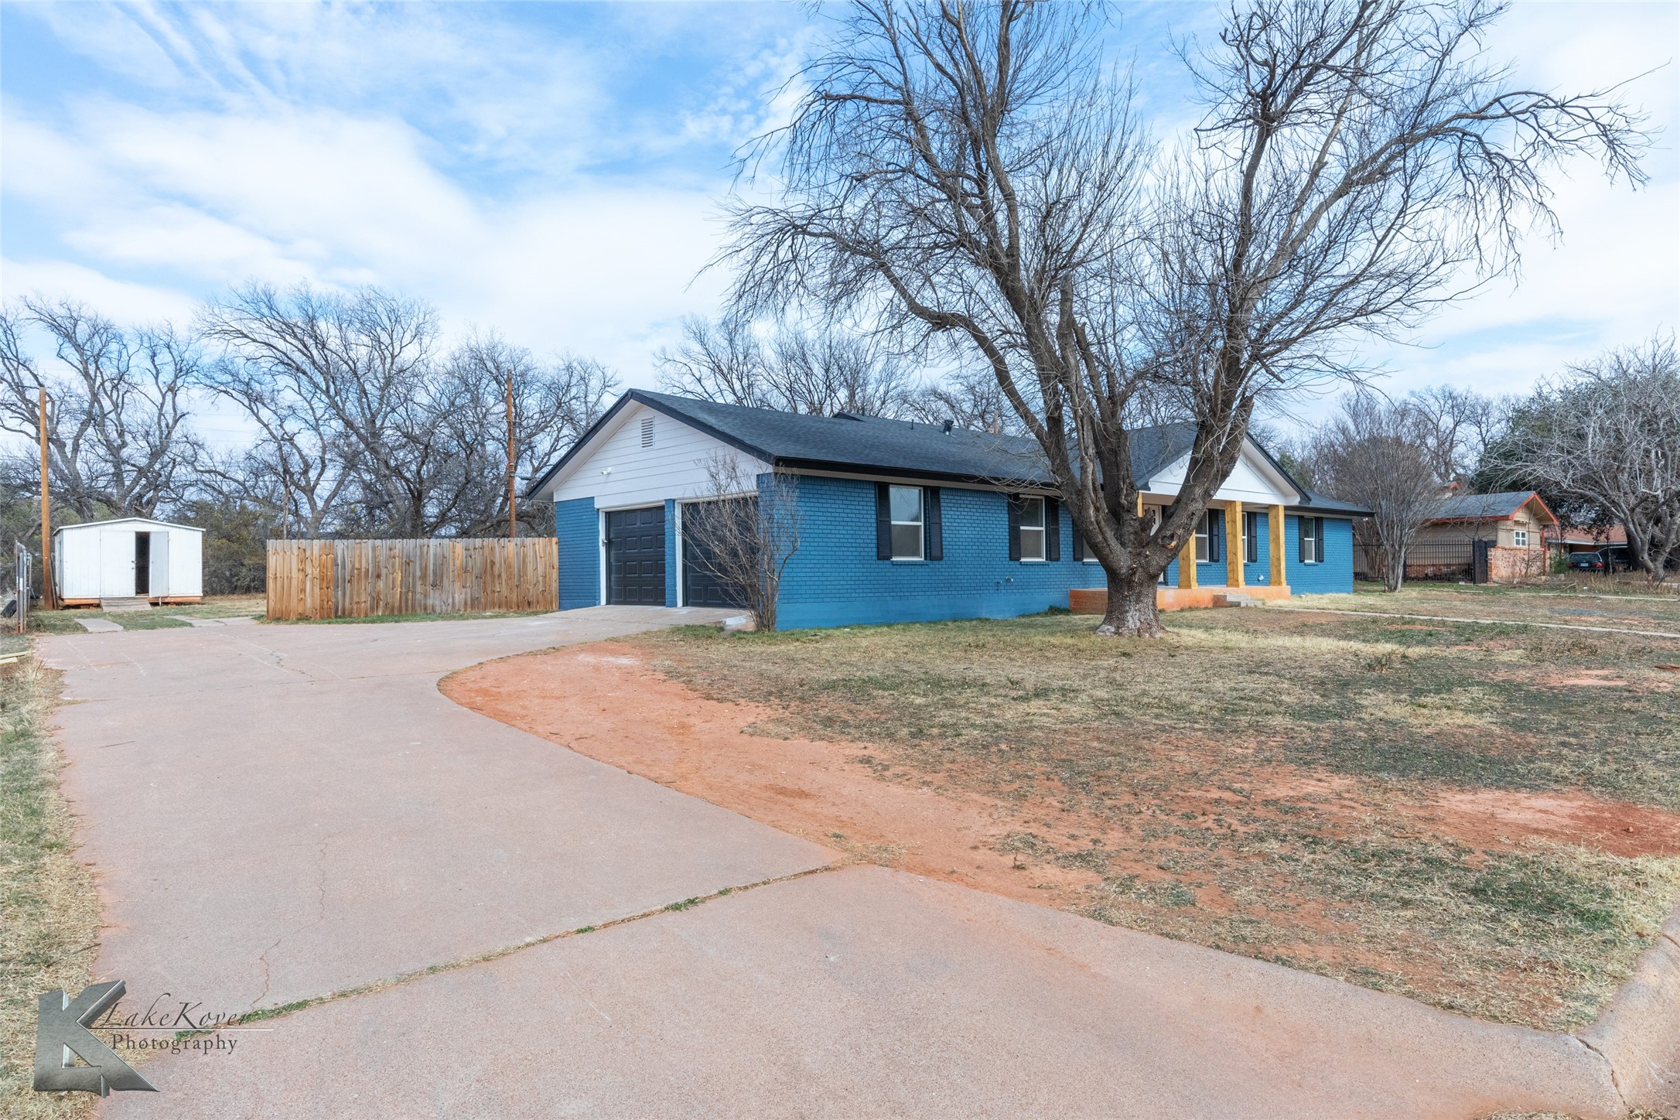
Blue brick single-story house with a white gabled porch and a walkway to the entrance.
4210 N 9th Street
4210 N 9th Street
4210 N 9th Street
4210 N 9th Street
4210 N 9th Street
4210 N 9th Street
4210 N 9th Street
4210 N 9th Street
4210 N 9th Street
4210 N 9th Street
4210 N 9th Street
4210 N 9th Street
4210 N 9th Street
4210 N 9th Street
4210 N 9th Street
4210 N 9th Street
4210 N 9th Street
4210 N 9th Street
4210 N 9th Street
4210 N 9th Street
4210 N 9th Street
4210 N 9th Street
4210 N 9th Street
4210 N 9th Street
4210 N 9th Street
4210 N 9th Street
4210 N 9th Street
4210 N 9th Street
4210 N 9th Street
4210 N 9th Street
4210 N 9th Street
4210 N 9th Street
VIEW PHOTOS
Price Upon Request

4210 N 9th Street

5 Beds 3 Baths 2,560 Sq.Ft. 0.7 Acres

Description

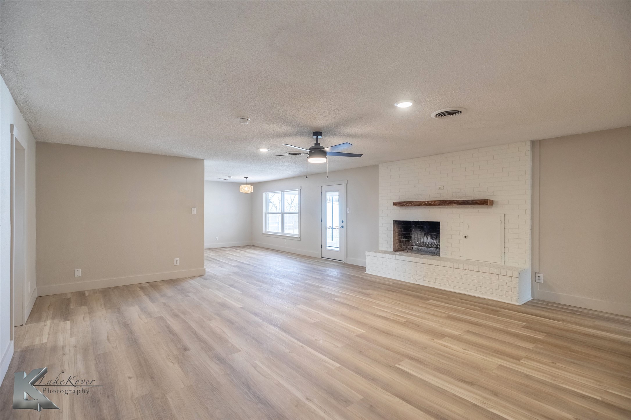
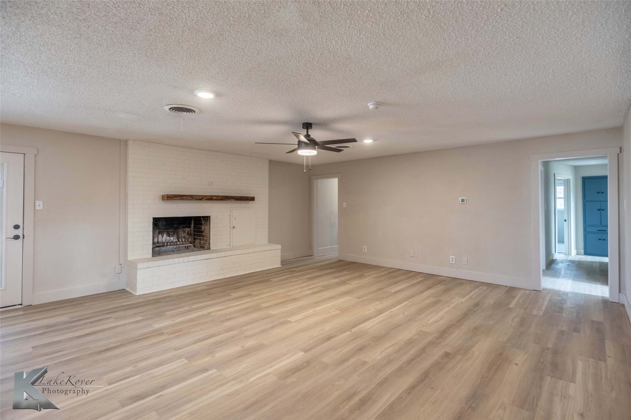
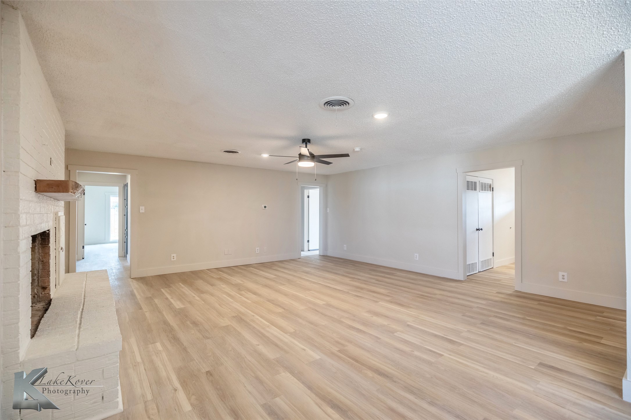
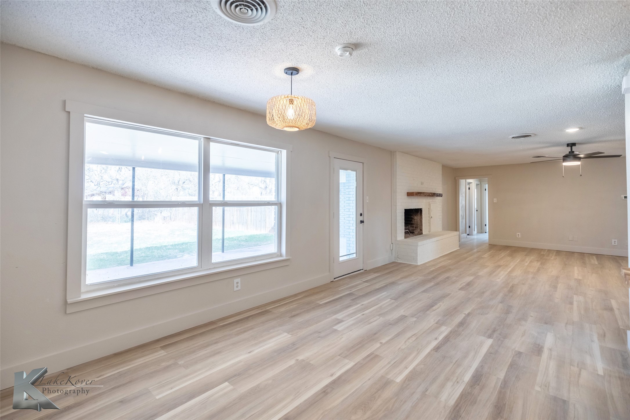
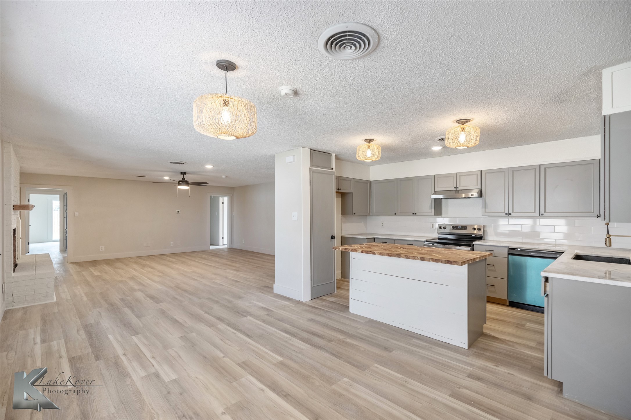
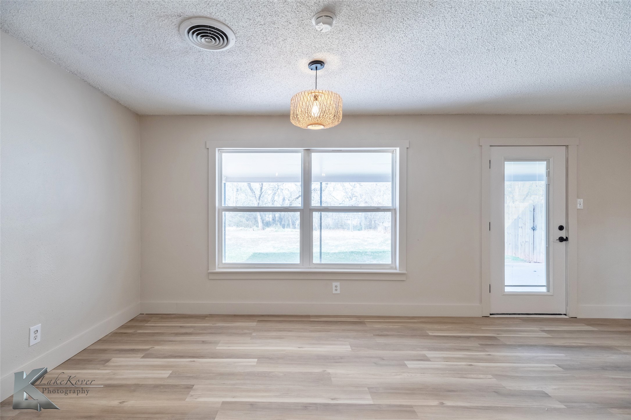
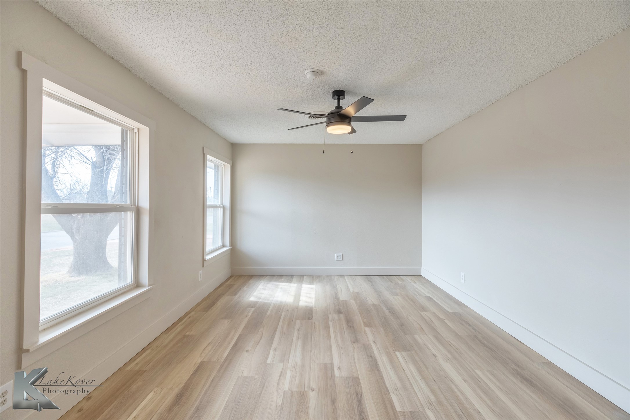
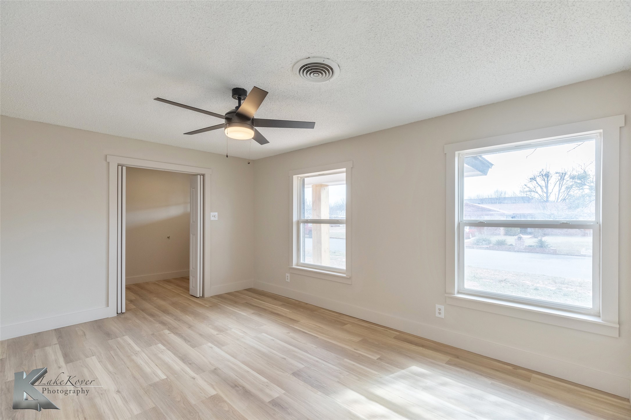
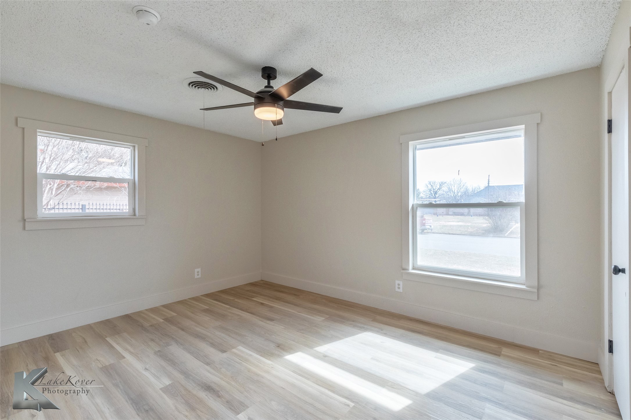
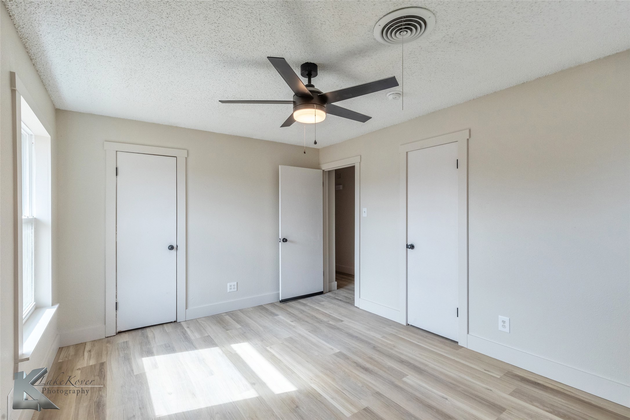
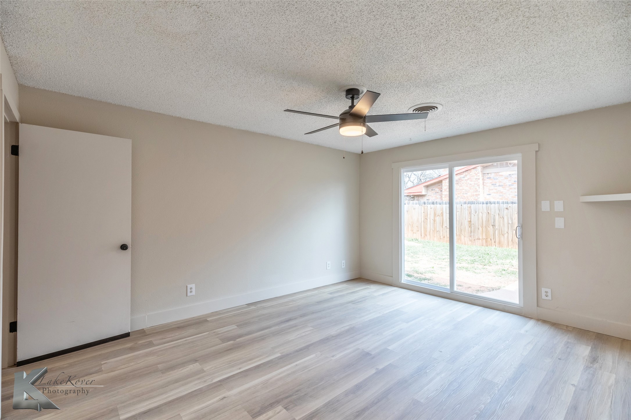
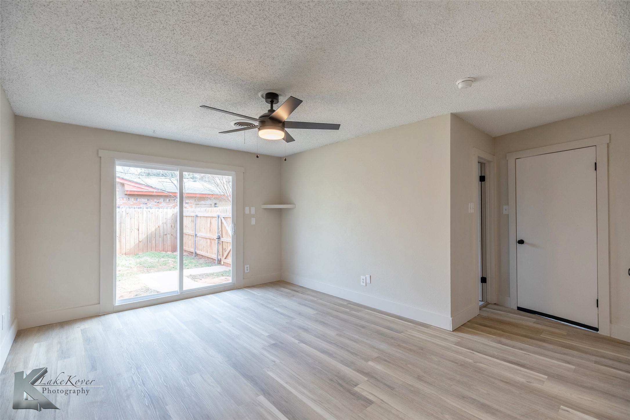
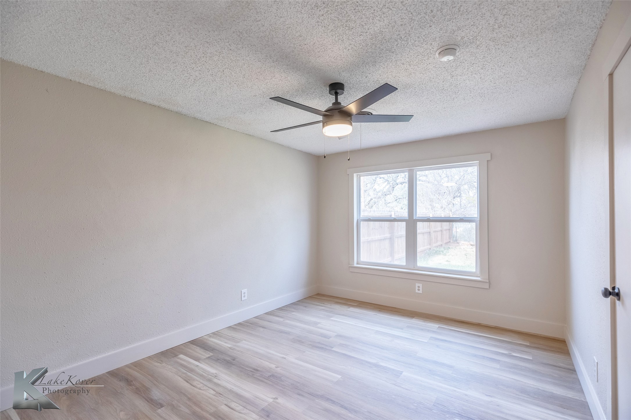
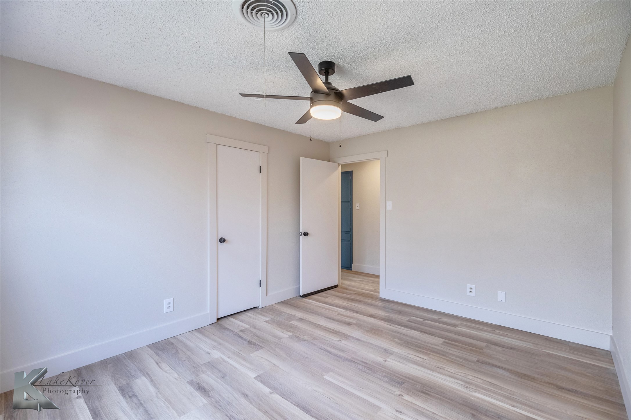
Discover this beautifully updated 5-bedroom, 3-bathroom home perfectly situated on a large lot in Abilene, TX. Enhanced with thoughtful upgrades, this residence offers a large open-concept living area centered around a wood-burning fireplace, ideal for cozy gatherings. A second living area could easily be a home office.
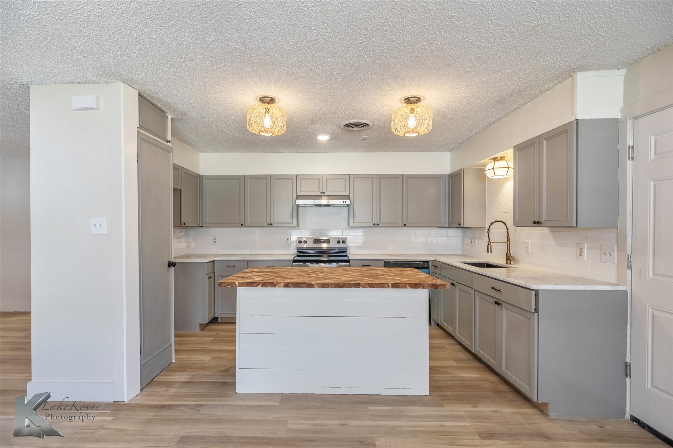
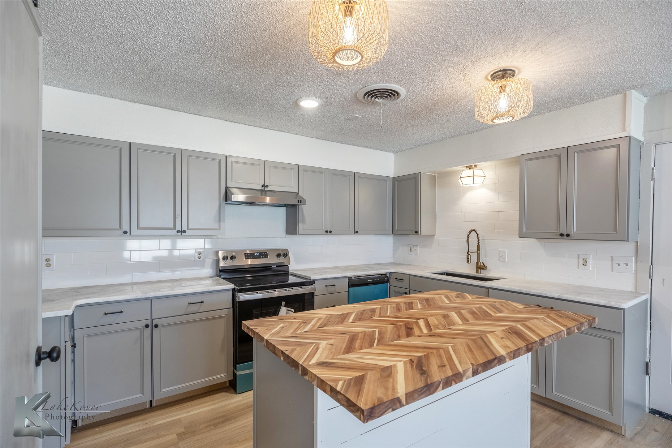
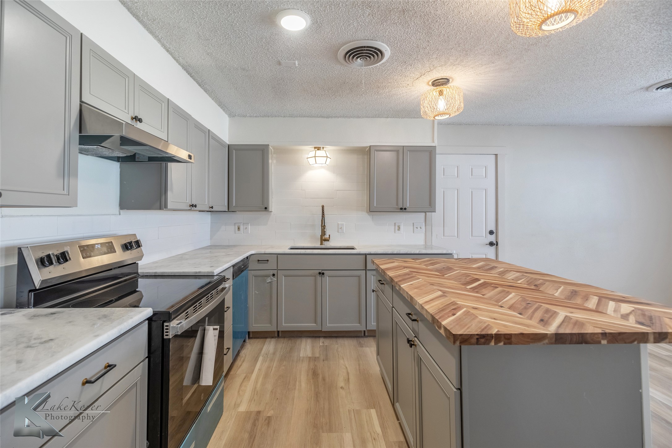
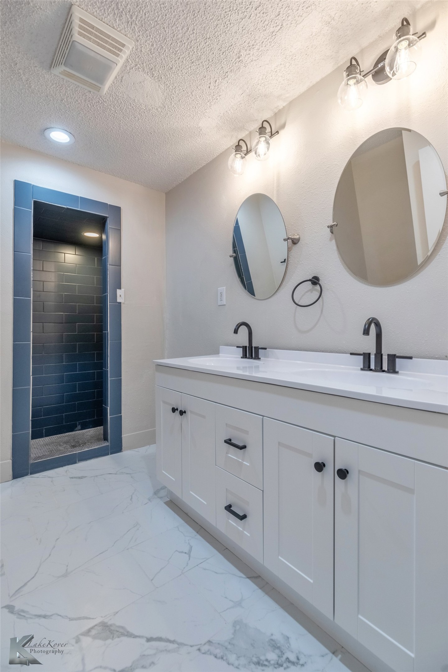
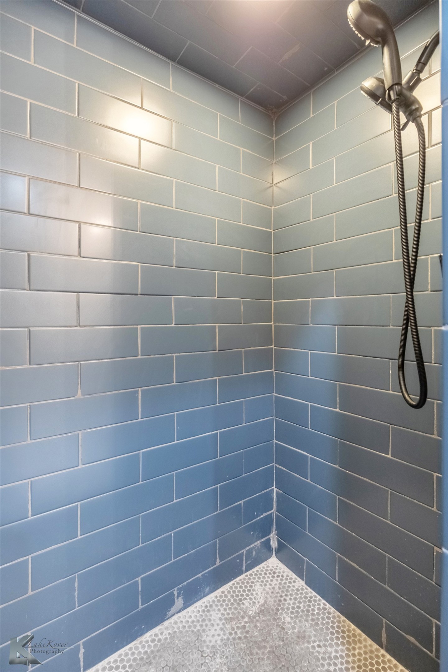
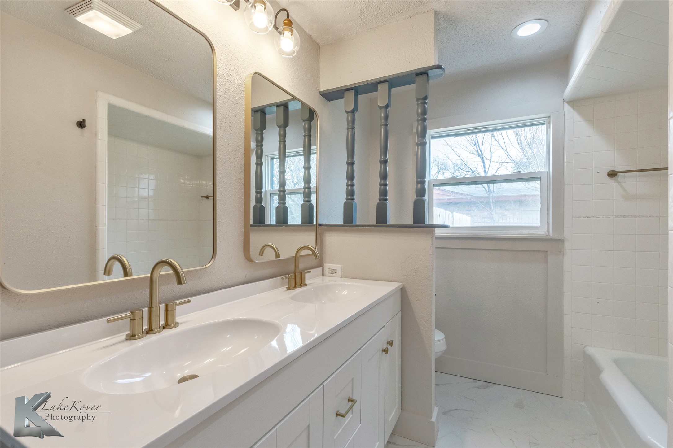
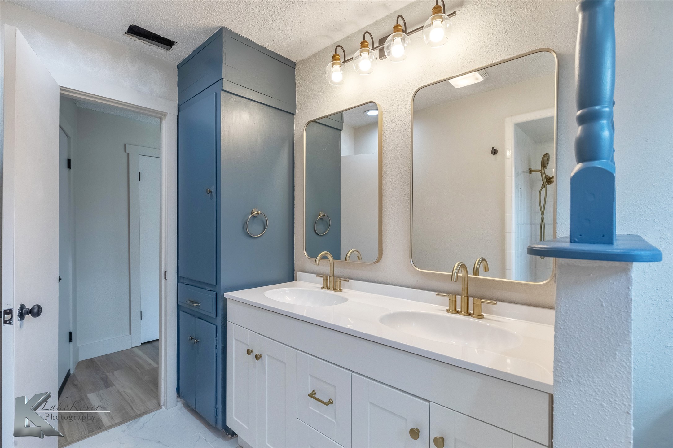
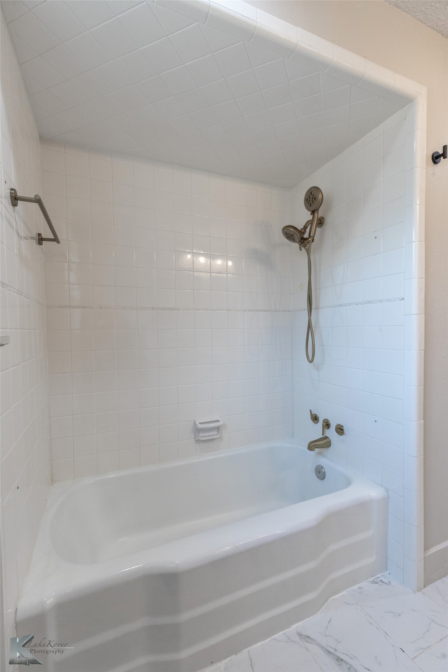
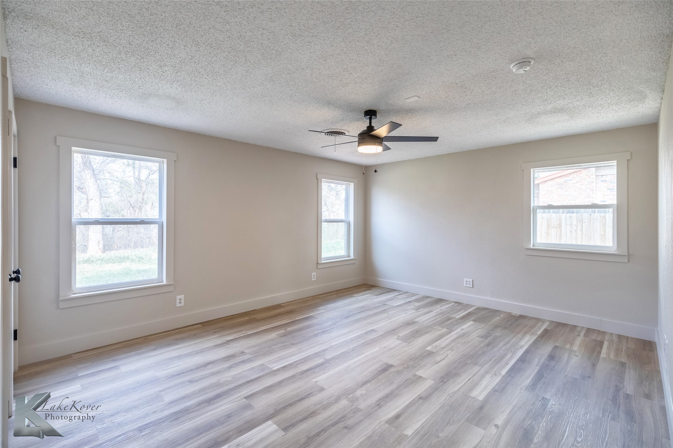
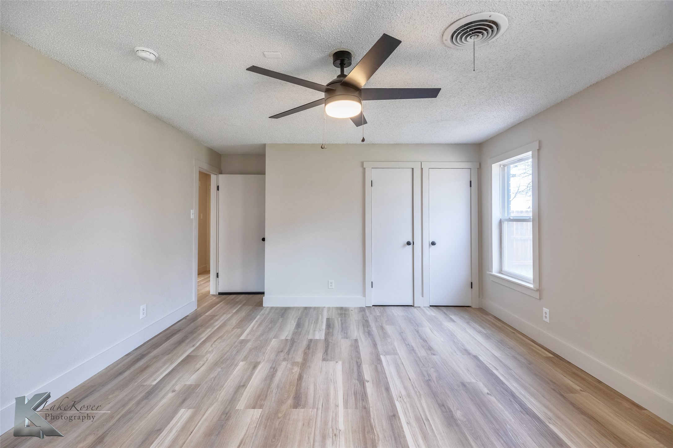
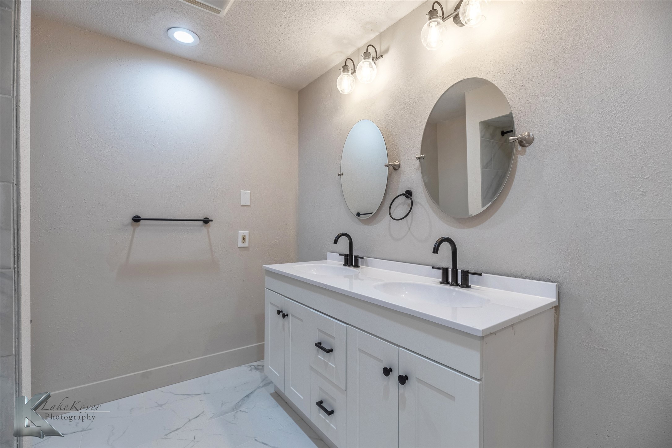
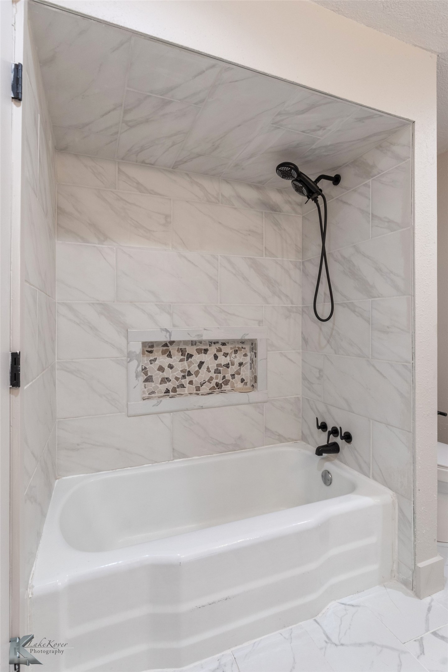
The kitchen impresses with new granite countertops, cabinets, and stainless steel appliances, all complemented by a modern sink and faucet. Each of the bathrooms is refreshed with new tile floors, vanities, and toilets. The home showcases luxury plank vinyl flooring, fresh paint, decorative lighting, and ceiling fans throughout.
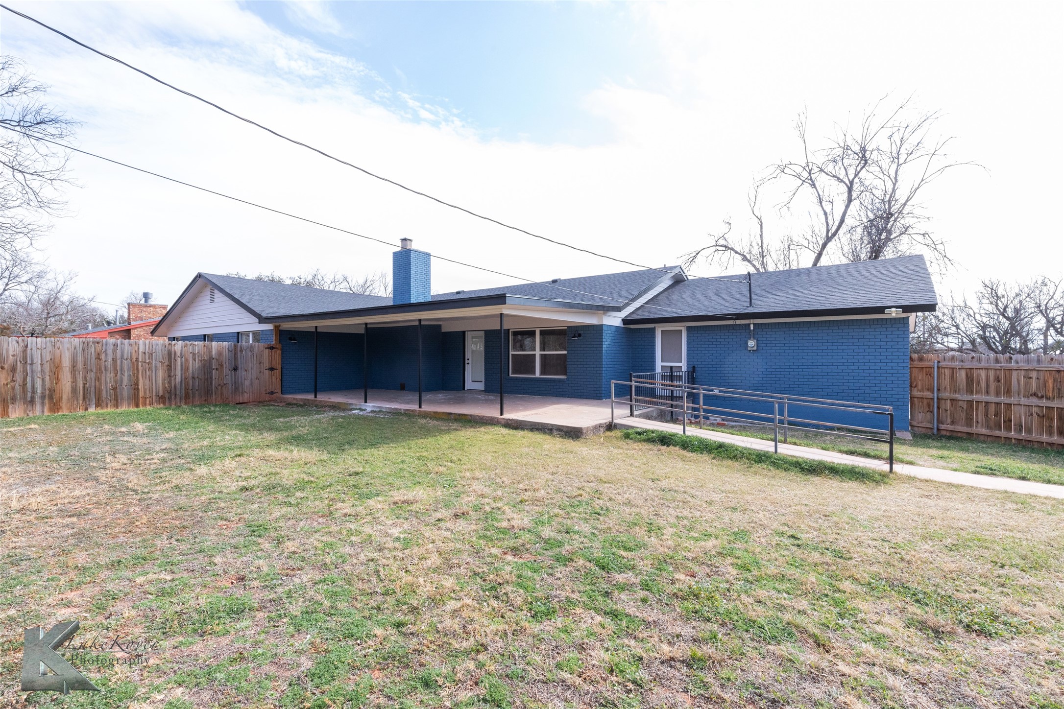
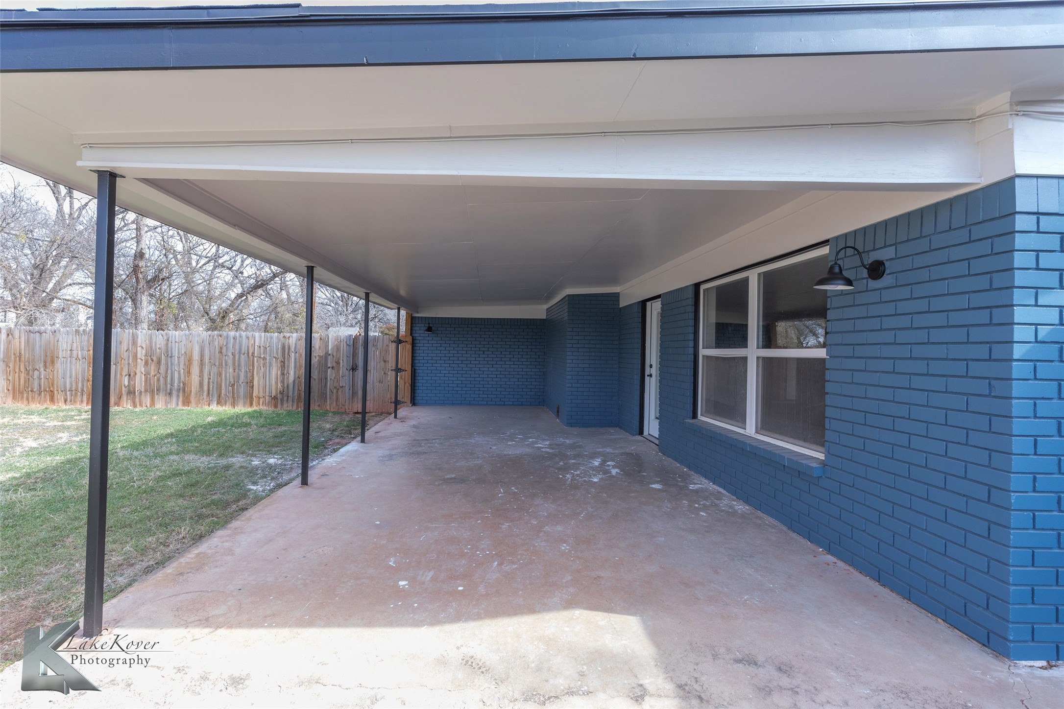
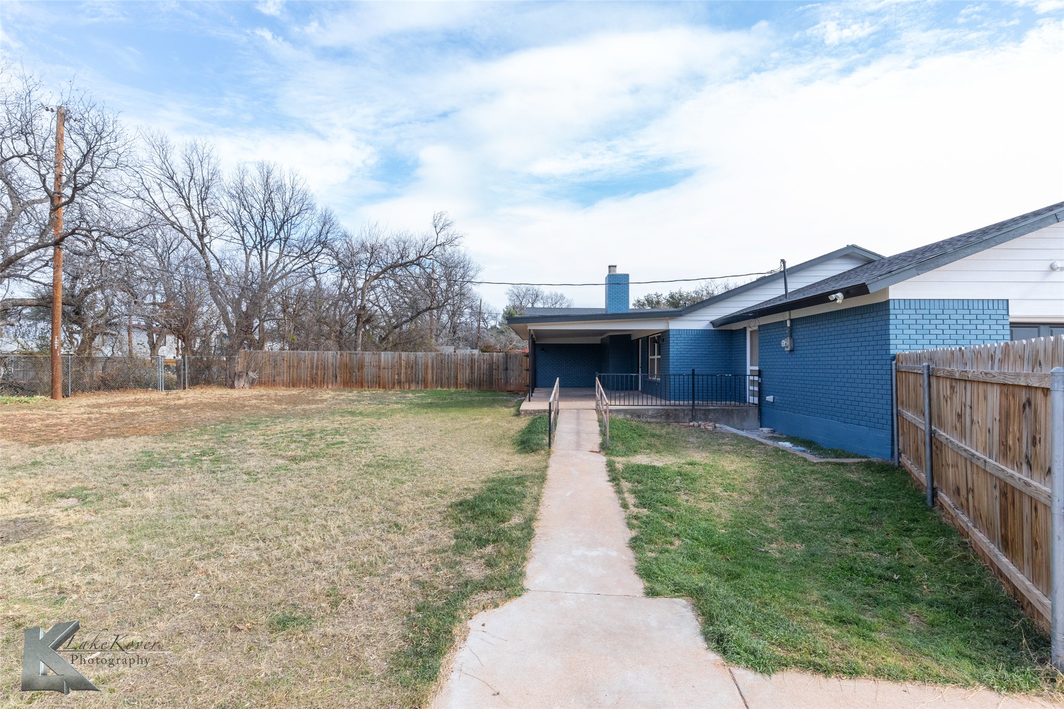
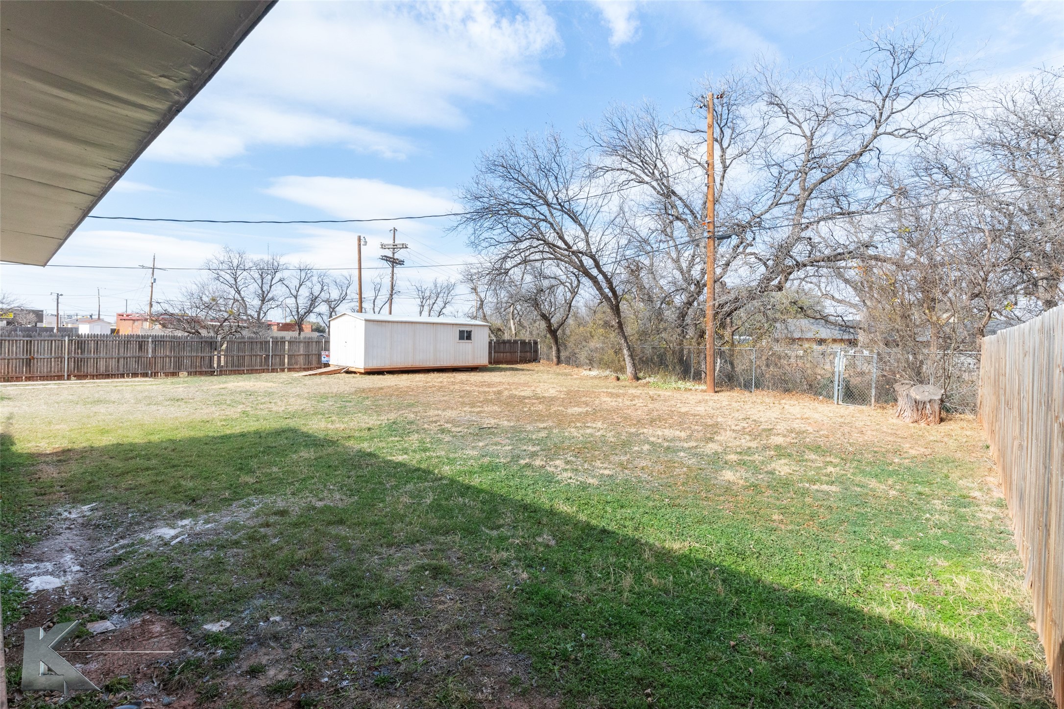
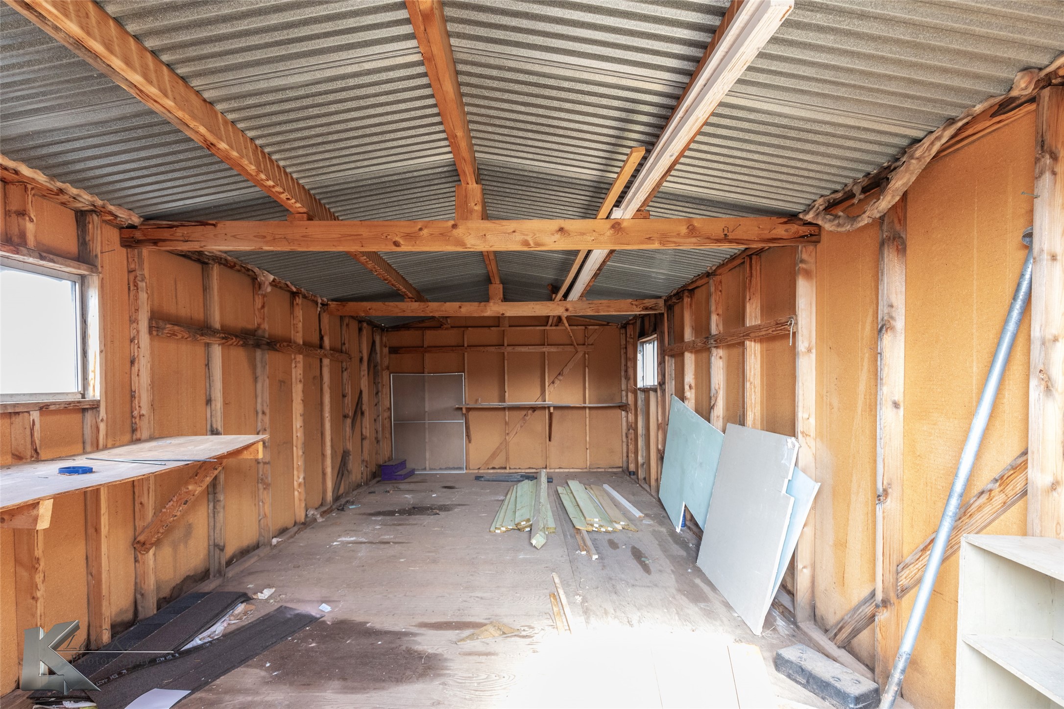
Every detail, from the new windows and exterior doors to the baseboards and trim, speaks to quality craftsmanship. A new electrical box and garage doors ensure both safety and functionality. Enjoy Texas sunsets in your spacious fenced yard with its covered patio. There is also a storage building for all your storage needs.
This remarkable home is ready for you to explore. Contact the listing agent today to schedule a private showing!

Share Property

Location

4210 N 9th Street, Abilene, TX 79603

Status

Sold

Date Sold

July 7, 2025
Kristen Dressen Kyker

Kristen Dressen Kyker

TITLE

REALTOR®

Property Amenities

Interior
Fireplace Wood Burning
Appliances Dishwasher, Electric Range, Disposal, Gas Water Heater
Flooring Luxury Vinyl Plank, Tile
Total Bedrooms: 5
Full Bathrooms: 3
Other Interior Features Decorative/Designer Lighting Fixtures, Eat-in Kitchen, Granite Counters, High Speed Internet, Cable TV
Area & Lot
Lot Area 0.7 Acres
Living area 2,560 Sq.Ft.
MLS® ID 20848671
Year Built 1964
School District Abilene ISD
High School Cooper
Middle School Clack
Elementary School Lee
Architecture Styles Traditional, Detached
Type Residential
Status Sold
Exterior
Stories 1
Pool None
Air conditioning Central Air, Ceiling Fan(s), Electric
Heat type Central, Natural Gas
Water Source Public
Garage Space 2.0
Sewer Public Sewer
Parking Door-Multi, Driveway
Lot Features Subdivision, Few Trees
Roof Composition
Utilities Sewer Available, Water Available, Cable Available
Finance
Price Upon Request

360 Virtual Tour

Take a tour of this property

Work With Us

Who you work with matters! When it comes to your real estate needs, you should work with the best. Whether it is buying, selling, renting, second homes, investing, or more, we are happy to help assist you in any way that we can.