The Kristen Dressen Kyker Team
3626 Duke Lane
3626 Duke Lane
3626 Duke Lane
3626 Duke Lane
3626 Duke Lane
3626 Duke Lane
3626 Duke Lane
3626 Duke Lane
3626 Duke Lane
3626 Duke Lane
3626 Duke Lane
3626 Duke Lane
3626 Duke Lane
3626 Duke Lane
3626 Duke Lane
3626 Duke Lane
3626 Duke Lane
3626 Duke Lane
3626 Duke Lane
3626 Duke Lane
3626 Duke Lane
3626 Duke Lane
3626 Duke Lane
3626 Duke Lane
3626 Duke Lane
3626 Duke Lane
3626 Duke Lane
3626 Duke Lane
3626 Duke Lane
3626 Duke Lane
3626 Duke Lane
3626 Duke Lane
3626 Duke Lane
3626 Duke Lane
3626 Duke Lane
3626 Duke Lane
3626 Duke Lane
3626 Duke Lane
3626 Duke Lane
VIEW PHOTOS
Price Upon Request

3626 Duke Lane

3 Beds 1 Bath 1,152 Sq.Ft. 6,011.28 Sq.Ft.

Description

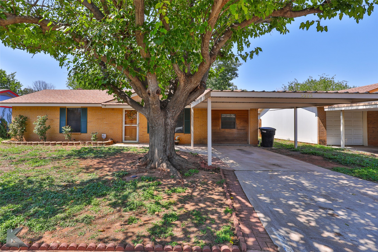
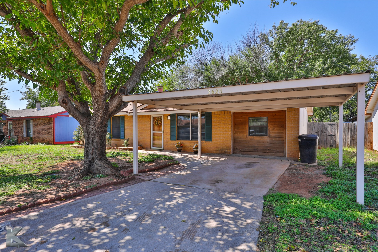
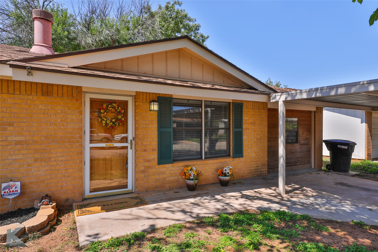
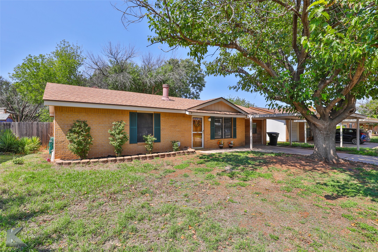
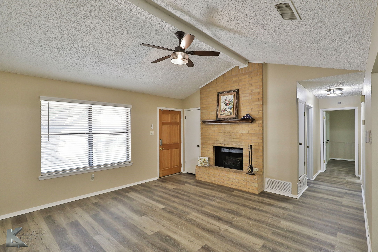
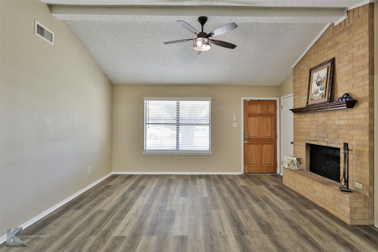
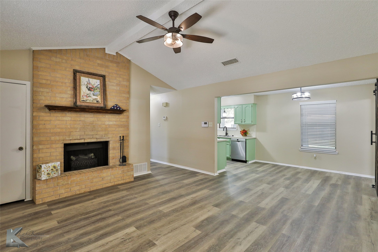
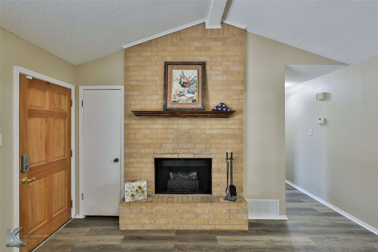
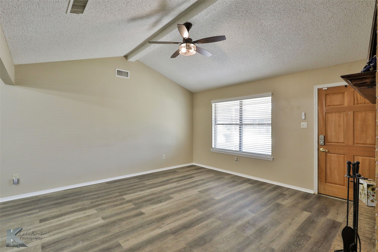
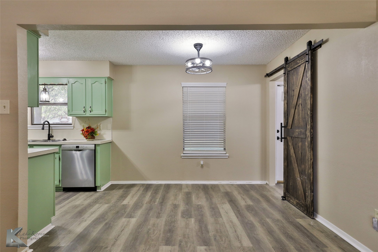
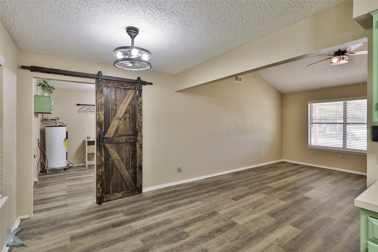
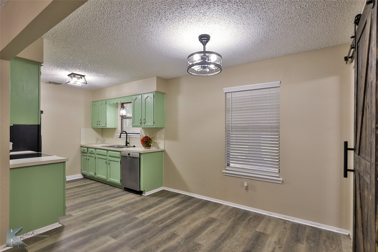
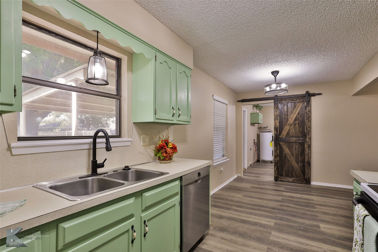
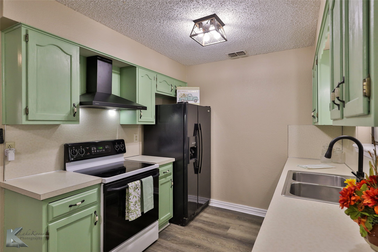
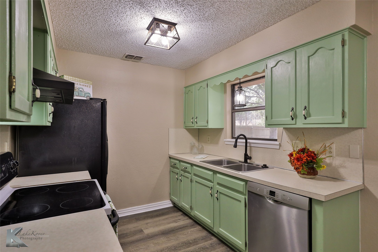
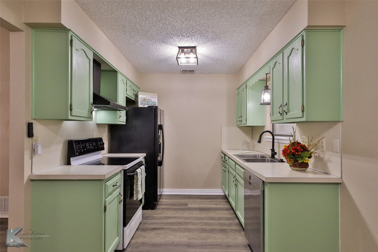
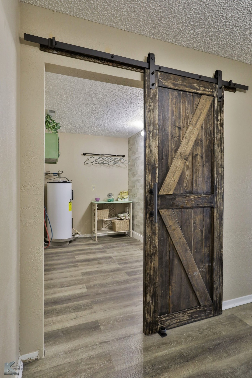
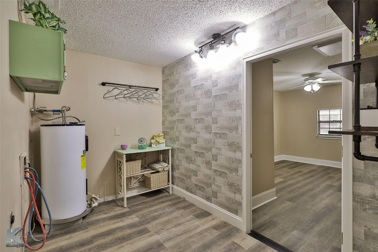
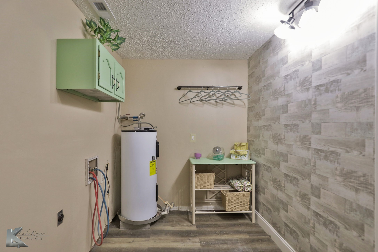
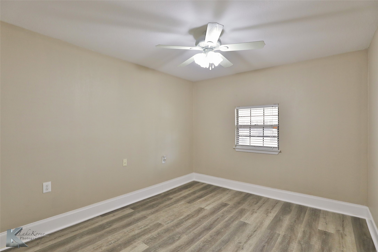
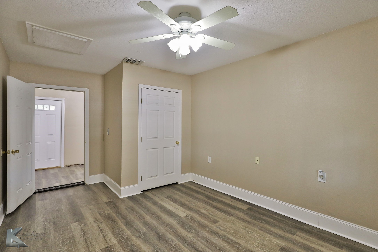
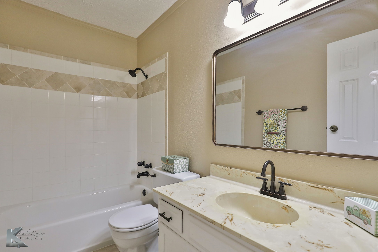
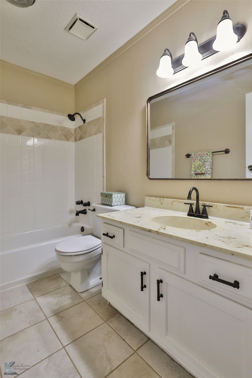
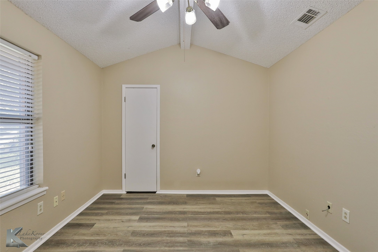
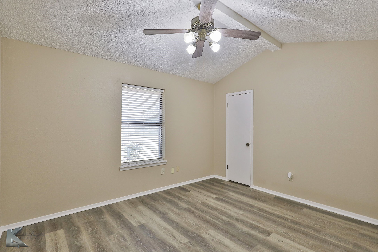
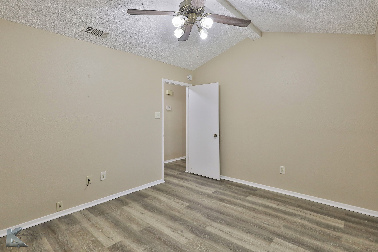
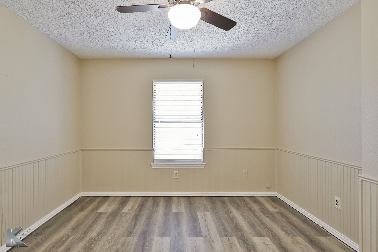
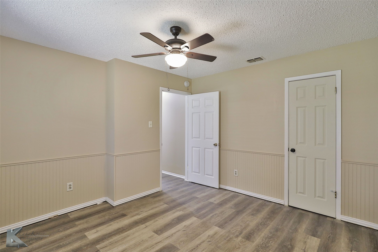
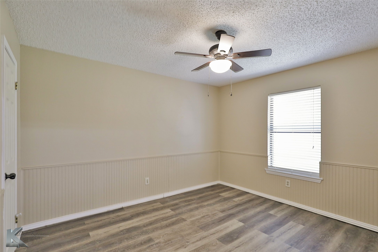
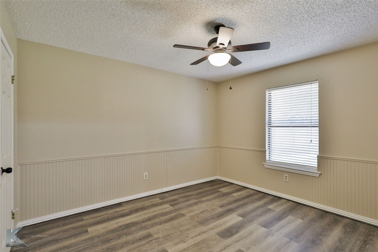
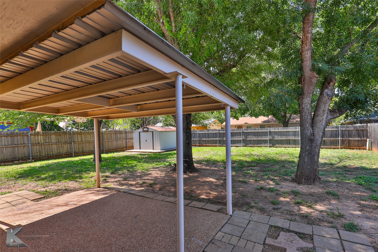
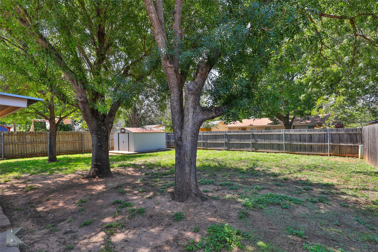
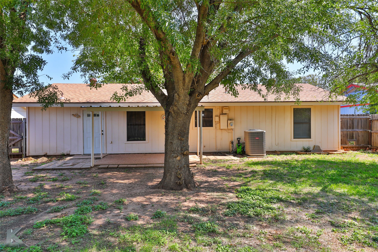
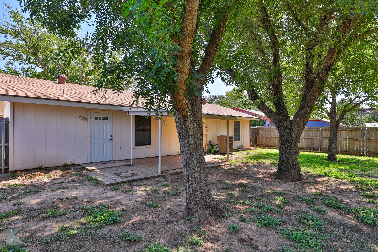
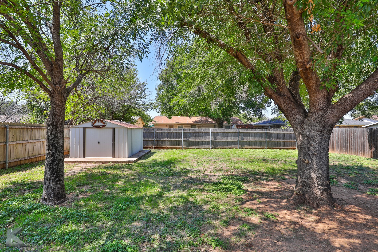
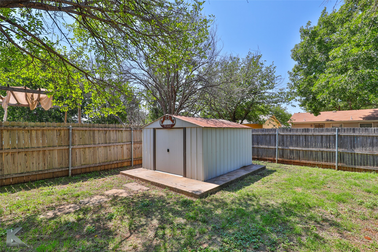
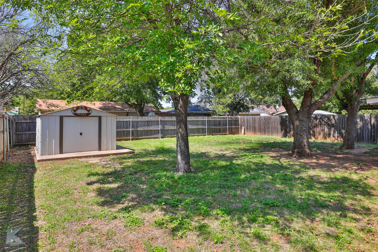
Charming 3-Bedroom Home in Wylie ISD! This adorable, affordable gem features a split floor plan, brand-new LVP flooring, freshly painted cabinets, in kitchen and bathroom, updated lighting and fixtures throughout. Also offers a great size storage building and a spacious two-car carport. The inviting layout includes an open living area, a well-equipped kitchen, and three comfortable bedrooms. Located in the sought-after Wylie ISD, this home combines style and practicality. Don't miss out on this must see home, schedule your tour today!

Share Property

Location

3626 Duke Lane, Abilene, TX 79602

Status

Sold

Date Sold

December 20, 2024
Kristen Dressen Kyker

Kristen Dressen Kyker

TITLE

REALTOR®

Property Amenities

Interior
Laundry room Washer Hookup, Electric Dryer Hookup, Laundry in Utility Room
Fireplace Electric
Appliances Dishwasher, Electric Range, Electric Water Heater, Disposal
Flooring Ceramic Tile, Luxury Vinyl Plank
Total Bedrooms: 3
Full Bathrooms: 1
Other Interior Features Decorative/Designer Lighting Fixtures, Eat-in Kitchen, High Speed Internet, Cable TV, Vaulted Ceiling(s), Walk-In Closet(s)
Area & Lot
Lot Area 6,011.28 Sq.Ft.
Living area 1,152 Sq.Ft.
MLS® ID 20721148
Year Built 1982
School District Wylie ISD, Taylor Co.
High School Wylie
Elementary School Wylie East
Architecture Styles Detached
Type Residential
Status Sold
Exterior
Stories 1
Pool None
Air conditioning Central Air, Ceiling Fan(s), Electric
Heat type Central, Electric
Water Source Public
Sewer Public Sewer
Other Exterior Features Storage
Parking Converted Garage, Carport, Driveway
Lot Features Interior Lot, Subdivision, Few Trees
Roof Composition
Utilities Electricity Connected, Sewer Available, Separate Meters, Water Available, Cable Available
Finance
Price Upon Request

360 Virtual Tour

Take a tour of this property

Work With Us

Who you work with matters! When it comes to your real estate needs, you should work with the best. Whether it is buying, selling, renting, second homes, investing, or more, we are happy to help assist you in any way that we can.