The Kristen Dressen Kyker Team
3561 N 9th Street
3561 N 9th Street
3561 N 9th Street
3561 N 9th Street
3561 N 9th Street
3561 N 9th Street
3561 N 9th Street
3561 N 9th Street
3561 N 9th Street
3561 N 9th Street
3561 N 9th Street
3561 N 9th Street
3561 N 9th Street
3561 N 9th Street
3561 N 9th Street
3561 N 9th Street
3561 N 9th Street
3561 N 9th Street
3561 N 9th Street
3561 N 9th Street
3561 N 9th Street
3561 N 9th Street
3561 N 9th Street
3561 N 9th Street
3561 N 9th Street
3561 N 9th Street
3561 N 9th Street
3561 N 9th Street
3561 N 9th Street
3561 N 9th Street
3561 N 9th Street
3561 N 9th Street
3561 N 9th Street
3561 N 9th Street
3561 N 9th Street
3561 N 9th Street
3561 N 9th Street
3561 N 9th Street
VIEW PHOTOS
Price Upon Request

3561 N 9th Street

4 Beds 2 Baths 2,017 Sq.Ft. 7,840.8 Sq.Ft.

Description

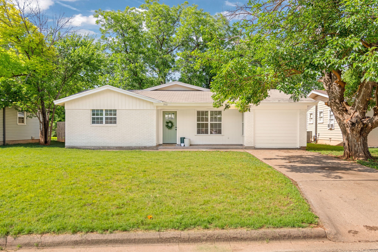
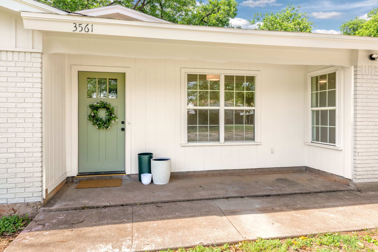
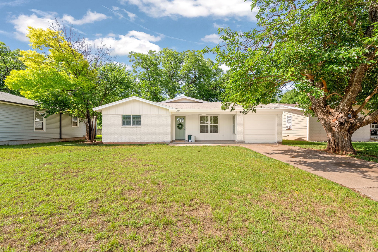
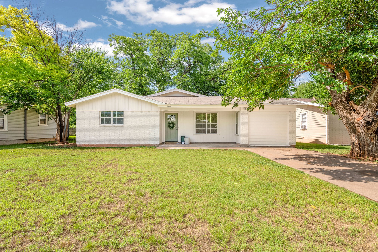
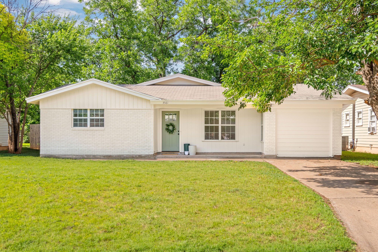
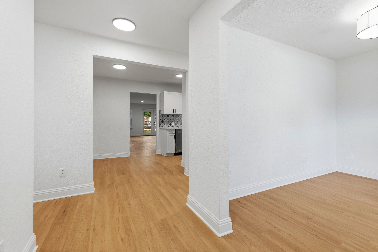
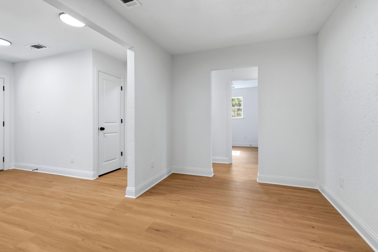
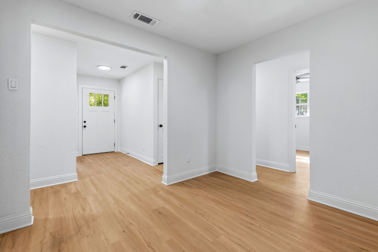
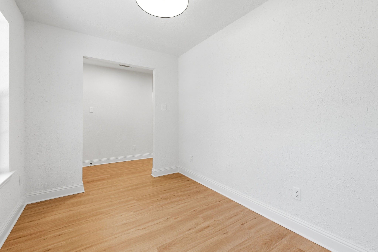
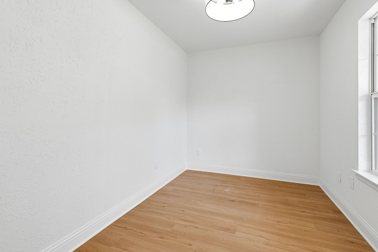
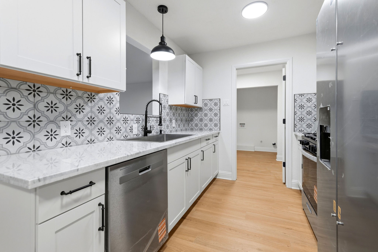
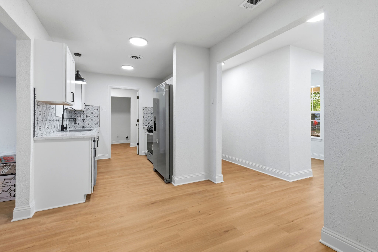
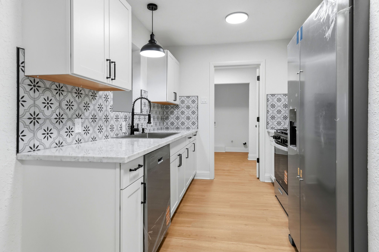
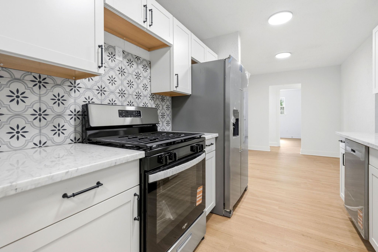
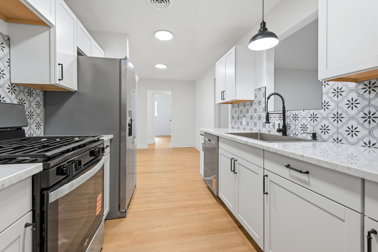
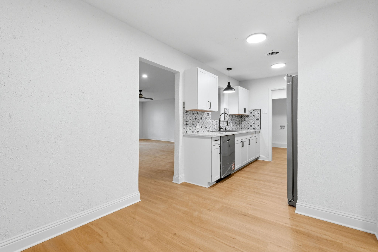
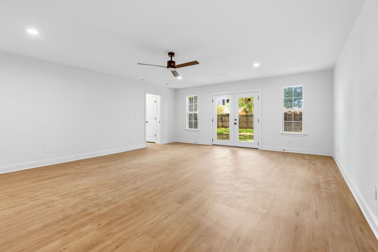
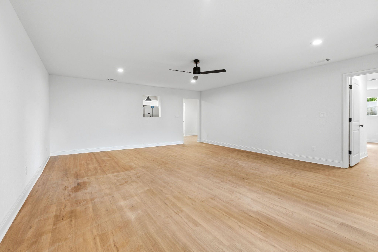
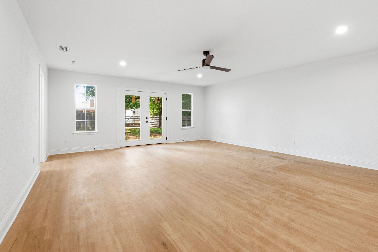
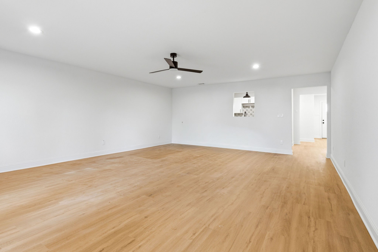
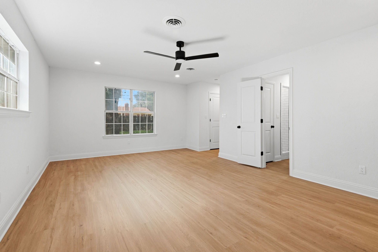
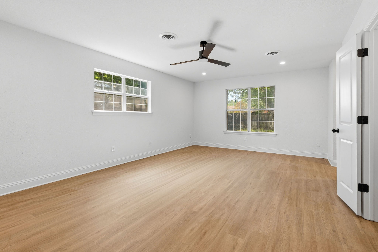
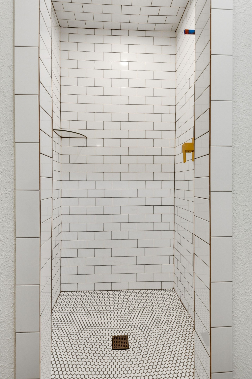
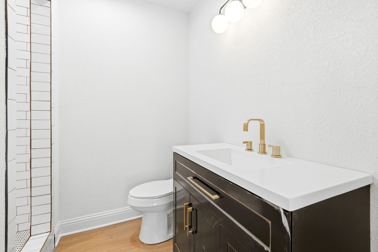
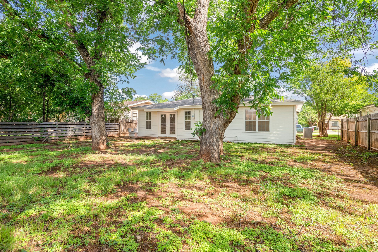
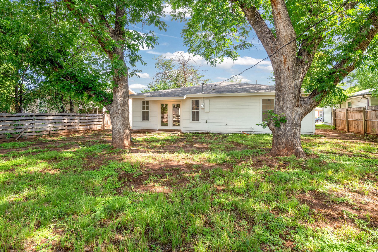
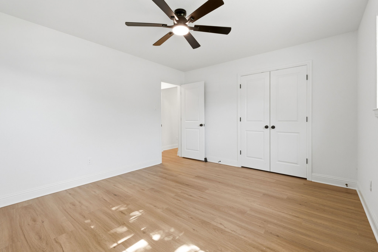
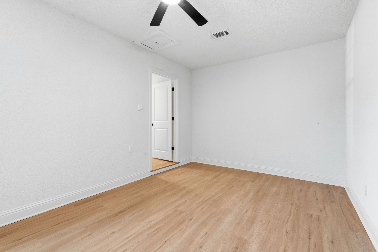
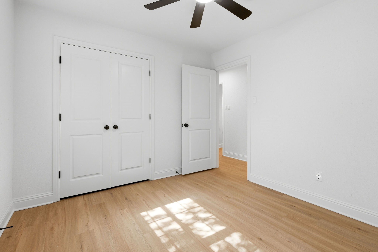
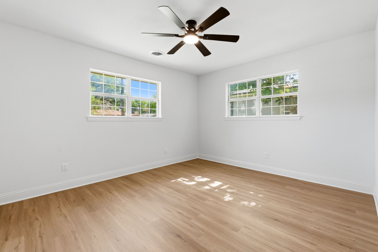
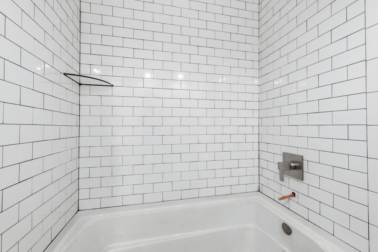
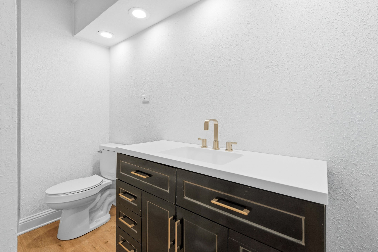
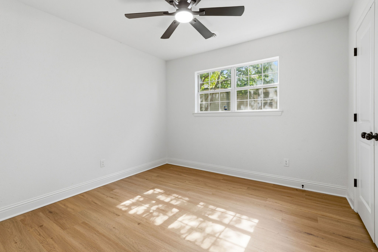
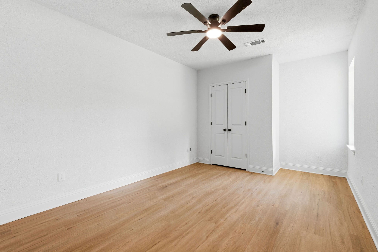
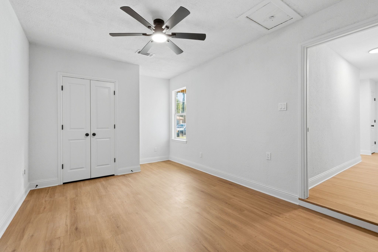
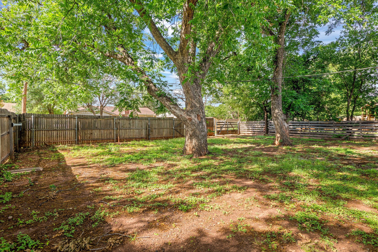
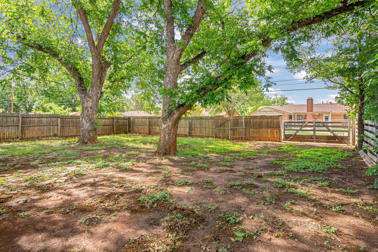
Welcome to the market the gorgeously updated 3561 N 9th St! Without question, this home checks every box. 4 bedrooms, 2 full bathrooms, 2 living spaces with one of them being generously over-sized, all complimented with an open and airy floor plan and sparkling updates: new electrical, new plumbing, new vinyl flooring throughout, beautifully updated kitchen & bathrooms, all new paint inside and out, generous storage, all new lighting and fixtures, with stunning marble countertops as the cherry on top, in the kitchen! Whether it is an excellent use of space inside, ample front and back parking outside, or the amazing, mature, trees that perfectly accent the entire property, the bang for your buck on this home is unbeatable! You won't find another deal like this fully remodeled home on the market!!

Share Property

Location

3561 N 9th Street, Abilene, TX 79603

Status

Sold

Date Sold

July 10, 2026
Kristen Dressen Kyker

Kristen Dressen Kyker

TITLE

REALTOR®

Property Amenities

Interior
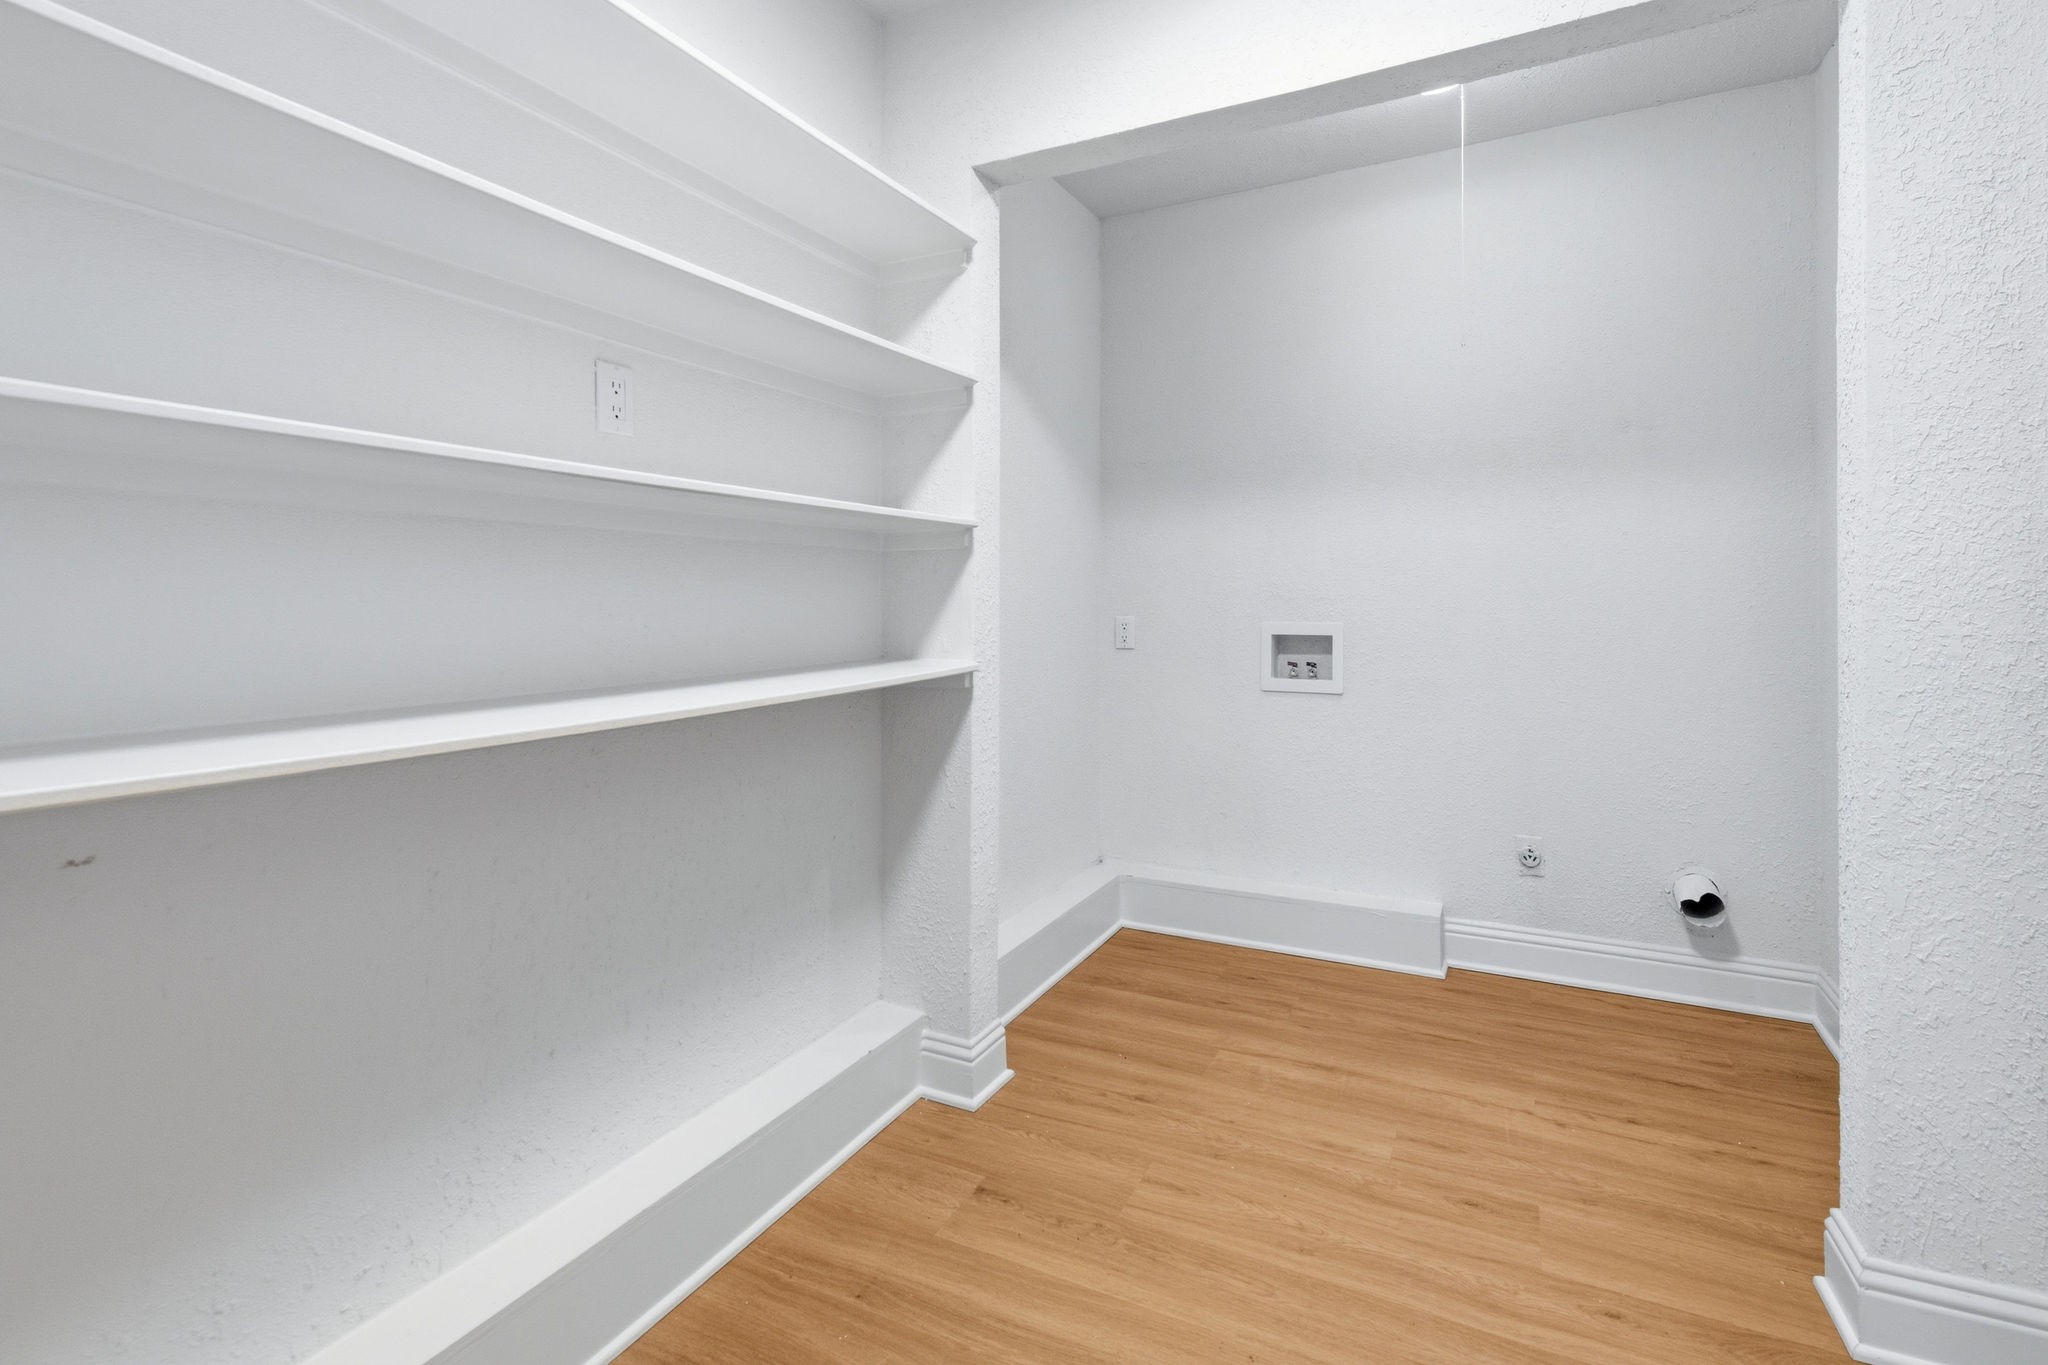
Laundry room Common Area, Washer Hookup, Dryer Hookup
Appliances Dishwasher, Gas Range, Refrigerator
Flooring Vinyl
Total Bedrooms: 4
Full Bathrooms: 2
Other Interior Features Chandelier, Decorative/Designer Lighting Fixtures, Eat-in Kitchen, High Speed Internet, Open Floorplan, Pantry
Area & Lot
Lot Area 7,840.8 Sq.Ft.
Living area 2,017 Sq.Ft.
MLS® ID 21284642
Year Built 1959
School District Abilene ISD
High School Cooper
Middle School Madison
Elementary School Bowie
Architecture Styles Ranch, Detached
Type Residential
Status Sold
Exterior
Stories 1
Pool None
Air conditioning Central Air, Ceiling Fan(s), Electric
Heat type Central, Electric
Water Source Public
Sewer Public Sewer
Parking Additional Parking, Alley Access, Concrete, Driveway, Outside
Roof Composition
Utilities Sewer Available, Water Available

360 Virtual Tour

Take a tour of this property

Work With Us

Who you work with matters! When it comes to your real estate needs, you should work with the best. Whether it is buying, selling, renting, second homes, investing, or more, we are happy to help assist you in any way that we can.