Leave a Message

By providing your contact information to Kristen Kyker, your personal information will be processed in accordance with Kristen Kyker's Privacy Policy. By checking the box(es) below, you expressly consent to receive marketing or promotional real estate communication from Kristen Kyker in the manner selected by you. For SMS text messages, message frequency varies. Message and data rates may apply. Consent is not a condition of purchase of any goods or services. You may opt out of receiving further communications from Kristen Kyker at any time. To opt out of receiving SMS text messages, reply STOP to unsubscribe. SMS text messaging is subject to our Terms of Use.

Thank you for your message. We will be in touch with you shortly.

350 Bella Way
350 Bella Way
350 Bella Way
350 Bella Way
350 Bella Way
350 Bella Way
350 Bella Way
350 Bella Way
350 Bella Way
350 Bella Way
350 Bella Way
350 Bella Way
350 Bella Way
350 Bella Way
350 Bella Way
350 Bella Way
350 Bella Way
350 Bella Way
350 Bella Way
350 Bella Way
350 Bella Way
350 Bella Way
350 Bella Way
350 Bella Way
350 Bella Way
350 Bella Way
350 Bella Way
350 Bella Way
350 Bella Way
350 Bella Way
350 Bella Way
350 Bella Way
350 Bella Way
350 Bella Way
350 Bella Way
350 Bella Way
350 Bella Way
VIEW PHOTOS
Courtesy of Coldwell Banker Apex, REALTORS
$375,000

350 Bella Way

3 Beds 2 Baths 1,843 Sq.Ft. 8,145.72 Sq.Ft.

Description

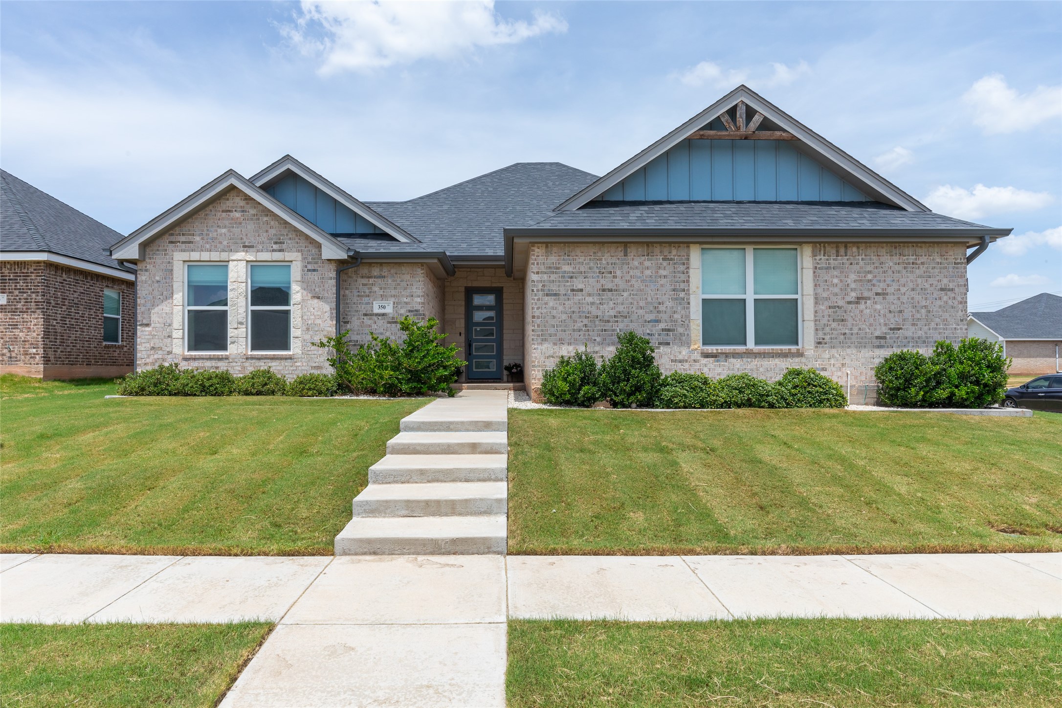
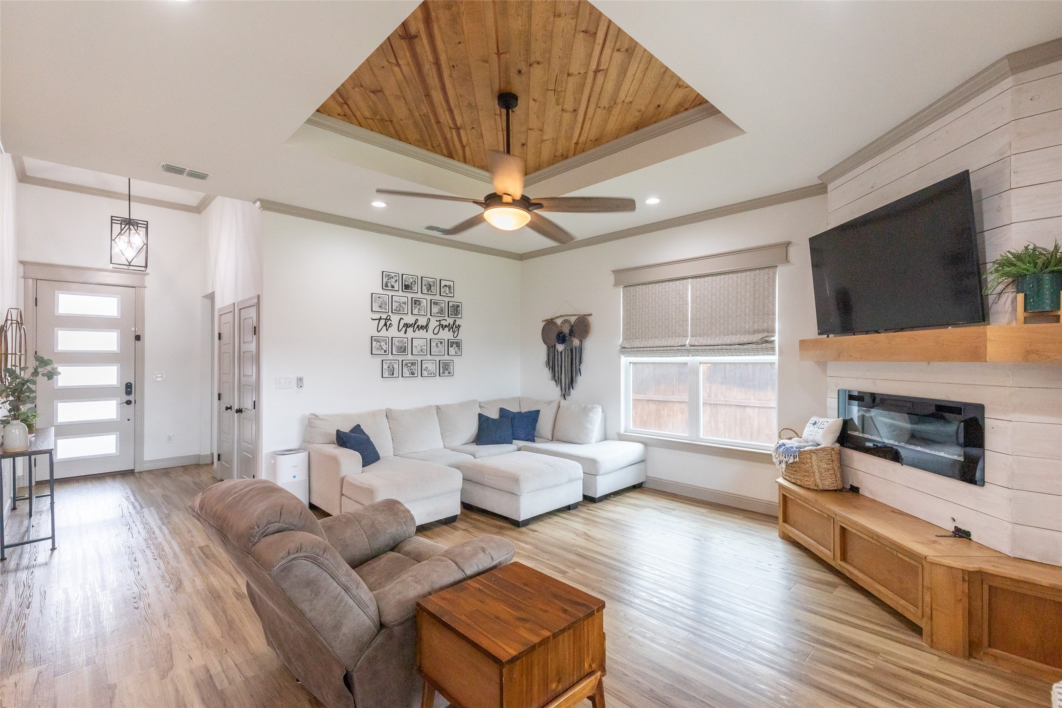
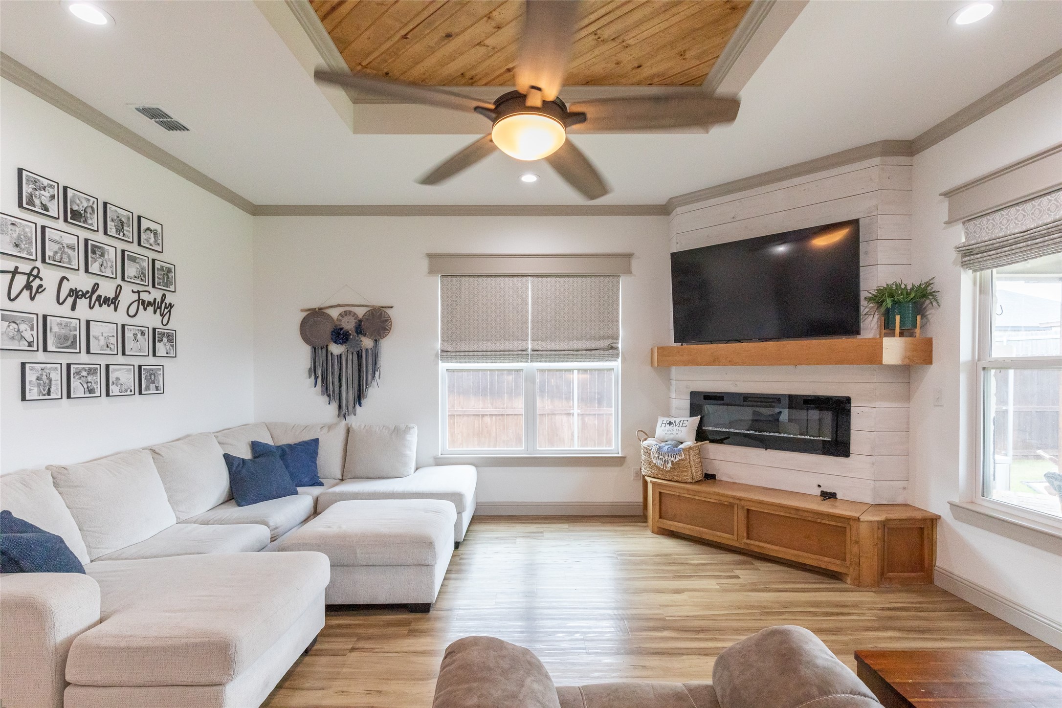
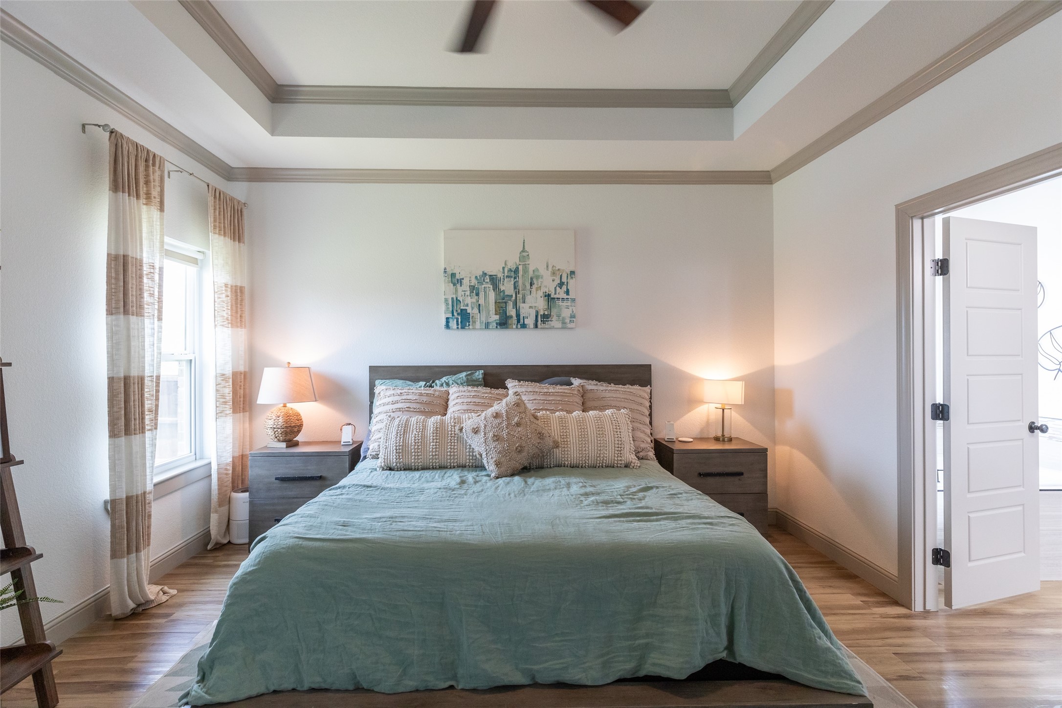
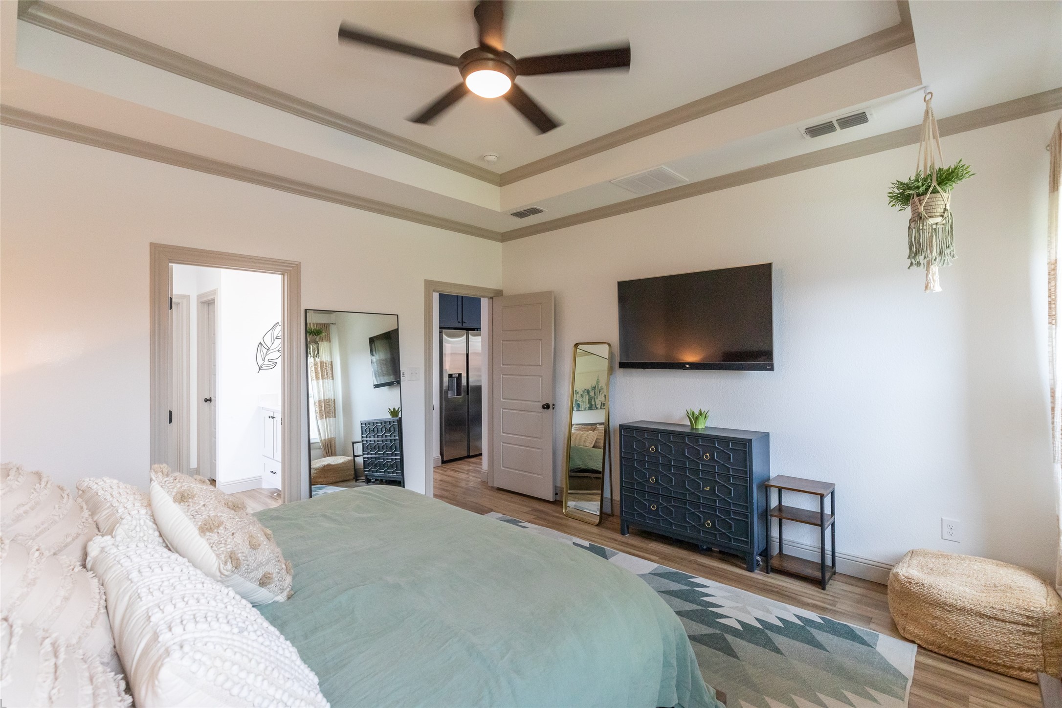
Welcome to this delightful three-bedroom, two-bathroom residence nestled on a large corner lot in a highly desirable Wylie East neighborhood. This well-appointed home effortlessly combines modern amenities with classic charm, offering a warm ambiance and a practical layout for comfortable living. With a spacious two-car garage and thoughtful design throughout, this property is perfect for those seeking both style and functionality.
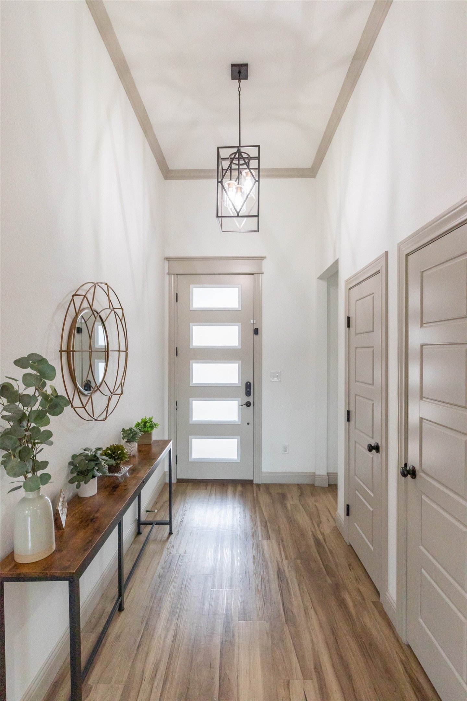
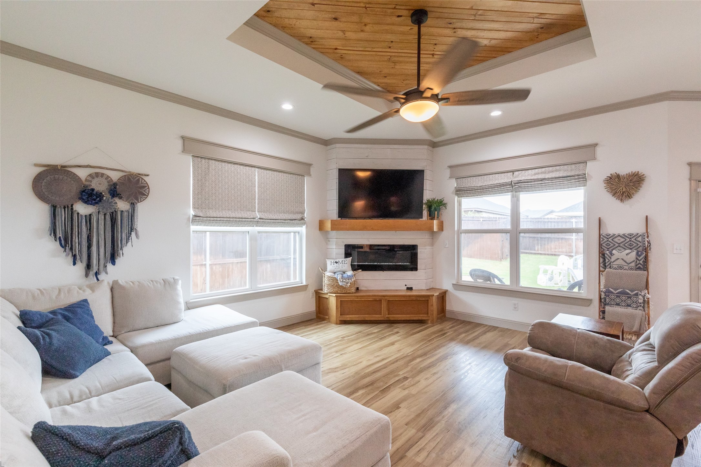
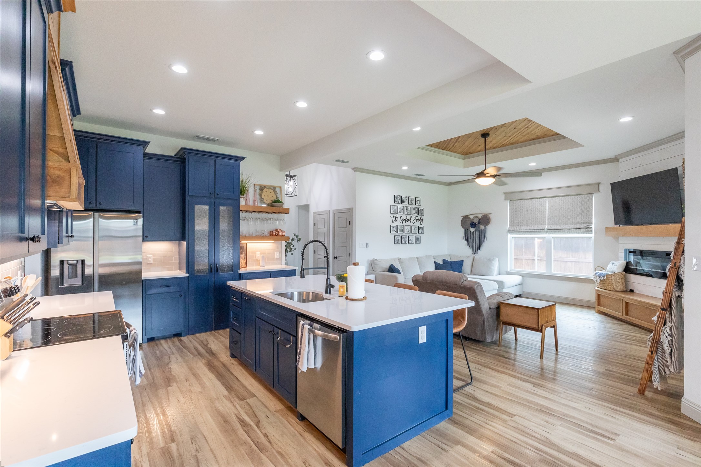
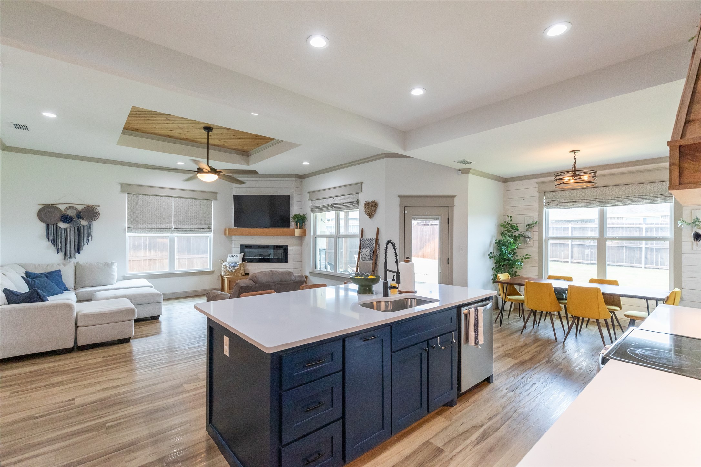
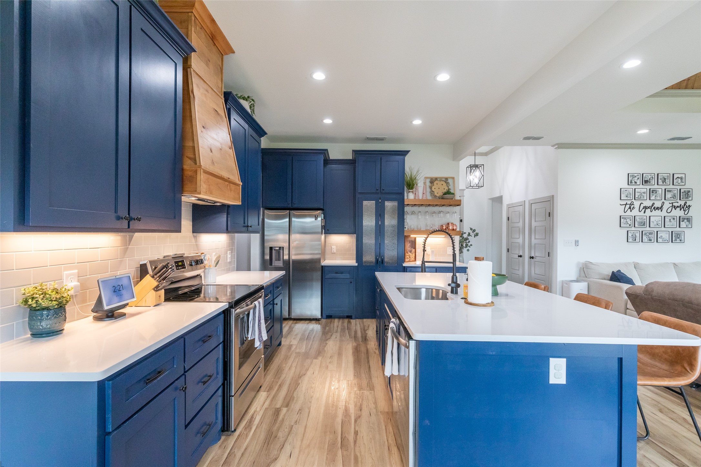
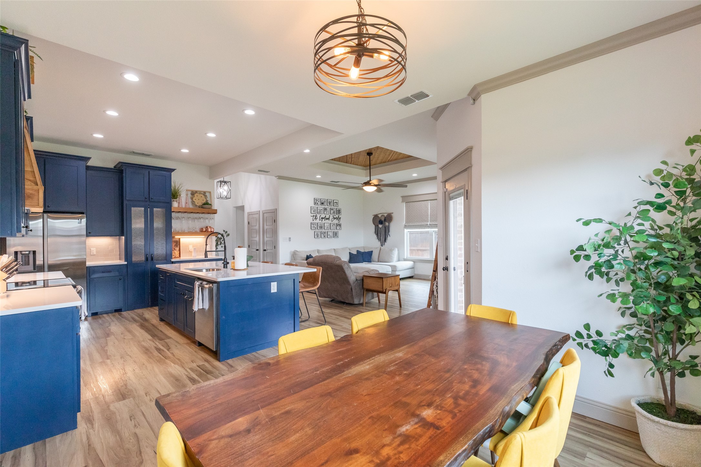
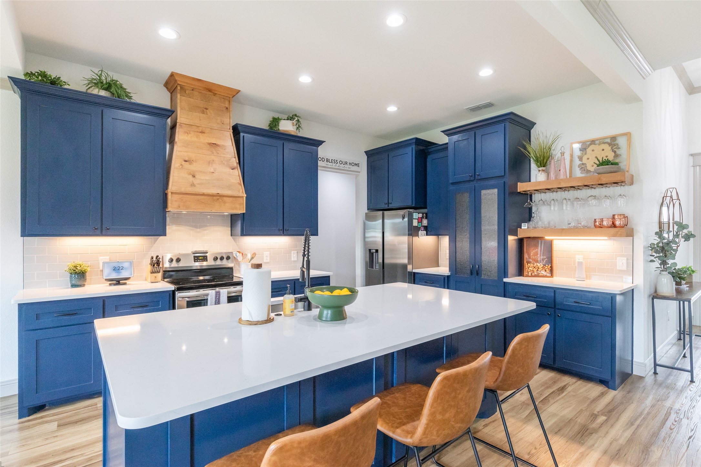
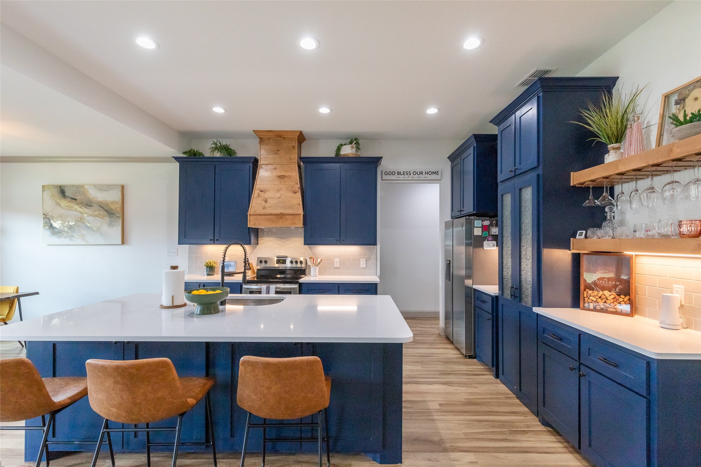
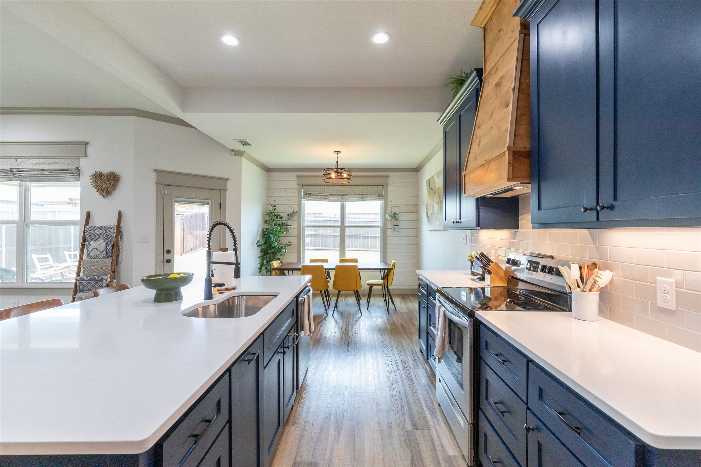
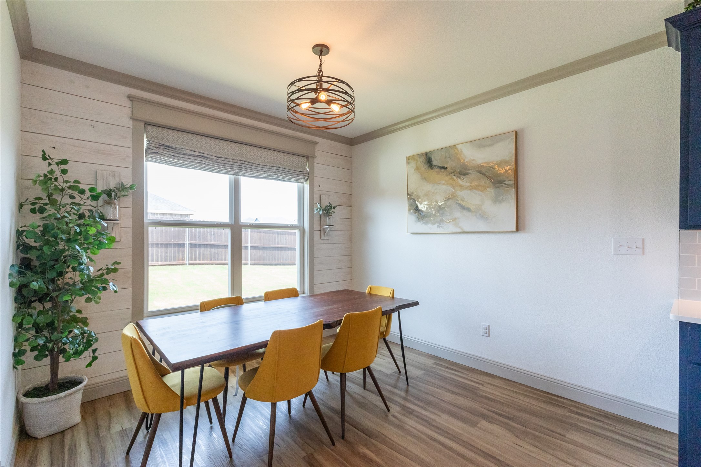
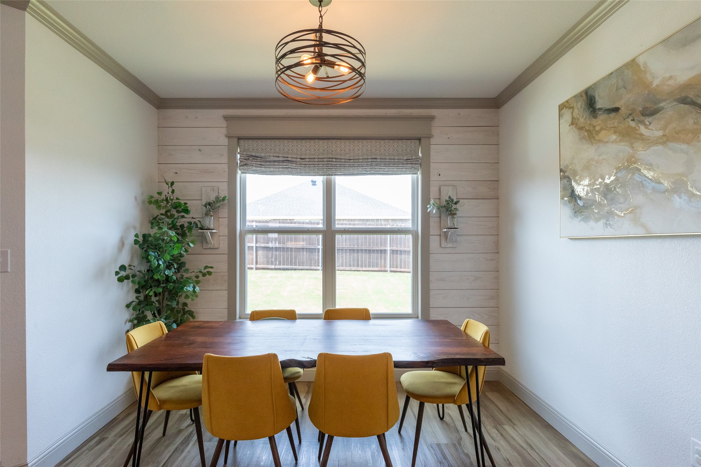
Step inside to discover a thoughtfully designed floor plan that maximizes space and natural light. The living area features an inviting open concept, ideal for both relaxing and entertaining. A contemporary kitchen awaits your culinary adventures, complete with sleek quartz countertops, stainless steel appliances, and ample cabinetry to inspire your inner chef. Adjacent, the dining area is perfect for casual meals or hosting intimate gatherings.
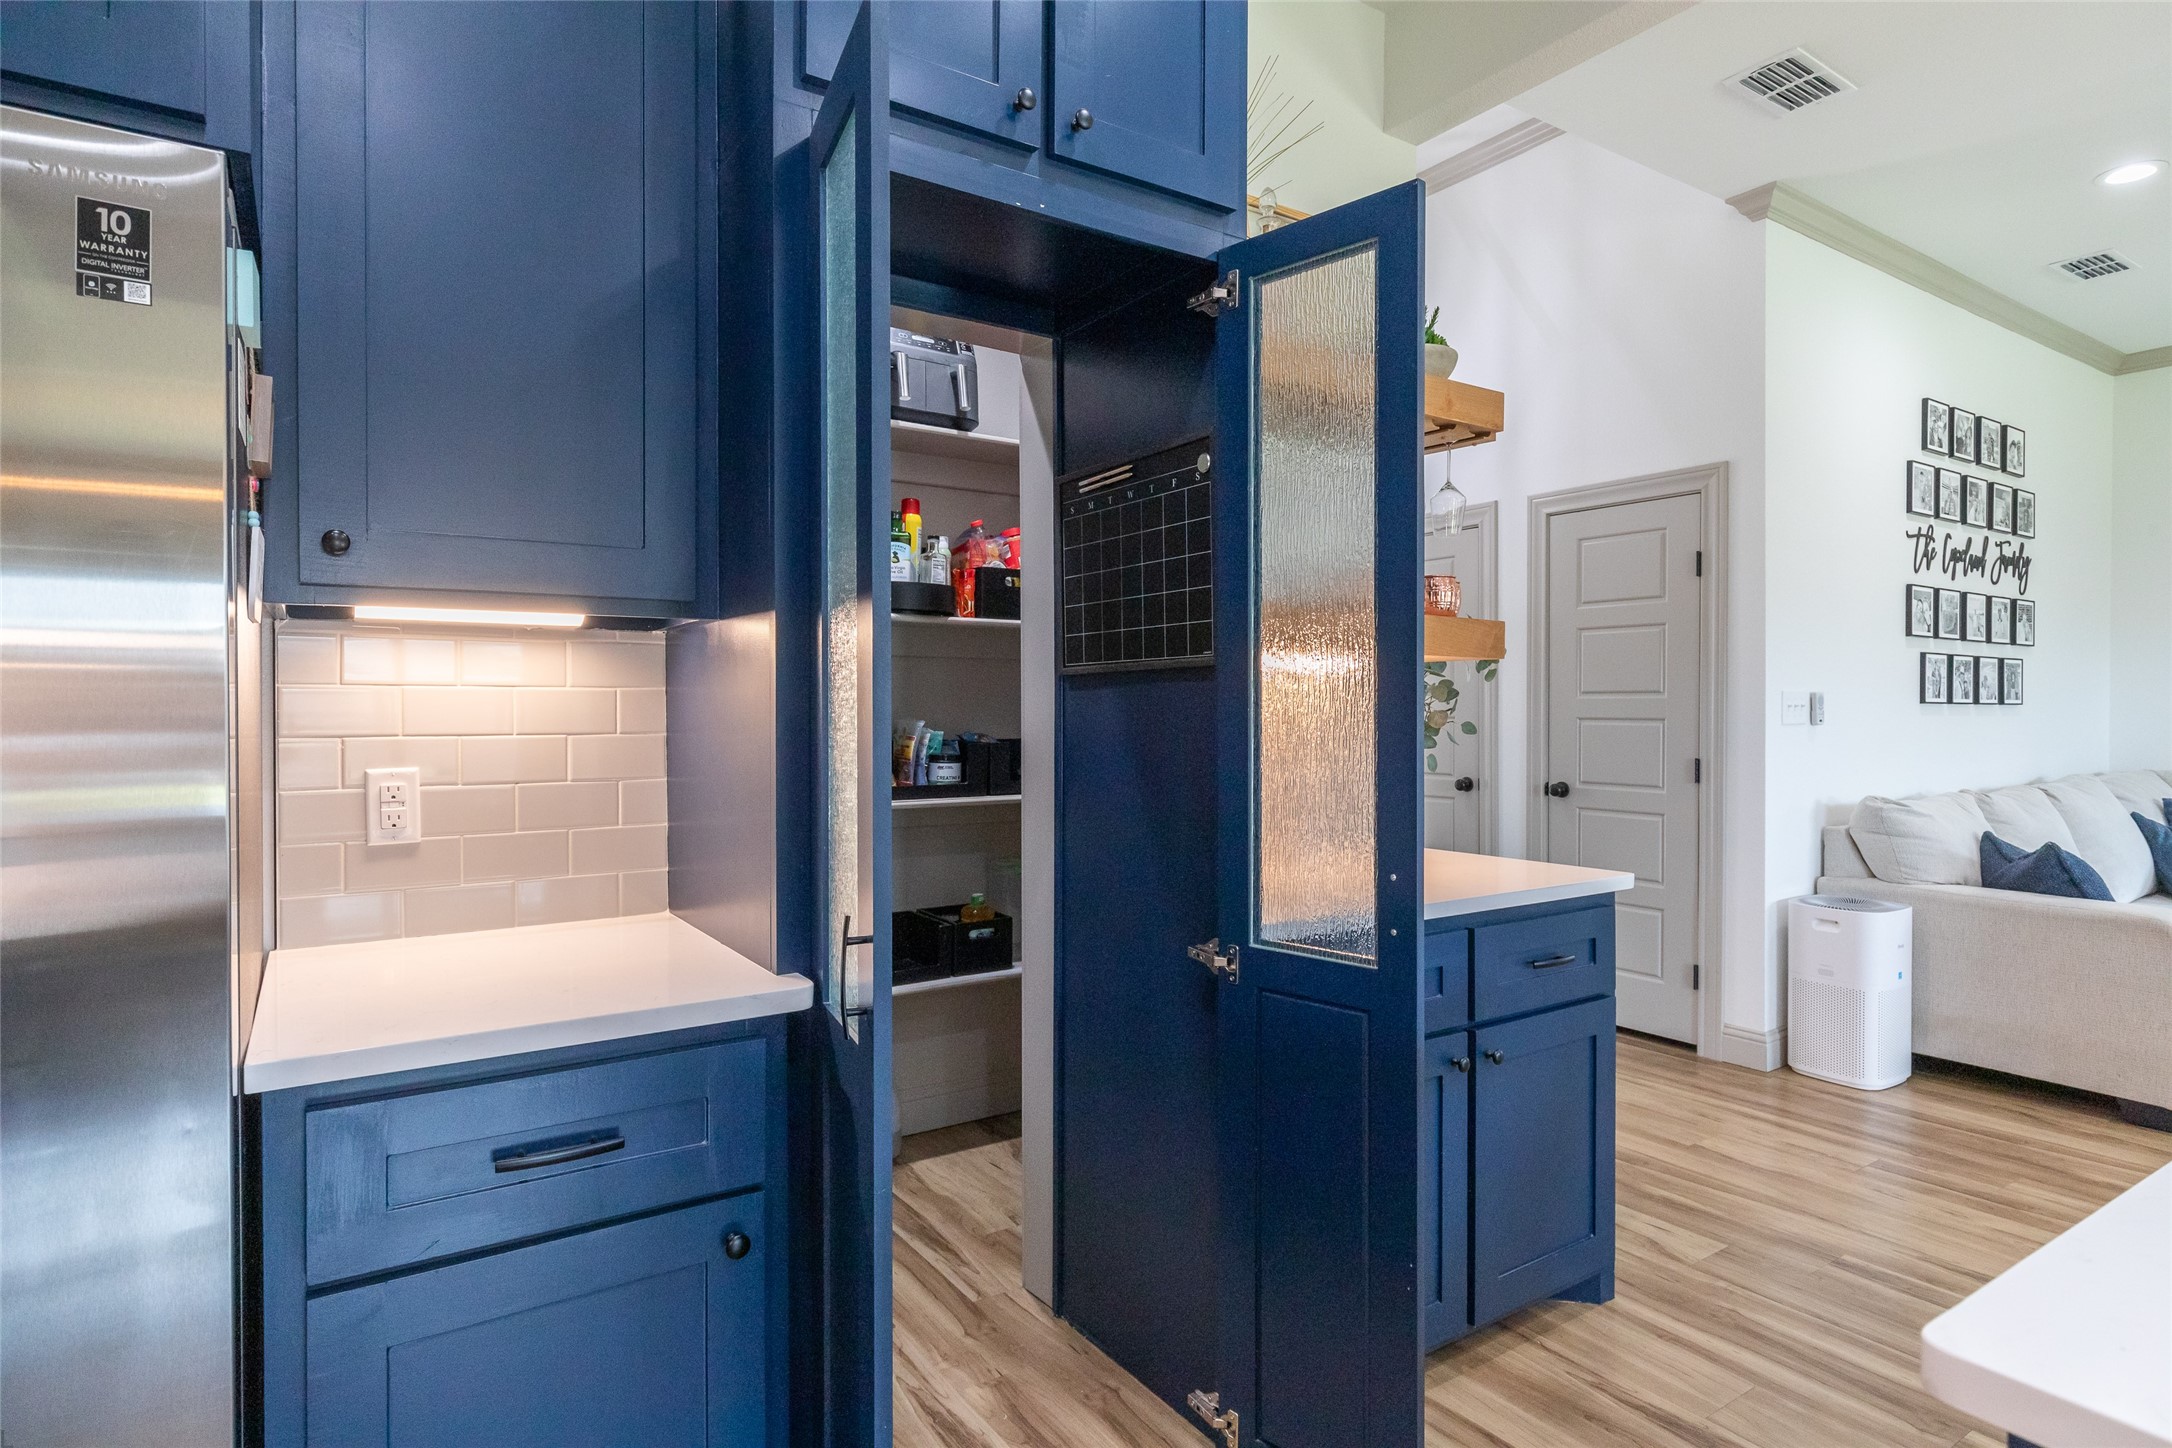
The quartz kitchen island allows for additional seating. The walk in pantry is a dream.
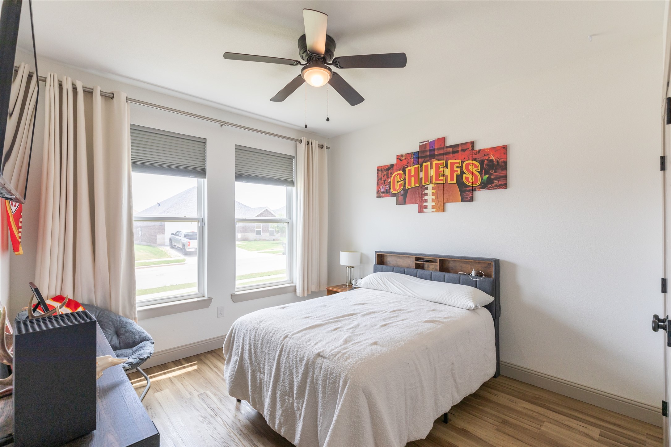
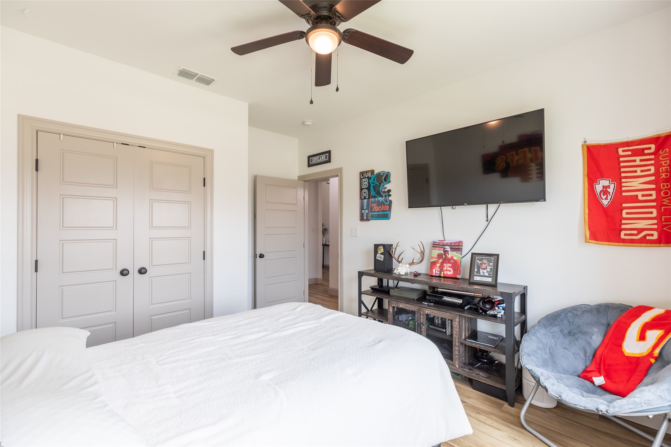
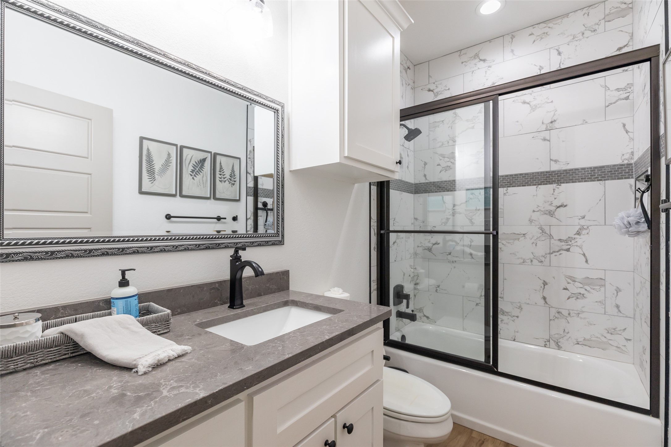
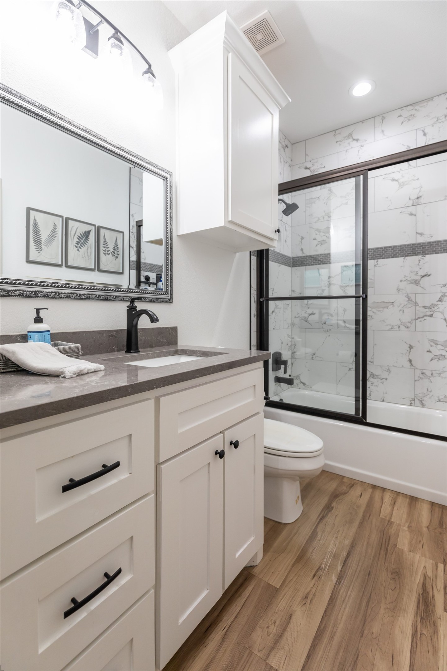
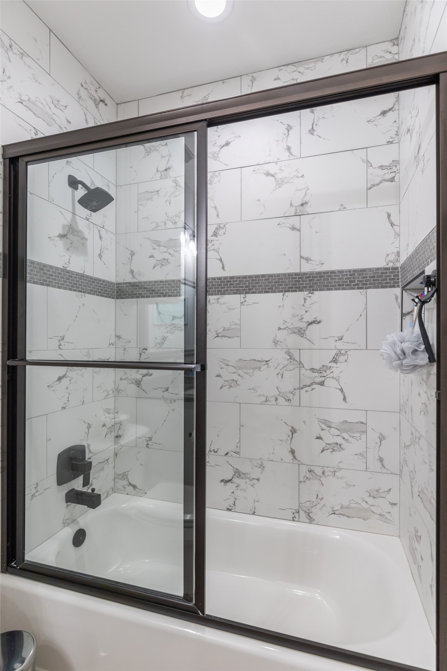
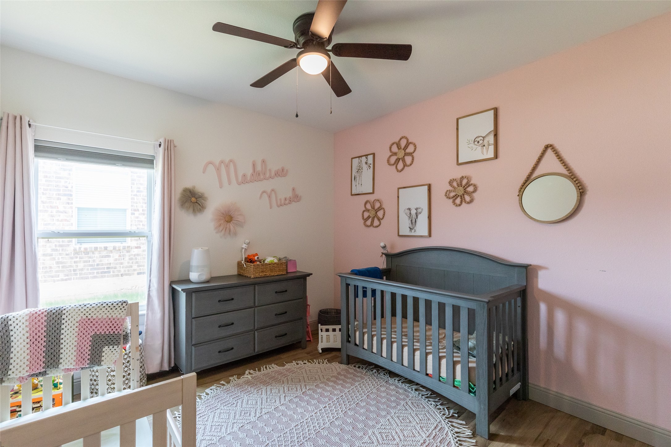
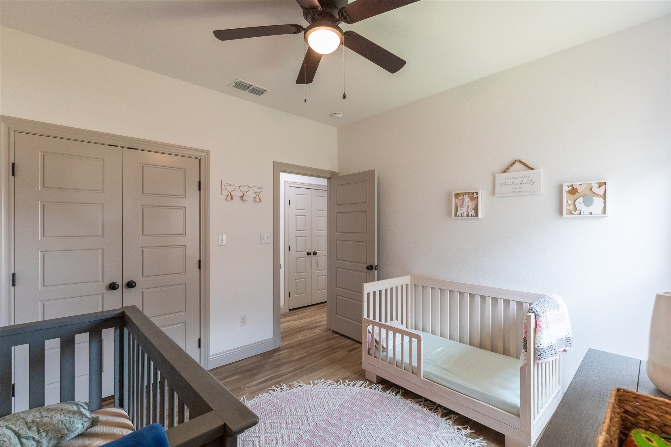
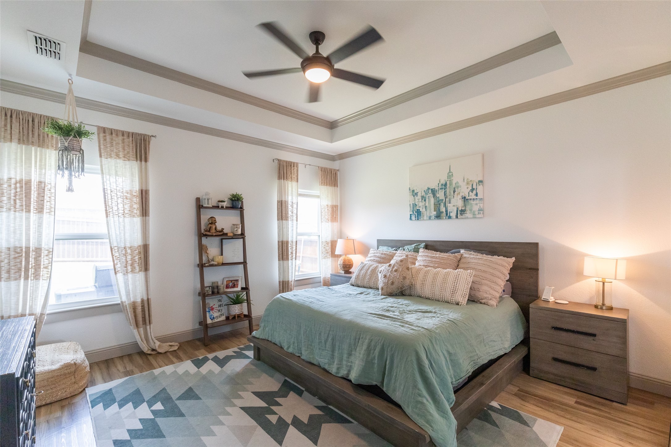
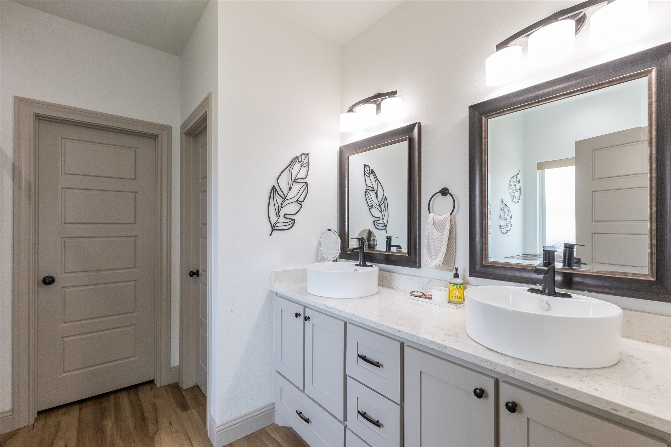
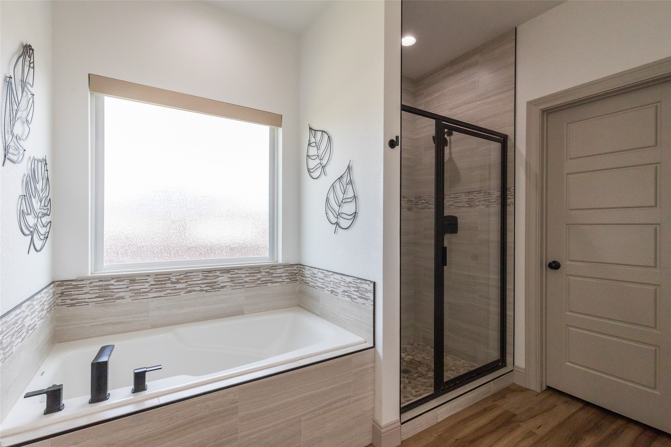
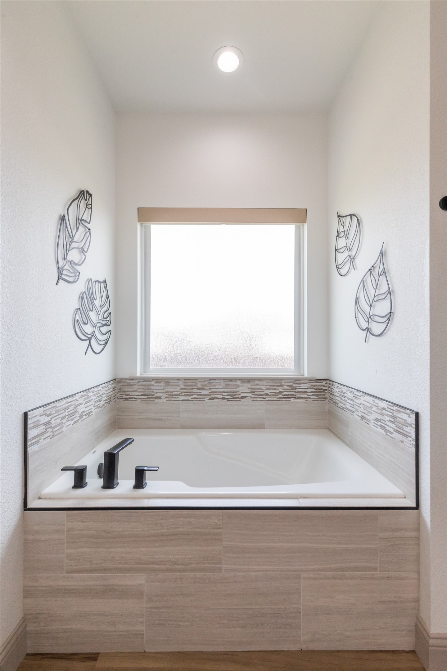
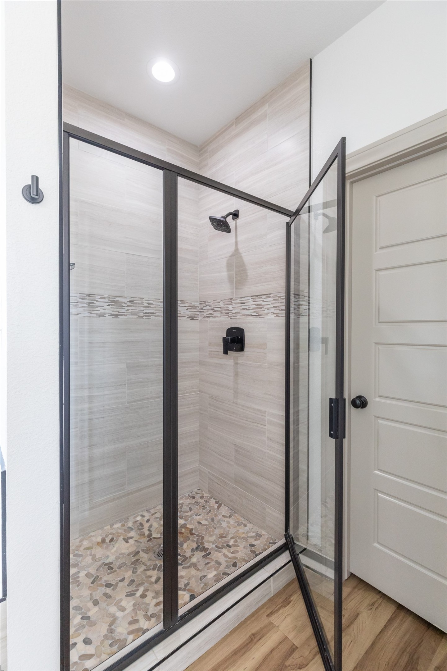
The primary suite is a serene retreat, boasting a private en-suite bathroom with modern finishes and a spacious walk-in closet that provides generous storage, double vanities, garden tub and separate shower. Two additional bedrooms offer flexibility for guests, a home office, or creative space, complemented by a second well-appointed bathroom.
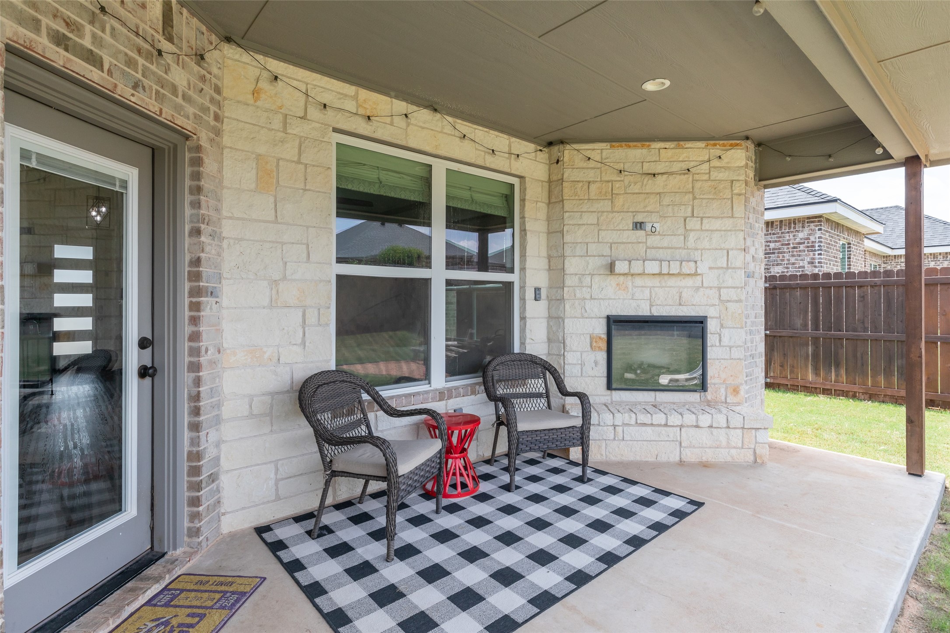
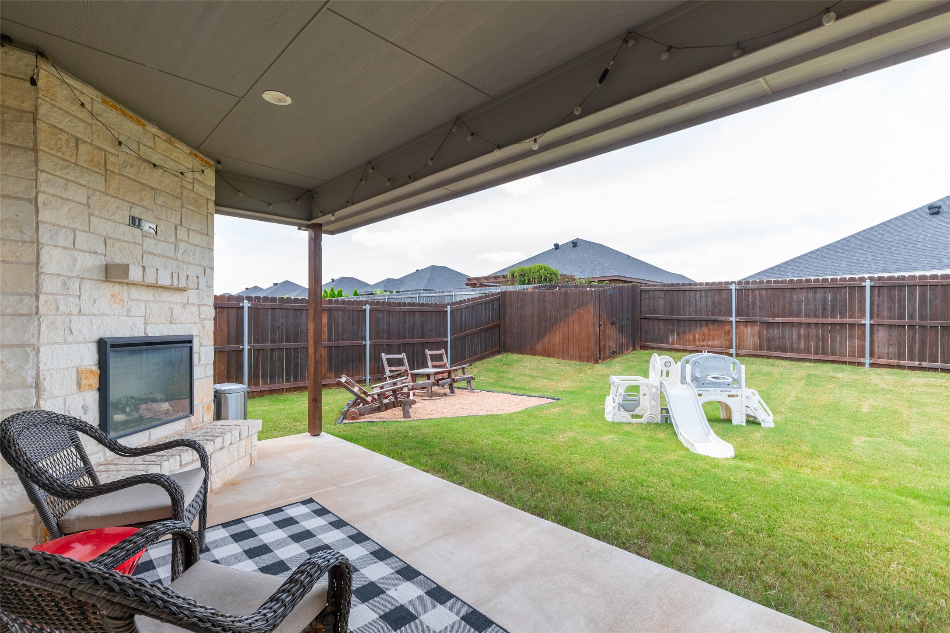
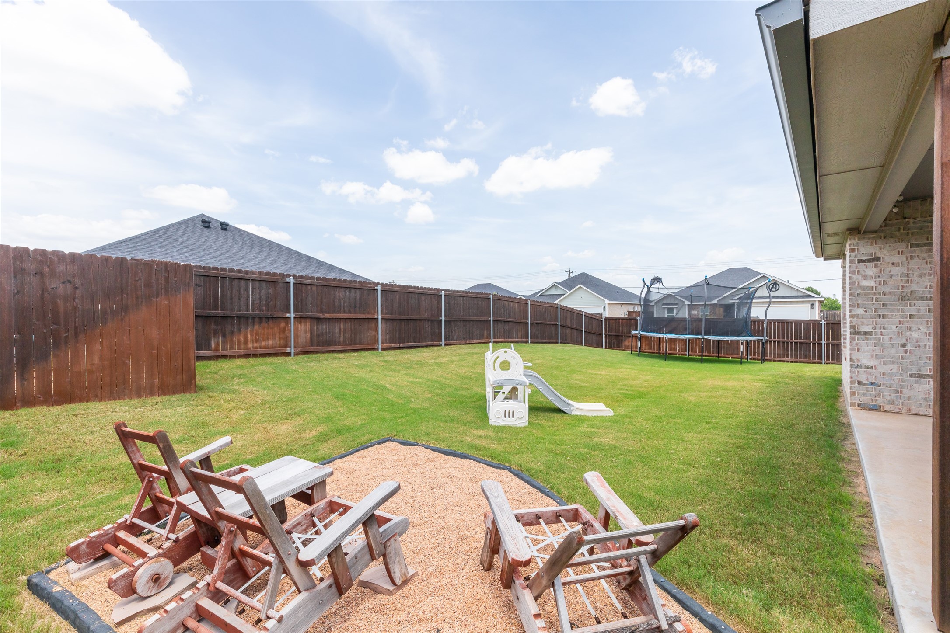
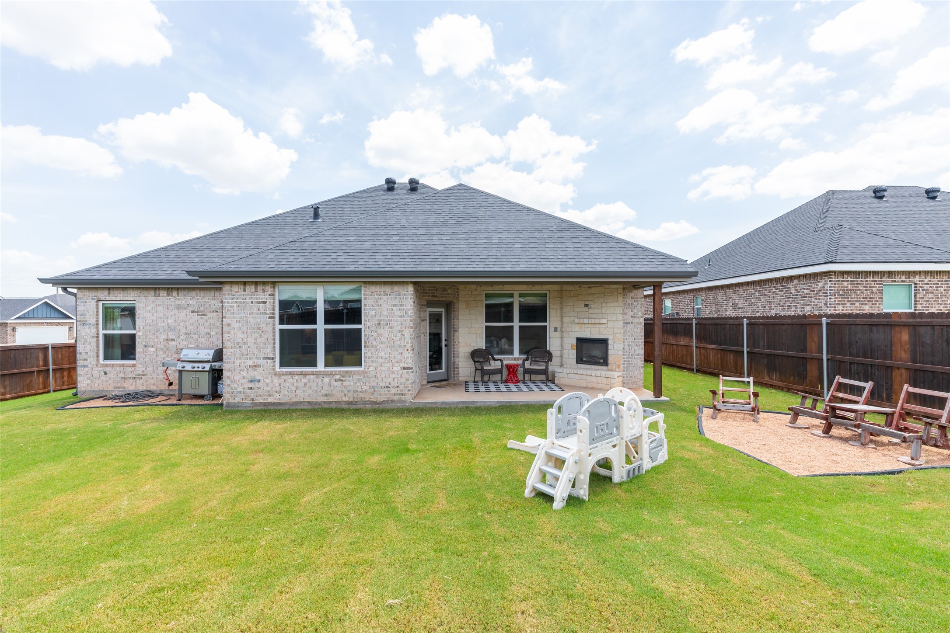
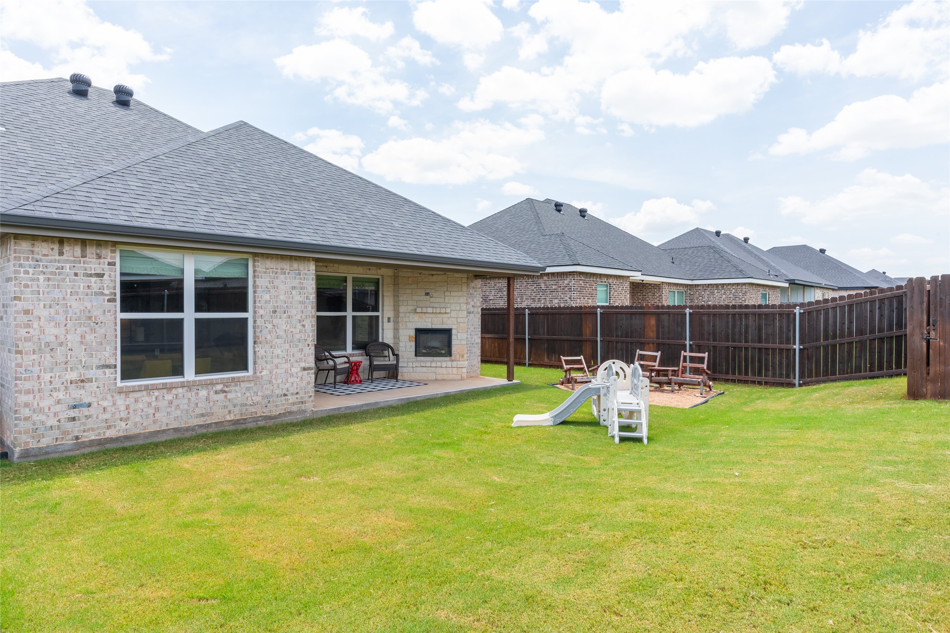
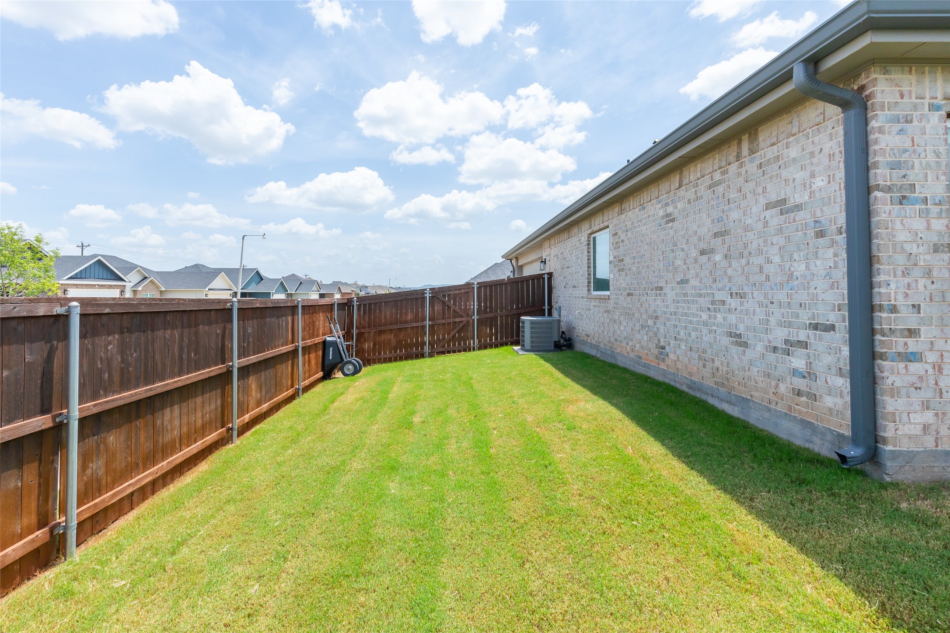
Outside, the property shines with well-maintained landscaping and a cozy backyard oasis, perfect for enjoying Texas sunsets. The patio offers a perfect setting for outdoor dining or simply unwinding after a long day. It features a soothing electric fireplace. The two-car garage not only provides ample parking but also additional storage options.
Ideally situated close to local schools, shopping, dining, and parks, this home offers all the amenities of Abilene at your doorstep. This property is more than just a house; it's a home where cherished memories are waiting to be made. Don't miss the opportunity to make this enchanting Abilene residence your own.

Share Property

Location

350 Bella Way, Abilene, TX 79602

Status

Active Under Contract
Kristen Dressen Kyker

Kristen Dressen Kyker

TITLE

REALTOR®

Lisa Cox Sanders

Lisa Cox Sanders

TITLE

REALTOR®

Property Amenities

Interior
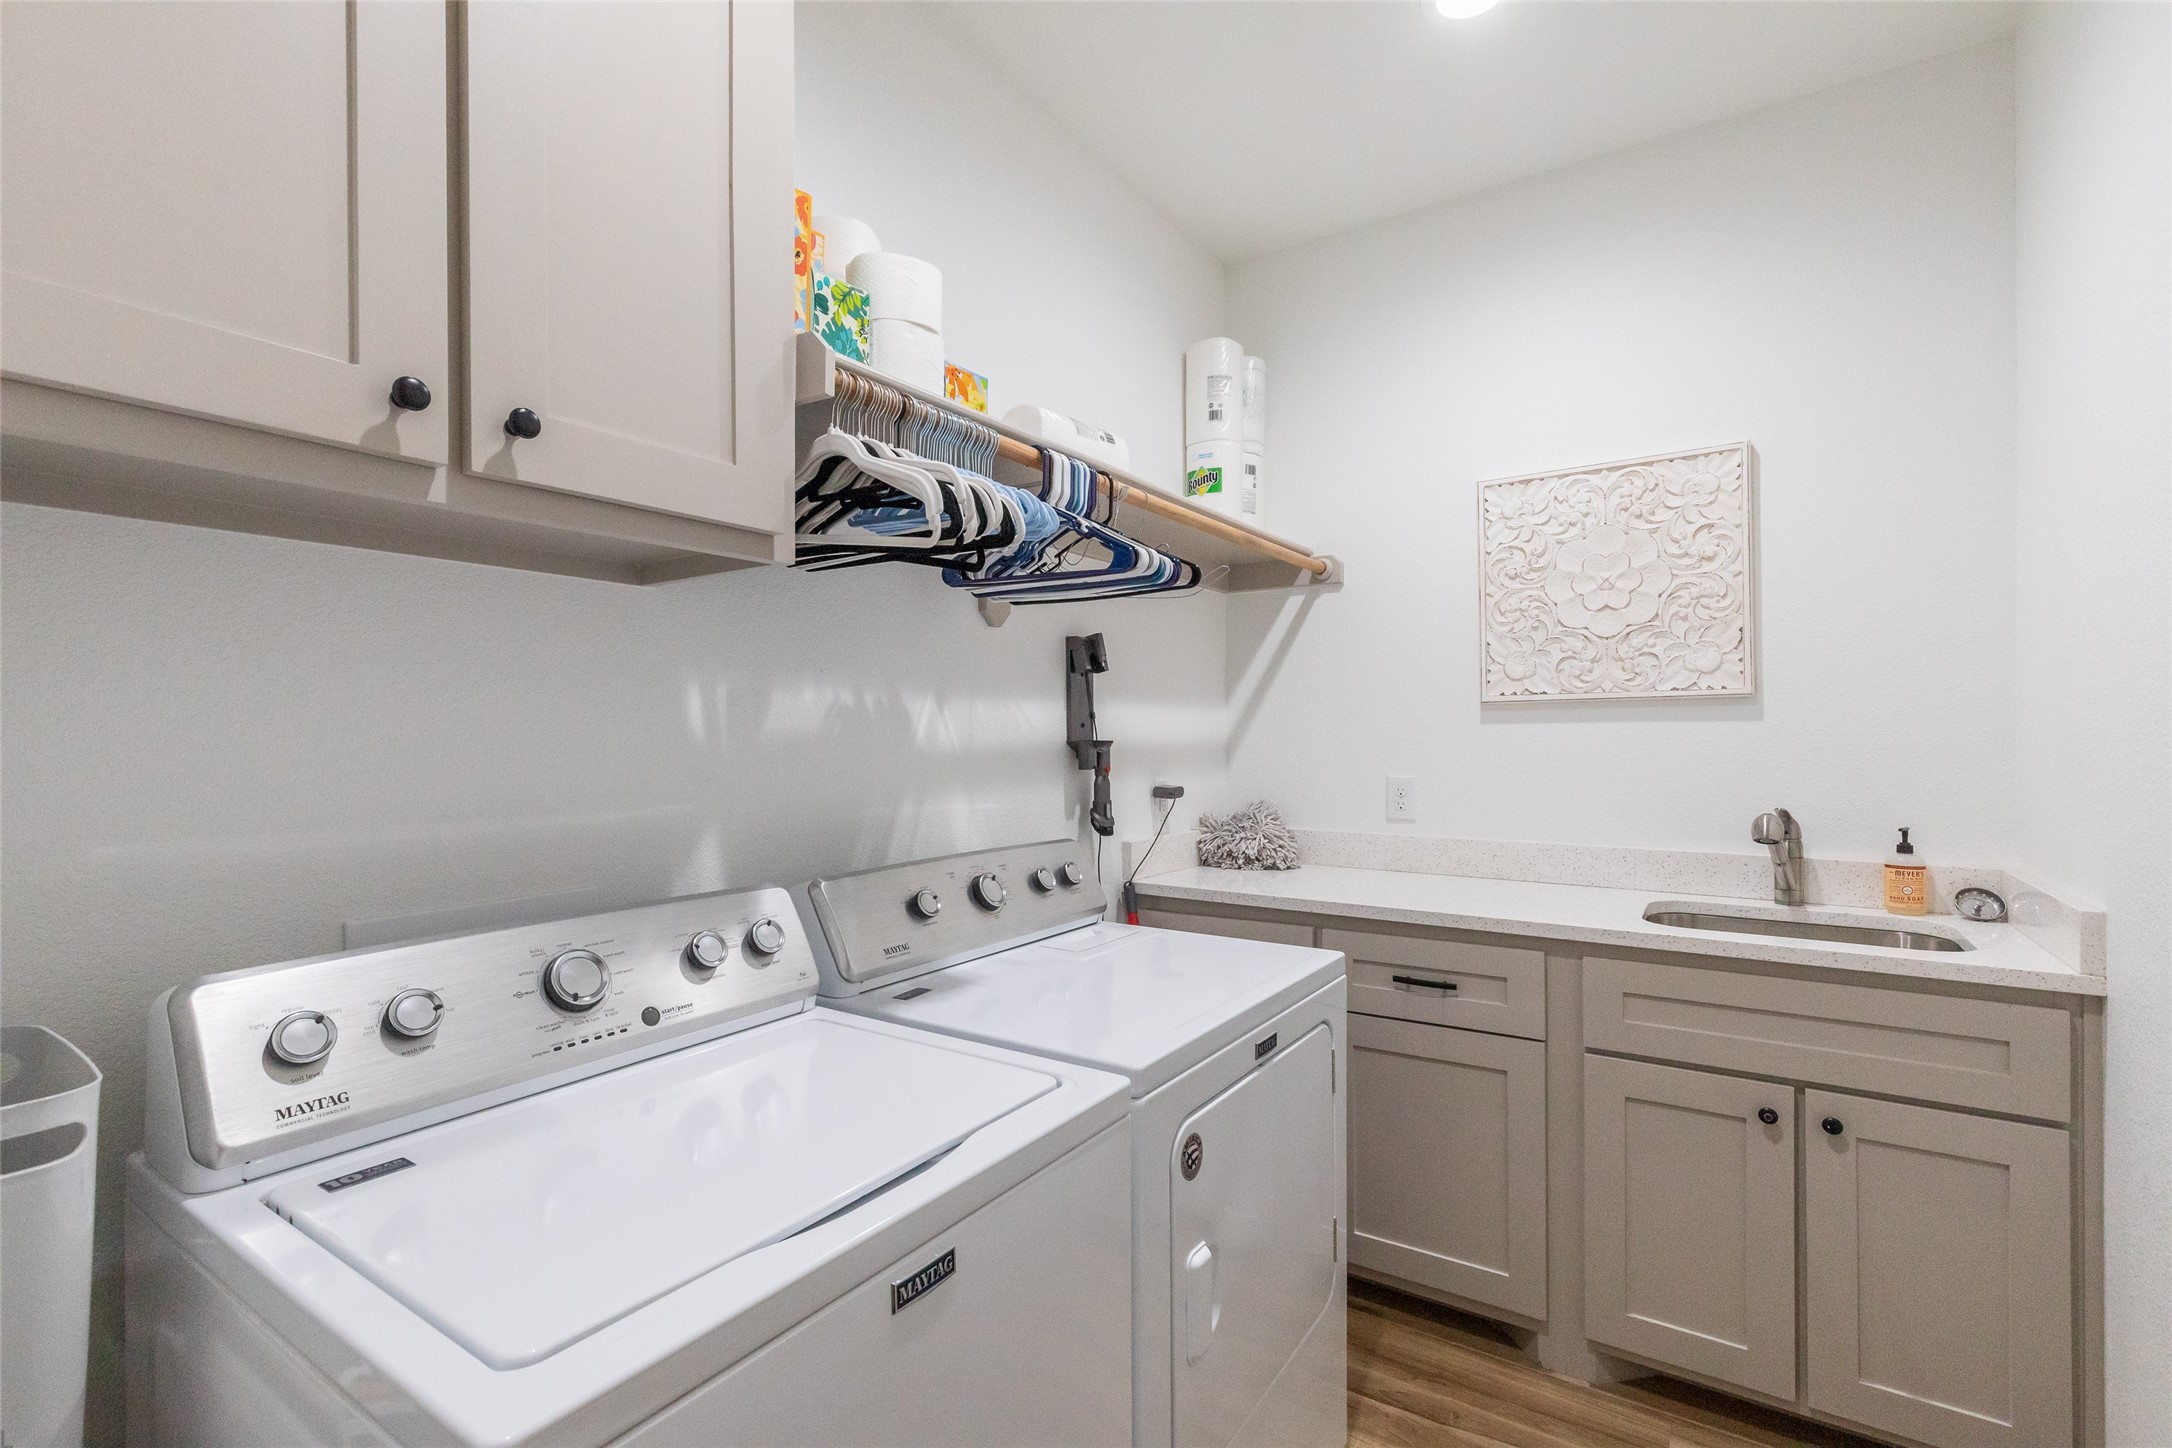
Laundry room Laundry in Utility Room
Fireplace Electric, Living Room, Outside
Appliances Dryer, Dishwasher, Electric Range, Disposal, Microwave, Refrigerator, Washer
Flooring Luxury Vinyl Plank
Total Bedrooms: 3
Full Bathrooms: 2
Other Interior Features Decorative/Designer Lighting Fixtures, Eat-in Kitchen, High Speed Internet, Kitchen Island, Pantry, Cable TV, Walk-In Closet(s)
Area & Lot
Lot Area 8,145.72 Sq.Ft.
Living area 1,843 Sq.Ft.
MLS® ID 21343954
Year Built 2020
School District Wylie ISD, Taylor Co.
High School Wylie
Middle School Wylie East
Elementary School Wylie East
Architecture Styles Traditional, Detached
Type Residential
Status Active Under Contract
Exterior
Stories 1
Pool None
Air conditioning Central Air, Ceiling Fan(s), Electric
Heat type Central, Electric
Water Source Public
Garage Space 2.0
Sewer Public Sewer
Parking Garage Faces Side
Lot Features Corner Lot, Landscaped
Roof Composition
Utilities Sewer Available, Water Available, Cable Available
Finance
Sales Price $375,000
HOA Fees $250 yearly
Real Estate Tax $7,923 yearly

360 Virtual Tour

Take a tour of this property
image

Schedule a Showing

We would love to show you our beautiful property. Please select your preferred date and time below. An agent will be in touch shortly to confirm your appointment.

Schedule a Showing

We would love to show you our beautiful property. Please select your preferred date and time below. An agent will be in touch shortly to confirm your appointment.

Thank you for your interest in 350 Bella Way, Abilene, TX 79602. We are reviewing your request and will be in touch shortly!

Mortgage Calculator

Estimate your monthly mortgage payment, including the principal and interest, property taxes, and HOA. Adjust the values to generate a more accurate rate.

All estimates are provided for informational purposes only. Actual amounts may vary.
$0,000 Your Payment 20 15 65
$0,000 Your Payment

Work With Us

Who you work with matters! When it comes to your real estate needs, you should work with the best. Whether it is buying, selling, renting, second homes, investing, or more, we are happy to help assist you in any way that we can.