Leave a Message

By providing your contact information to Kristen Kyker, your personal information will be processed in accordance with Kristen Kyker's Privacy Policy. By checking the box(es) below, you expressly consent to receive marketing or promotional real estate communication from Kristen Kyker in the manner selected by you. For SMS text messages, message frequency varies. Message and data rates may apply. Consent is not a condition of purchase of any goods or services. You may opt out of receiving further communications from Kristen Kyker at any time. To opt out of receiving SMS text messages, reply STOP to unsubscribe. SMS text messaging is subject to our Terms of Use.

Thank you for your message. We will be in touch with you shortly.

344 Bella Way
344 Bella Way
344 Bella Way
344 Bella Way
344 Bella Way
344 Bella Way
344 Bella Way
344 Bella Way
344 Bella Way
344 Bella Way
344 Bella Way
344 Bella Way
344 Bella Way
344 Bella Way
344 Bella Way
344 Bella Way
344 Bella Way
344 Bella Way
344 Bella Way
344 Bella Way
344 Bella Way
344 Bella Way
344 Bella Way
344 Bella Way
344 Bella Way
344 Bella Way
344 Bella Way
344 Bella Way
344 Bella Way
344 Bella Way
344 Bella Way
VIEW PHOTOS
Courtesy of Real Broker
Price Upon Request

344 Bella Way

3 Beds 2 Baths 1,637 Sq.Ft. 6,926.04 Sq.Ft.

Description

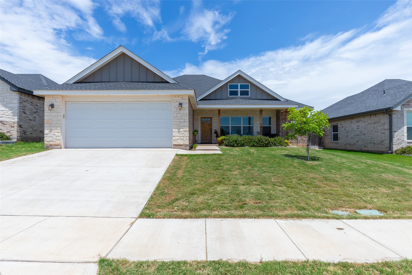
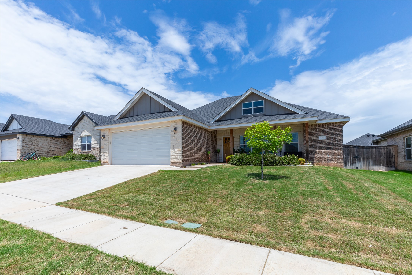
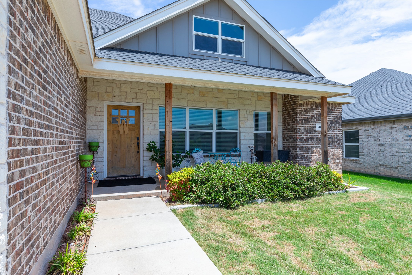
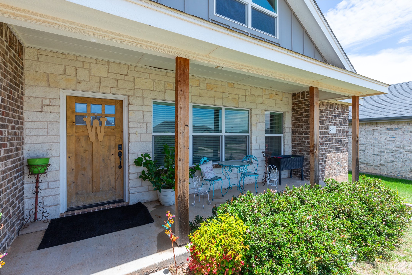
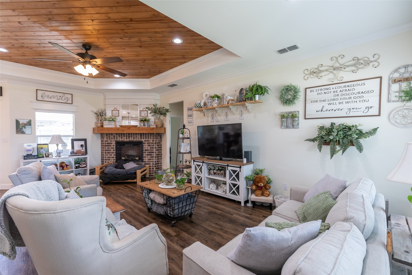
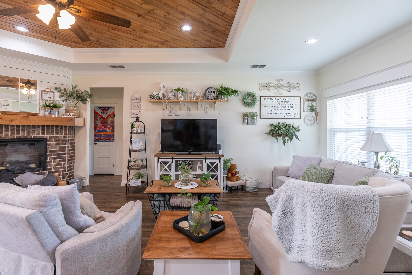
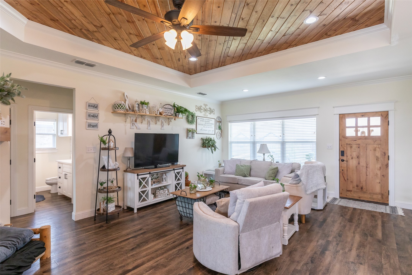
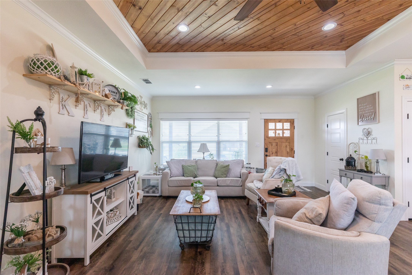
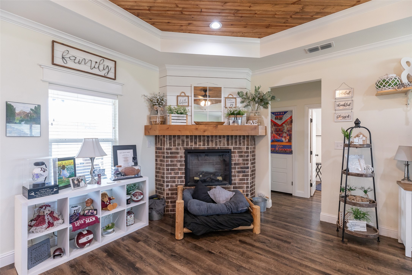
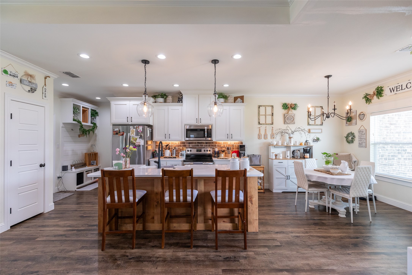
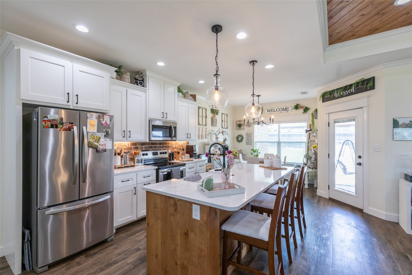
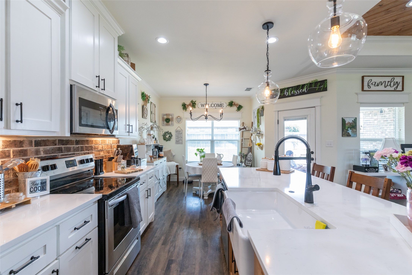
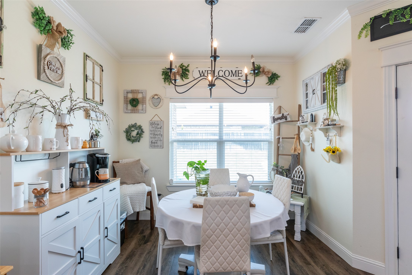
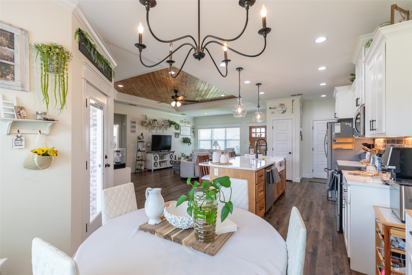
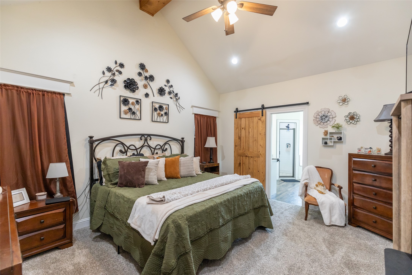
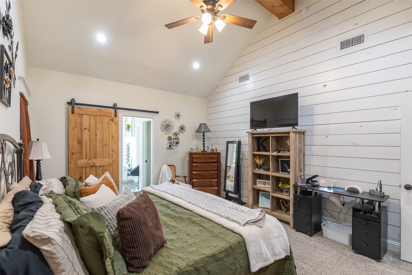
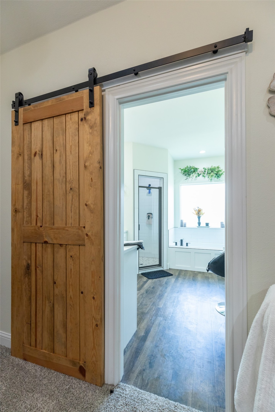
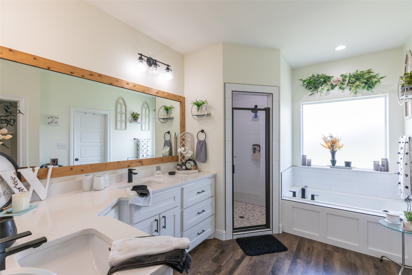
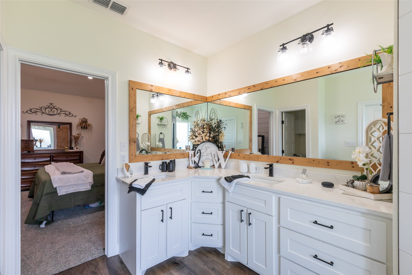
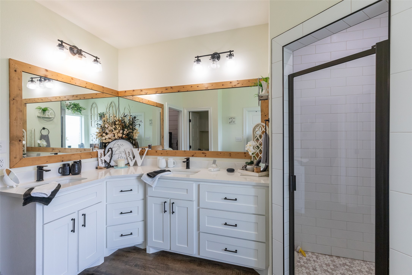
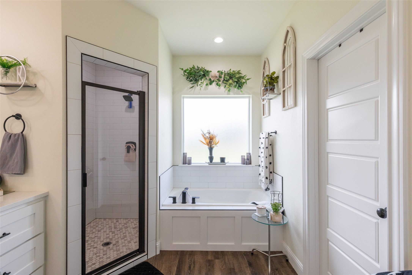
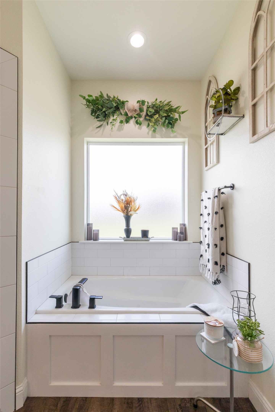
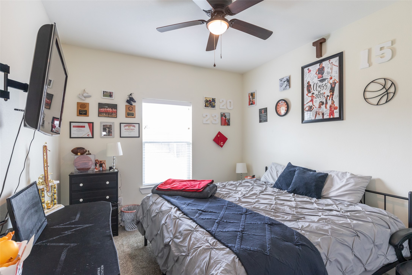
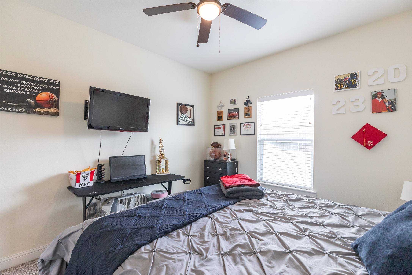
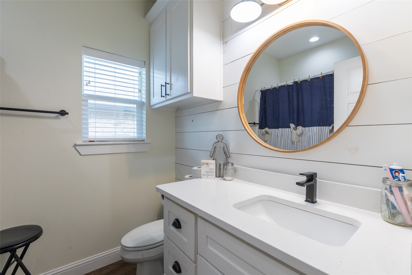
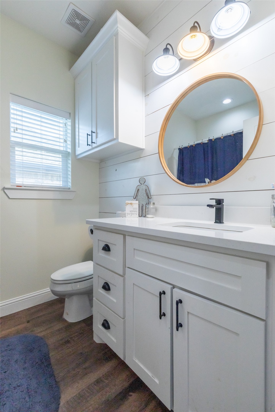
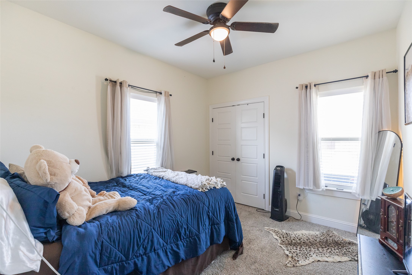
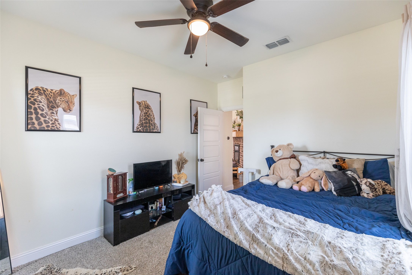
Absolutely Amazing 3 bedroom, 2 bath home in the Carriage Hills Subdivision! The 1,637 SF of living space is arranged in an open layout and has beautiful, rich, wood and brick accents, creating the perfect combination of rustic charm and modern style. Decorative lighting and attractive plumbing fixtures are found throughout, and there is an electric fireplace in the living room. Ambiance without the mess! In the kitchen you will appreciate stainless steel appliances, quartz counters, a farm style sink, and a large island, perfect for serving and additional seating. Bedrooms are split, and the private primary is ensuite. Here you will find a spa like environment including vaulted ceilings, a soaking tub, a separate shower, double sinks and an ample walk in closet. What a great place to start and end your day! Guest bedrooms are well sized and have plenty of storage.
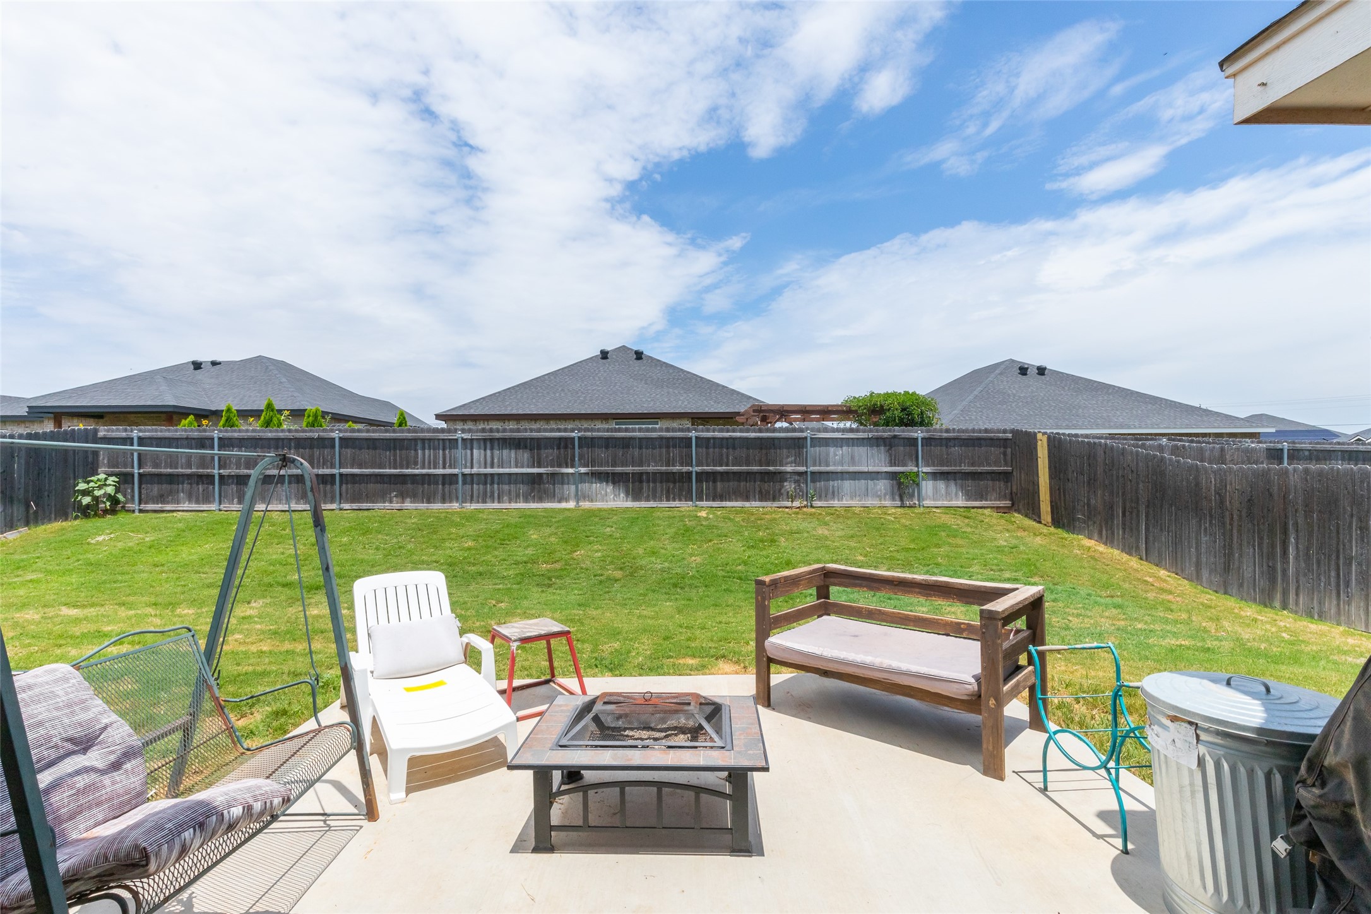
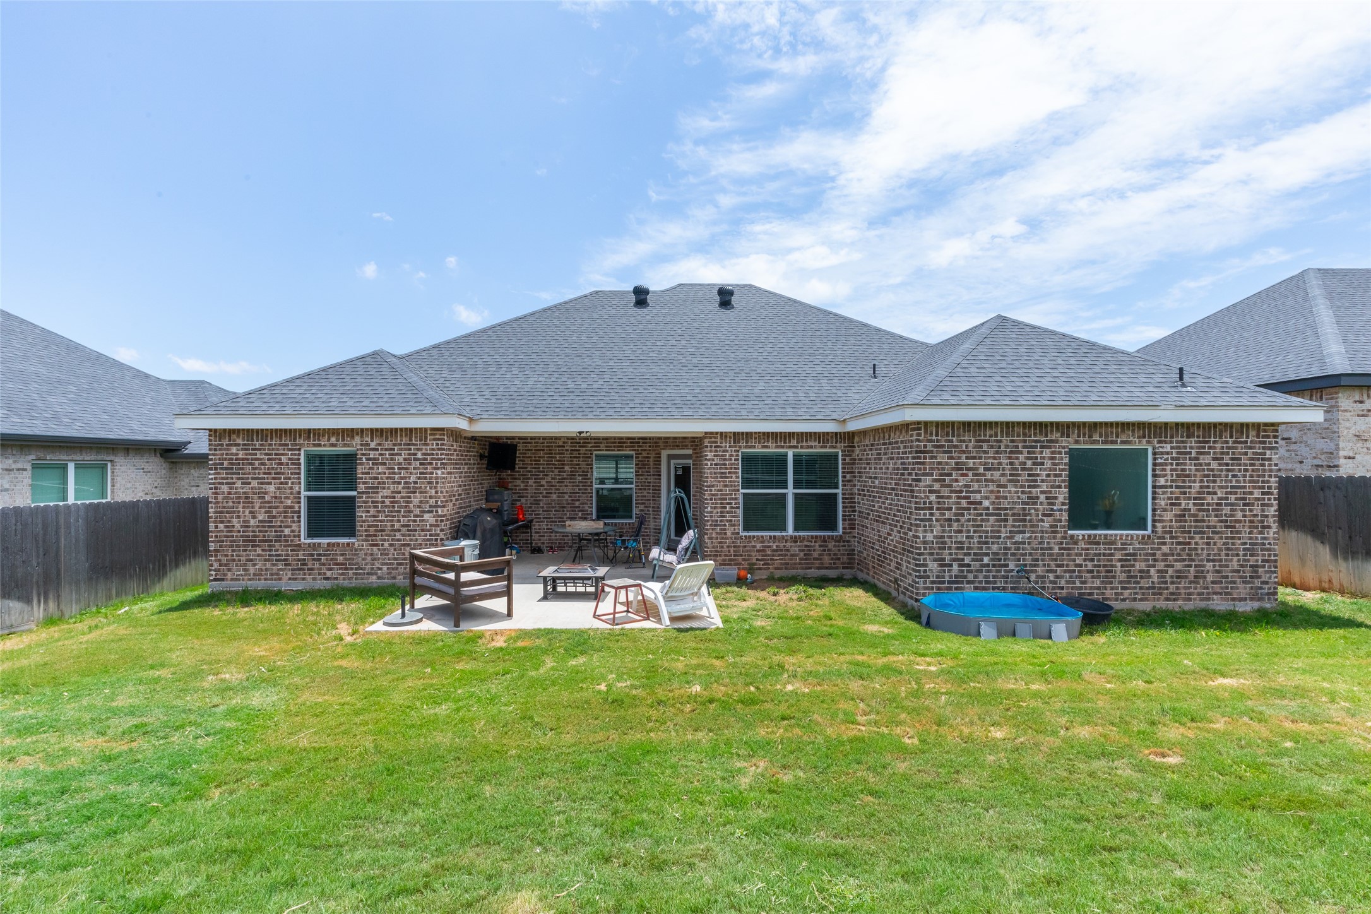
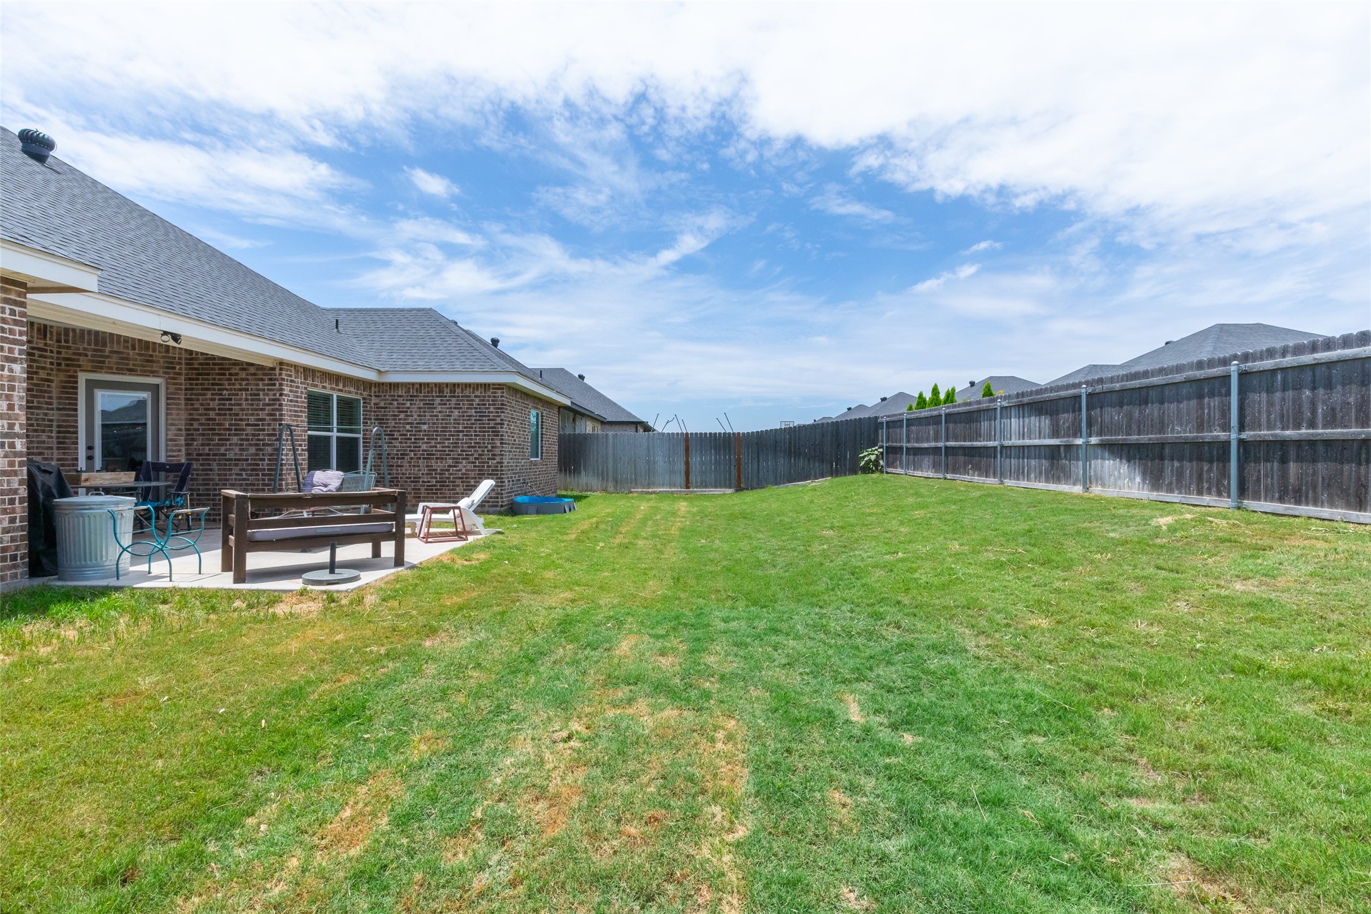
Outside, a wooden privacy fence encloses the yard and the patio is a great place to enjoy your evening beverage or grilling with friends and family.
This location is close to Kirby Lake, softball and baseball fields, family entertainment, and the Abilene Regional Airport. Location, style and comfort all make this property an obvious choice! Come check it out!

Share Property

Location

344 Bella Way, Abilene, TX 79602

Status

Sold

Date Sold

August 3, 2026
Kristen Dressen Kyker

Kristen Dressen Kyker

TITLE

REALTOR®

Property Amenities

Interior
Laundry room Washer Hookup, Electric Dryer Hookup, Laundry in Utility Room
Fireplace Electric, Living Room, Masonry
Appliances Dishwasher, Electric Range, Electric Water Heater, Microwave
Flooring Carpet, Luxury Vinyl Plank
Total Bedrooms: 3
Full Bathrooms: 2
Other Interior Features Decorative/Designer Lighting Fixtures, Eat-in Kitchen, High Speed Internet, Kitchen Island, Open Floorplan, Pantry, Walk-In Closet(s)
Area & Lot
Lot Area 6,926.04 Sq.Ft.
Living area 1,637 Sq.Ft.
MLS® ID 21288586
Year Built 2020
School District Wylie ISD, Taylor Co.
High School Wylie
Middle School Wylie East
Elementary School Wylie East
Architecture Styles Traditional, Detached
Type Residential
Status Sold
Exterior
Stories 1
Pool None
Air conditioning Central Air, Ceiling Fan(s), Electric
Heat type Central, Electric, Fireplace(s)
Water Source Public
Garage Space 2.0
Sewer Public Sewer
Other Exterior Features Private Yard
Parking Door-Single, Driveway, Garage Faces Front, Garage
Lot Features Back Yard, Lawn, Landscaped, Subdivision
Roof Composition
Utilities Sewer Available, Water Available
Finance
Price Upon Request

360 Virtual Tour

Take a tour of this property

Work With Us

Who you work with matters! When it comes to your real estate needs, you should work with the best. Whether it is buying, selling, renting, second homes, investing, or more, we are happy to help assist you in any way that we can.