The Kristen Dressen Kyker Team
Stone-front house with solar panels across the roof and a covered front porch.
3402 Amarillo Court
3402 Amarillo Court
3402 Amarillo Court
3402 Amarillo Court
3402 Amarillo Court
3402 Amarillo Court
3402 Amarillo Court
3402 Amarillo Court
3402 Amarillo Court
3402 Amarillo Court
3402 Amarillo Court
3402 Amarillo Court
3402 Amarillo Court
3402 Amarillo Court
3402 Amarillo Court
3402 Amarillo Court
3402 Amarillo Court
3402 Amarillo Court
3402 Amarillo Court
3402 Amarillo Court
3402 Amarillo Court
3402 Amarillo Court
3402 Amarillo Court
3402 Amarillo Court
3402 Amarillo Court
3402 Amarillo Court
3402 Amarillo Court
3402 Amarillo Court
3402 Amarillo Court
3402 Amarillo Court
VIEW PHOTOS
Price Upon Request

3402 Amarillo Court

3 Beds 3 Baths 1,978 Sq.Ft. 9,147.6 Sq.Ft.

Description

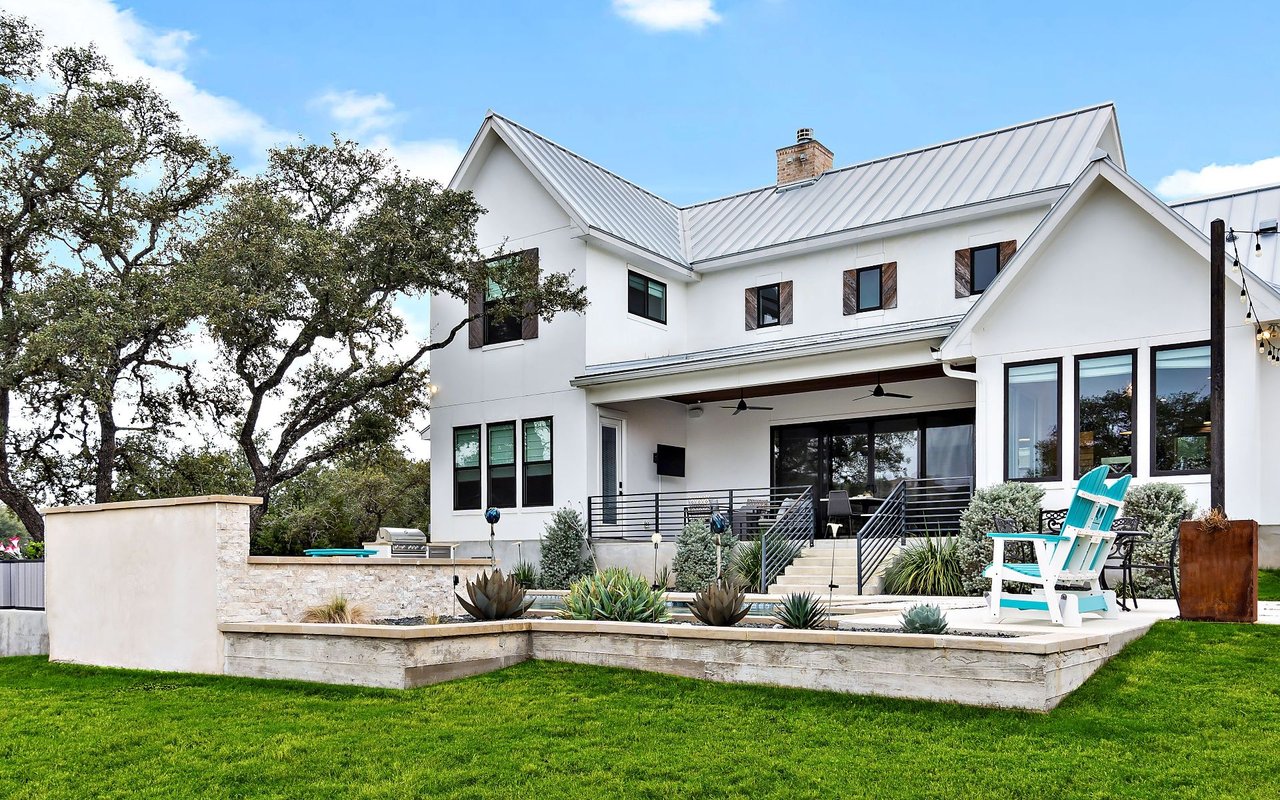
This home is READY FOR SUMMER! This hidden pocket of Abilene is off the beaten path yet convenient to all things Abilene. Walking distance to Cooper High School, adjacent to a huge greenbelt where kids can play. Sit on the side porch and watch kids play. Or use the side entrance into the office as your dedicated entrance to your home business or office. BACK YARD IS SET UP TO PARTY WITH FRIENDS. Covered patio, penny-covered cocktail bar, grilling area, hot tub and swimming pool and fire pit. Enjoy the mowing-free turf in the backyard around firepit. Make tons of great memories having fun in this entertainers delight. SOLAR IS PAID OFF. Workshop with electricity, garage storage shelves. This property has been maximized for storage and fun! Please verify all measurements.

Share Property

Location

3402 Amarillo Court, Abilene, TX 79602

Status

Sold

Date Sold

June 12, 2026
Kristen Dressen Kyker

Kristen Dressen Kyker

TITLE

REALTOR®

Property Amenities

Interior
Laundry room Laundry in Utility Room
Fireplace Family Room, Wood Burning
Appliances Dishwasher, Electric Cooktop, Electric Oven, Disposal, Gas Water Heater, Ice Maker, Microwave, Refrigerator
Flooring Ceramic Tile
Total Bedrooms: 3
Full Bathrooms: 3
Other Interior Features Built-in Features, Cathedral Ceiling(s), Decorative/Designer Lighting Fixtures, Double Vanity, Eat-in Kitchen, Granite Counters, High Speed Internet, Kitchen Island, Open Floorplan, Cable TV, Walk-In Closet(s)
Area & Lot
Lot Area 9,147.6 Sq.Ft.
Living area 1,978 Sq.Ft.
MLS® ID 21256418
Year Built 2005
School District Abilene ISD
High School Abilene
Middle School Madison
Elementary School Jackson
Architecture Styles Traditional, Detached
Type Residential
Status Sold
Exterior
Stories 1
Pool Cabana, Fenced, Gunite, Heated, In Ground, Pool, Pool/Spa Combo, Waterfall
Air conditioning Central Air, Ceiling Fan(s), Electric
Heat type Active Solar, Central, Fireplace(s), Heat Pump
Green Feature Solar
Water Source Public
Garage Space 2.0
Sewer Public Sewer
Other Exterior Features Fire Pit, Outdoor Living Area, Private Yard, Storage
Parking Door-Single, Driveway, Garage Faces Side, Storage
Lot Features Cul-De-Sac, Landscaped, Subdivision, Few Trees
Roof Composition, Shingle
Utilities Natural Gas Available, Sewer Available, Separate Meters, Water Available, Cable Available
Finance
Price Upon Request

360 Virtual Tour

Take a tour of this property

Work With Us

Who you work with matters! When it comes to your real estate needs, you should work with the best. Whether it is buying, selling, renting, second homes, investing, or more, we are happy to help assist you in any way that we can.