The Kristen Dressen Kyker Team
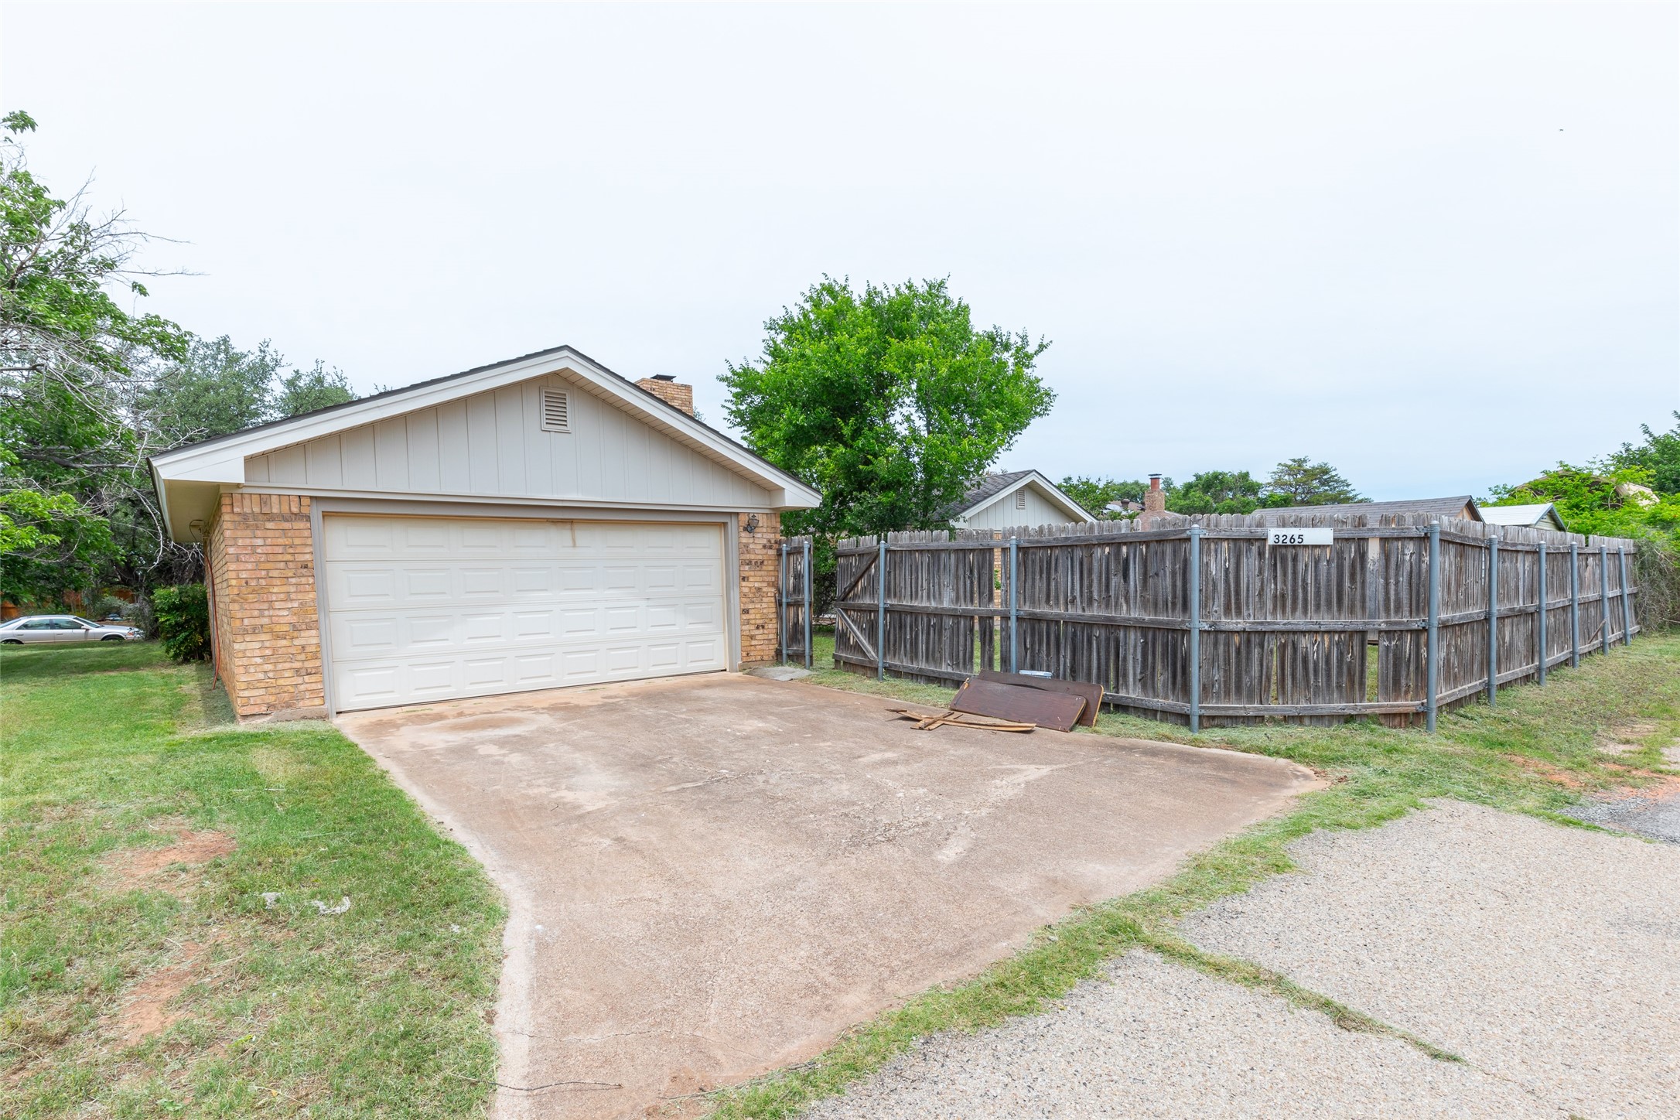
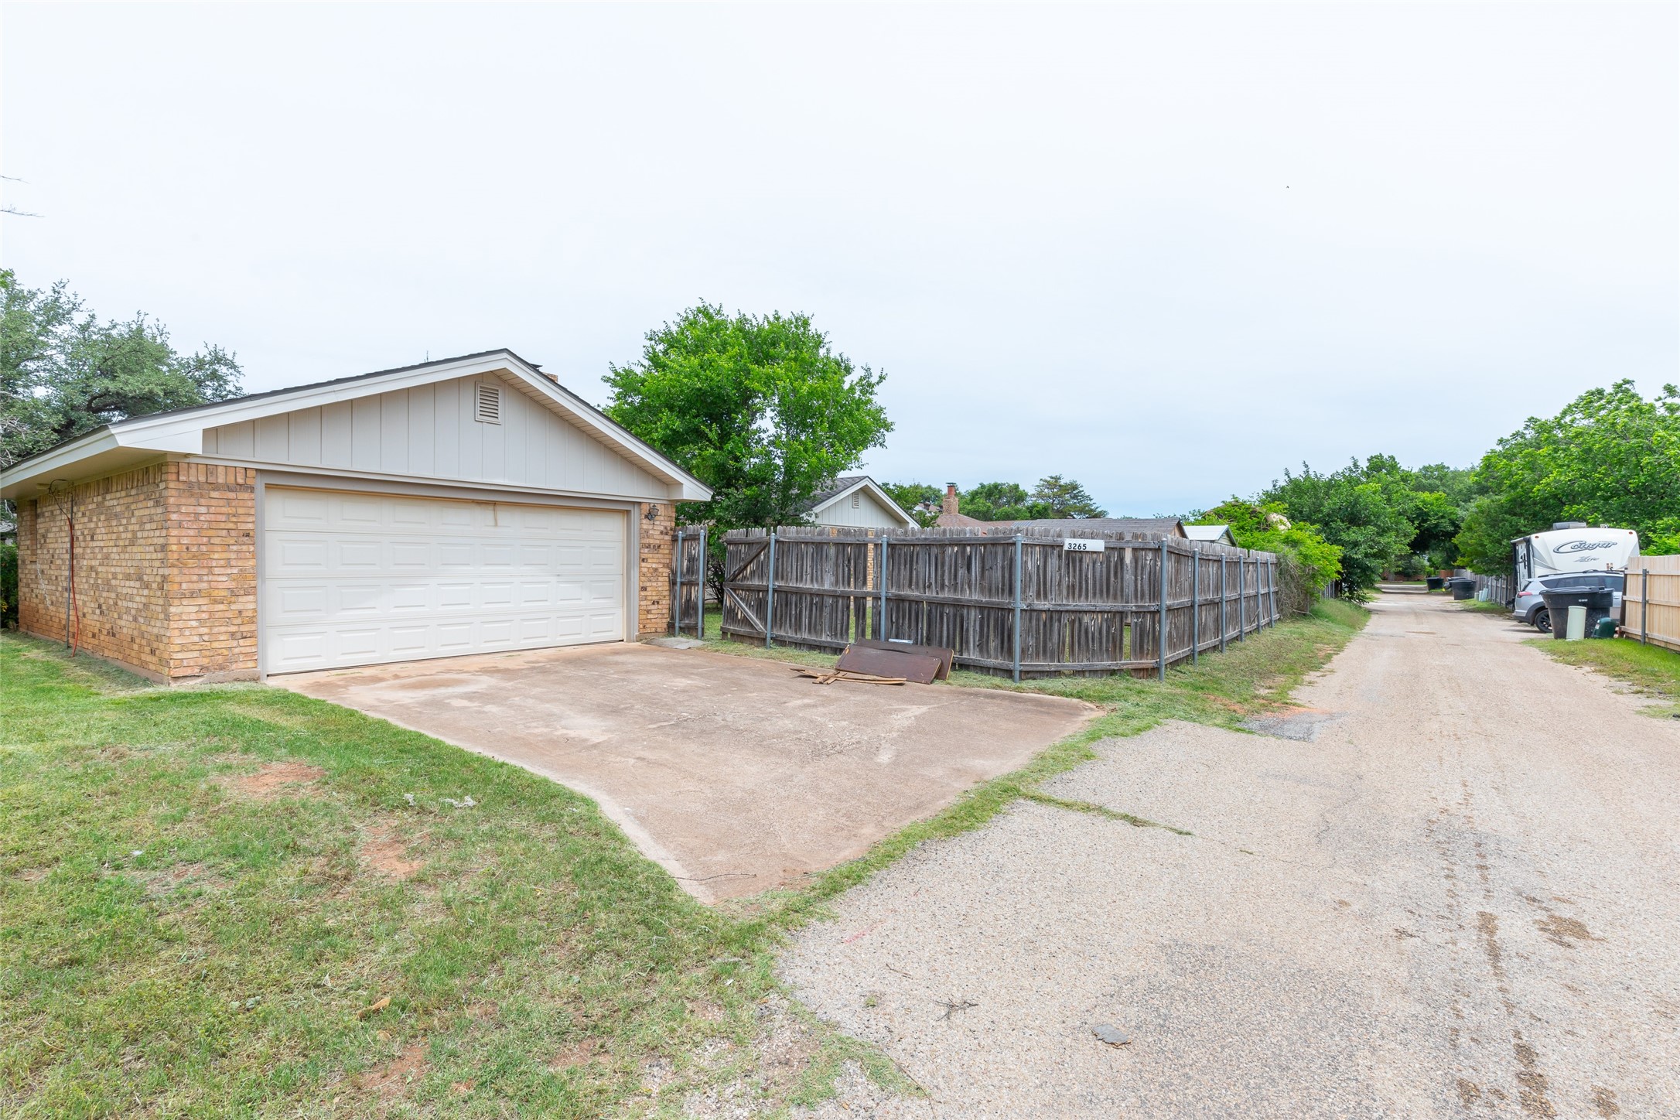
3265 Woodhollow Circle
VIEW PHOTOS
Price Upon Request

3265 Woodhollow Circle

3 Beds 3 Baths 2,055 Sq.Ft. 0.27 Acres

Description

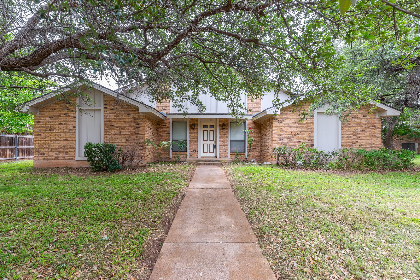
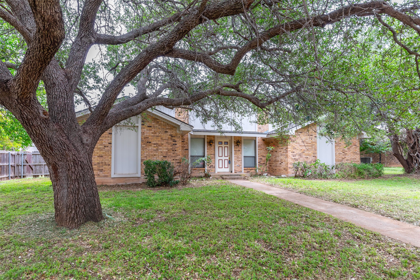
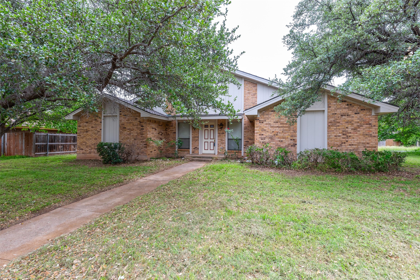
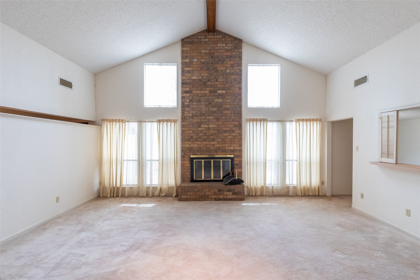
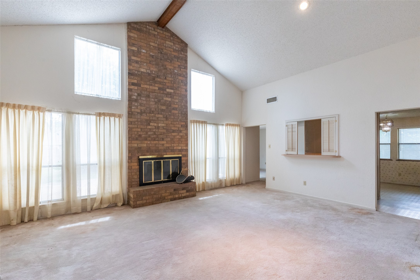
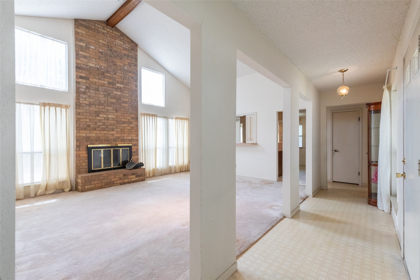
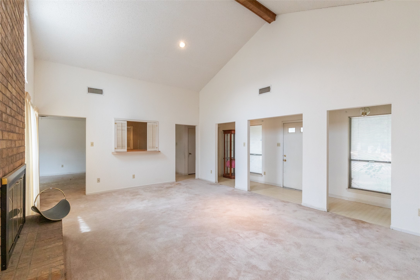
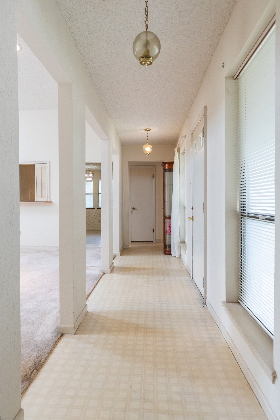
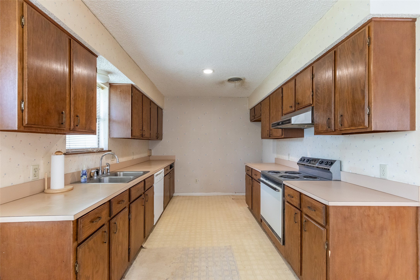
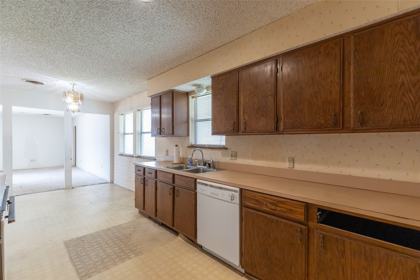
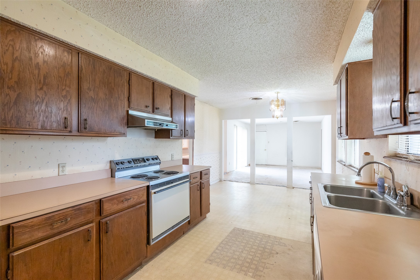
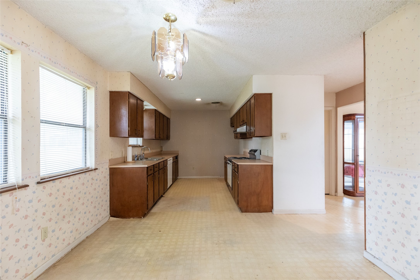
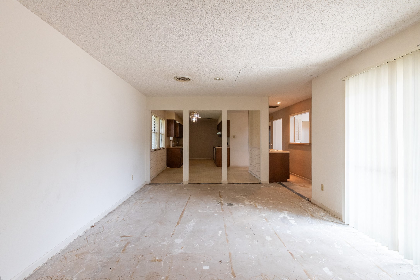
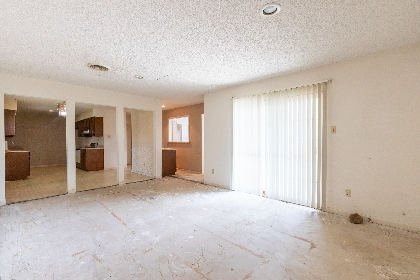
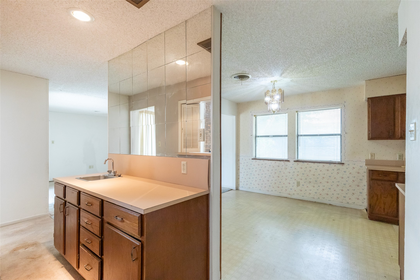
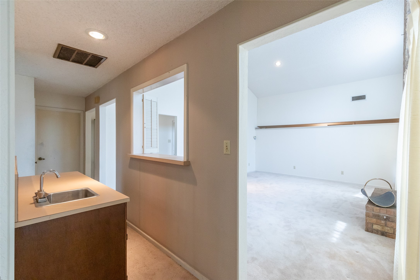
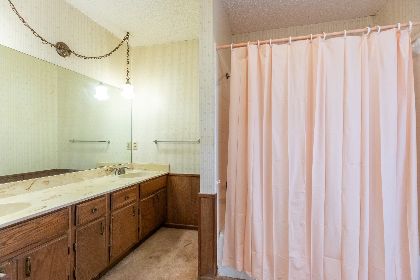
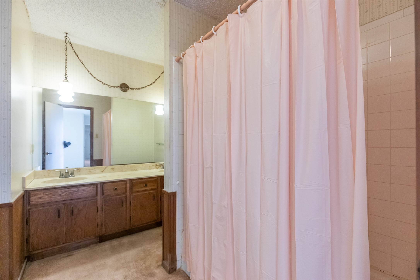
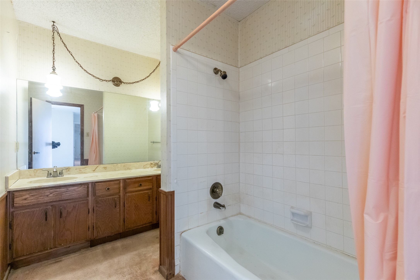
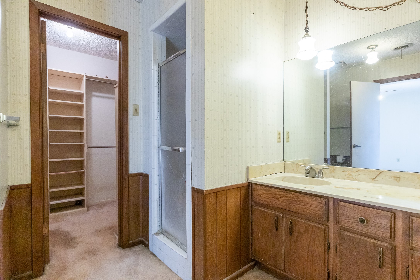
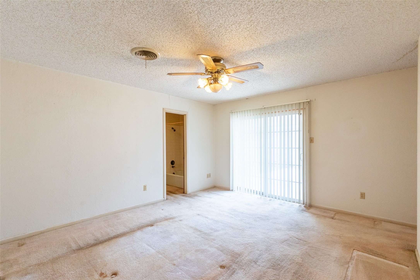
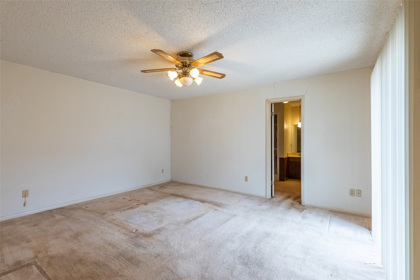
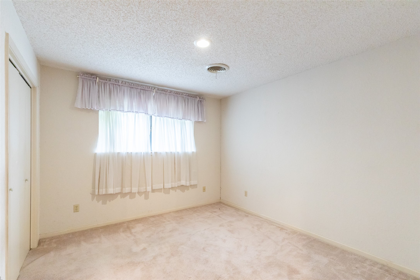
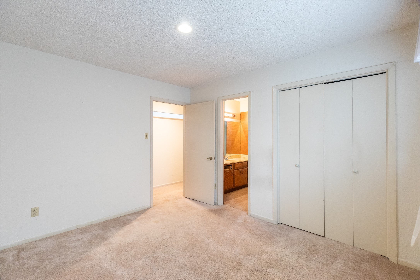
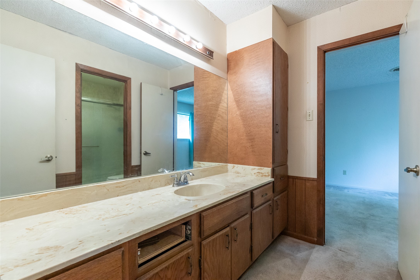
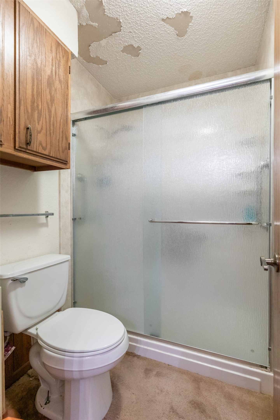
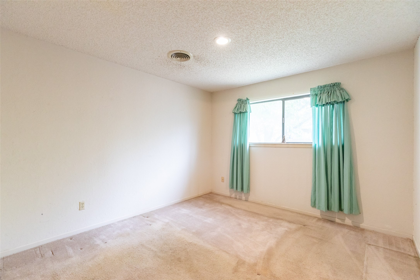
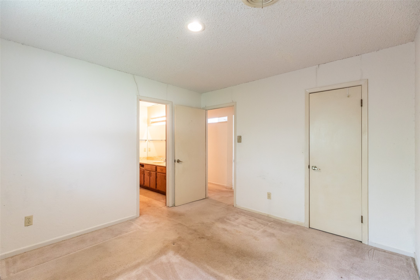
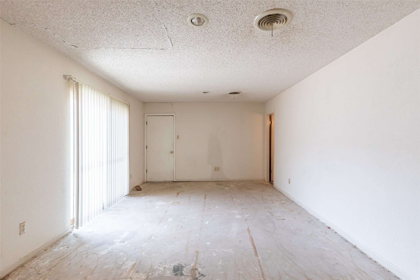
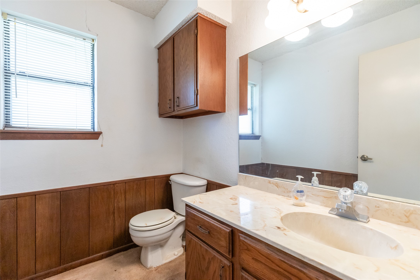
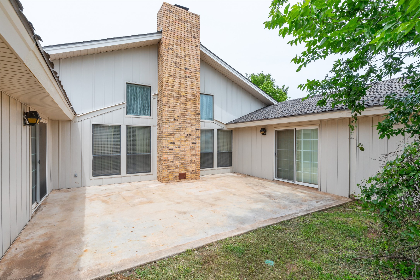
This 3-bedroom, 2.5-bath home offers a spacious layout with great potential for customization. Featuring vaulted ceilings in the main living area, the home provides an open and airy feel, complemented by an eat-in kitchen as well as a wet bar just off the living room adding convenience for entertaining. The floor plan includes a Jack-and-Jill bathroom connecting two secondary bedrooms, while the primary suite offers privacy and functionality with an en-suite bath and walk-in closet. Additional highlights include a half bath for guests and a layout designed for both everyday living and gatherings. The property does require repairs and updates and is being sold STRICTLY as-is, presenting an excellent opportunity for buyers looking to add their personal touch or invest in improvements.

Share Property

Location

3265 Woodhollow Circle, Abilene, TX 79606

Status

Sold

Date Sold

September 17, 2026
Lisa Cox Sanders

Lisa Cox Sanders

TITLE

REALTOR®

Property Amenities

Interior
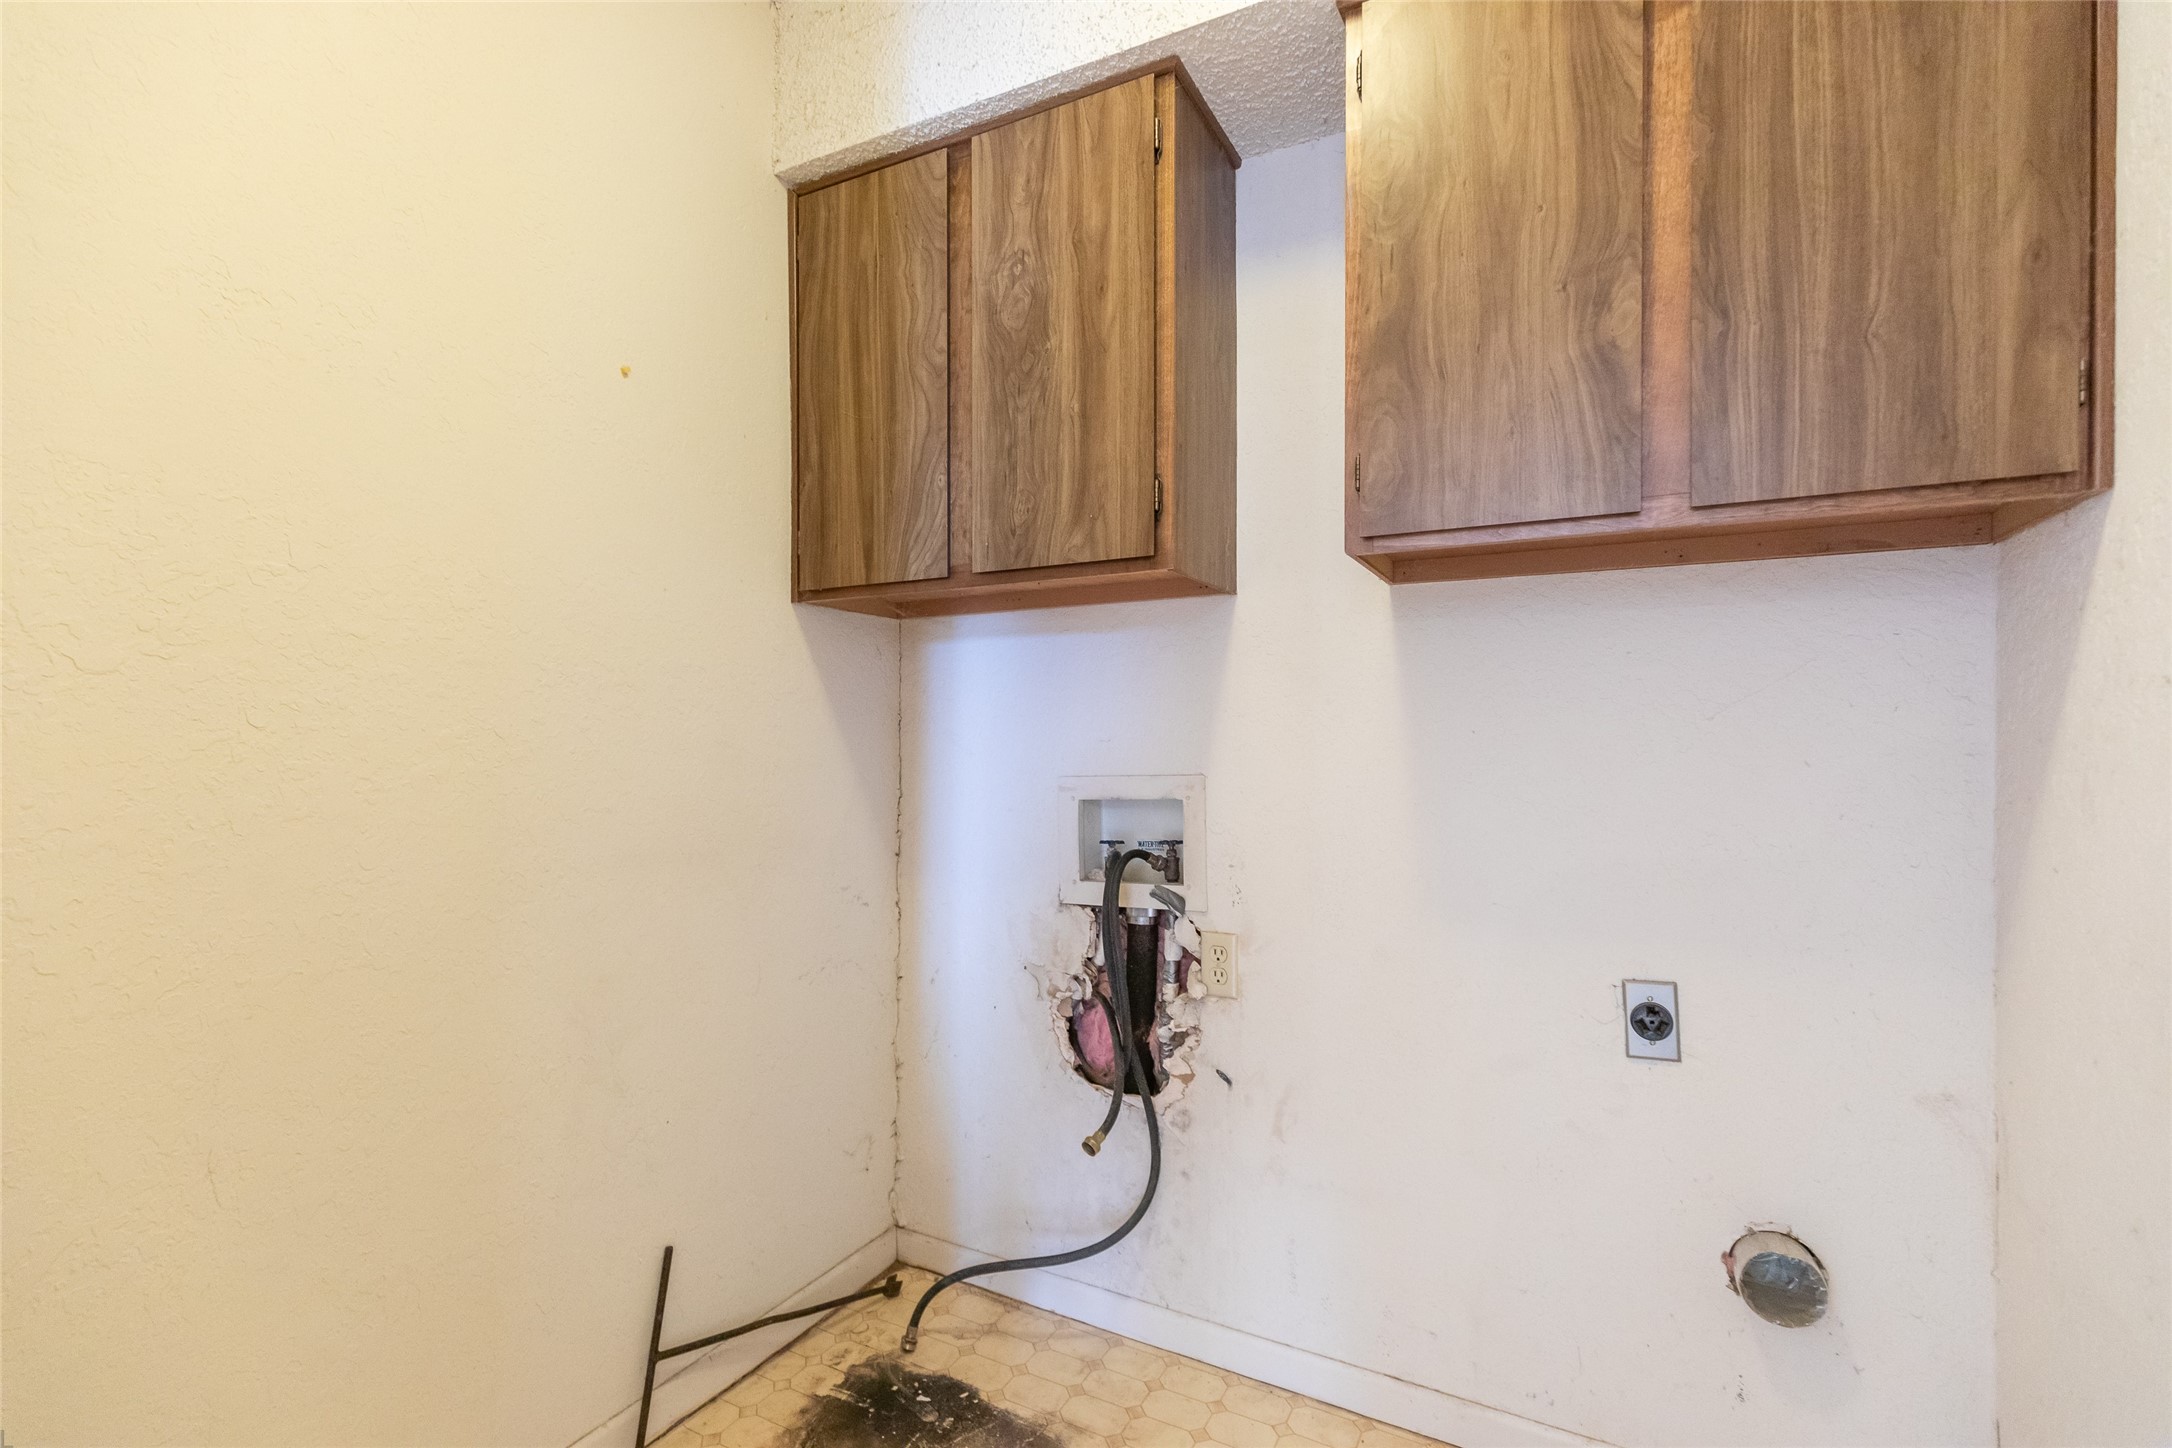
Laundry room Common Area, Washer Hookup, Dryer Hookup, Electric Dryer Hookup, Laundry in Utility Room
Fireplace Living Room, Wood Burning
Appliances Dishwasher, Electric Range, Electric Water Heater, Disposal
Flooring Carpet, Linoleum
Total Bedrooms: 3
Half Bathrooms: 1
Full Bathrooms: 2
Other Interior Features Built-in Features, Double Vanity, Eat-in Kitchen, High Speed Internet, Pantry, Cable TV, Vaulted Ceiling(s), Walk-In Closet(s)
Area & Lot
Lot Area 0.27 Acres
Living area 2,055 Sq.Ft.
MLS® ID 21259134
Year Built 1978
School District Abilene ISD
High School Cooper
Middle School Madison
Elementary School Ward
Architecture Styles Detached
Type Residential
Status Sold
Exterior
Stories 1
Pool None
Air conditioning Central Air, Ceiling Fan(s)
Heat type Central, Electric
Water Source Public
Garage Space 2.0
Sewer Public Sewer
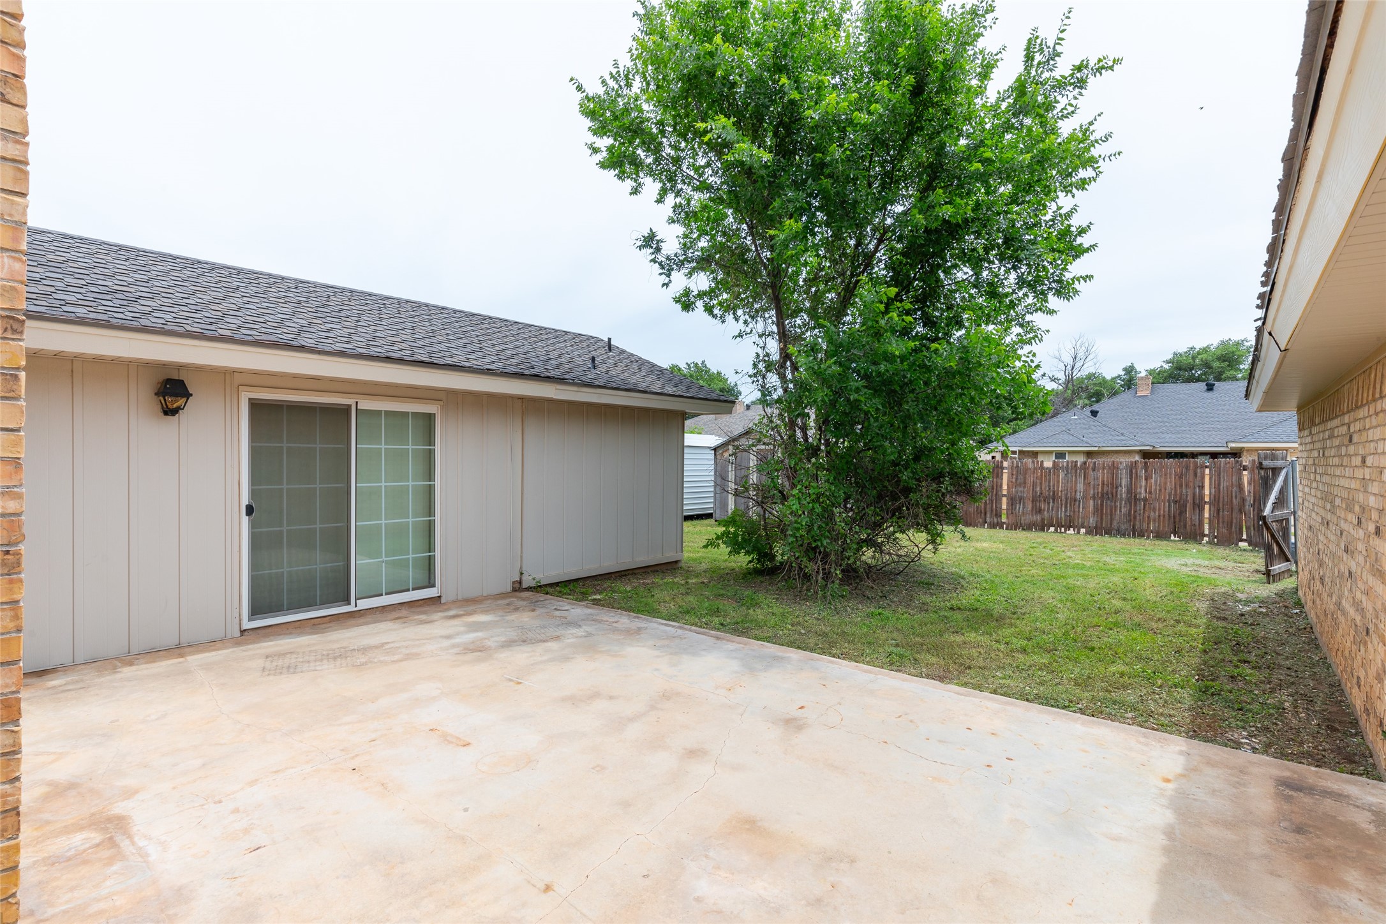
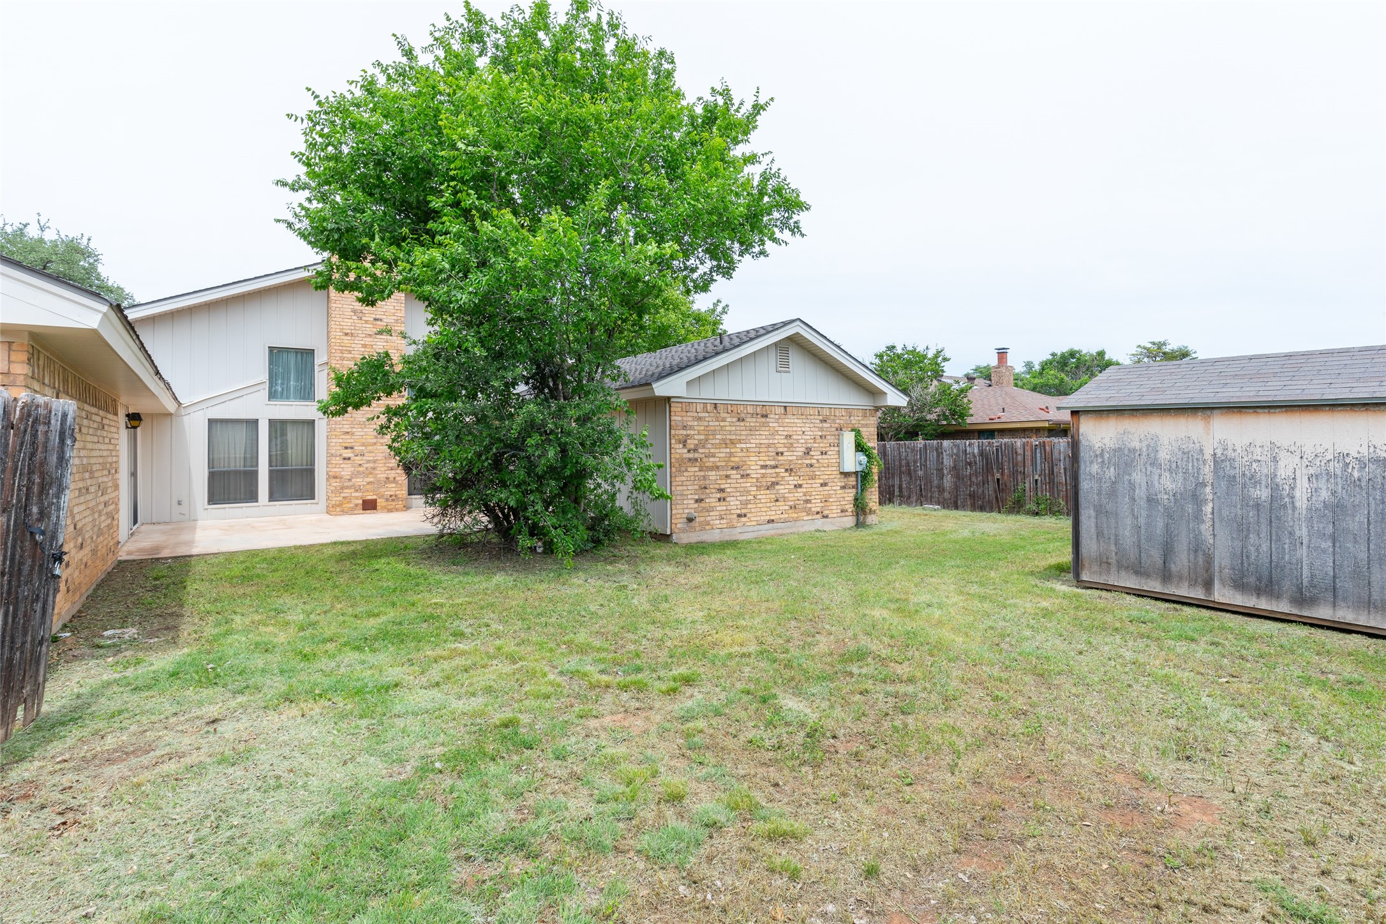
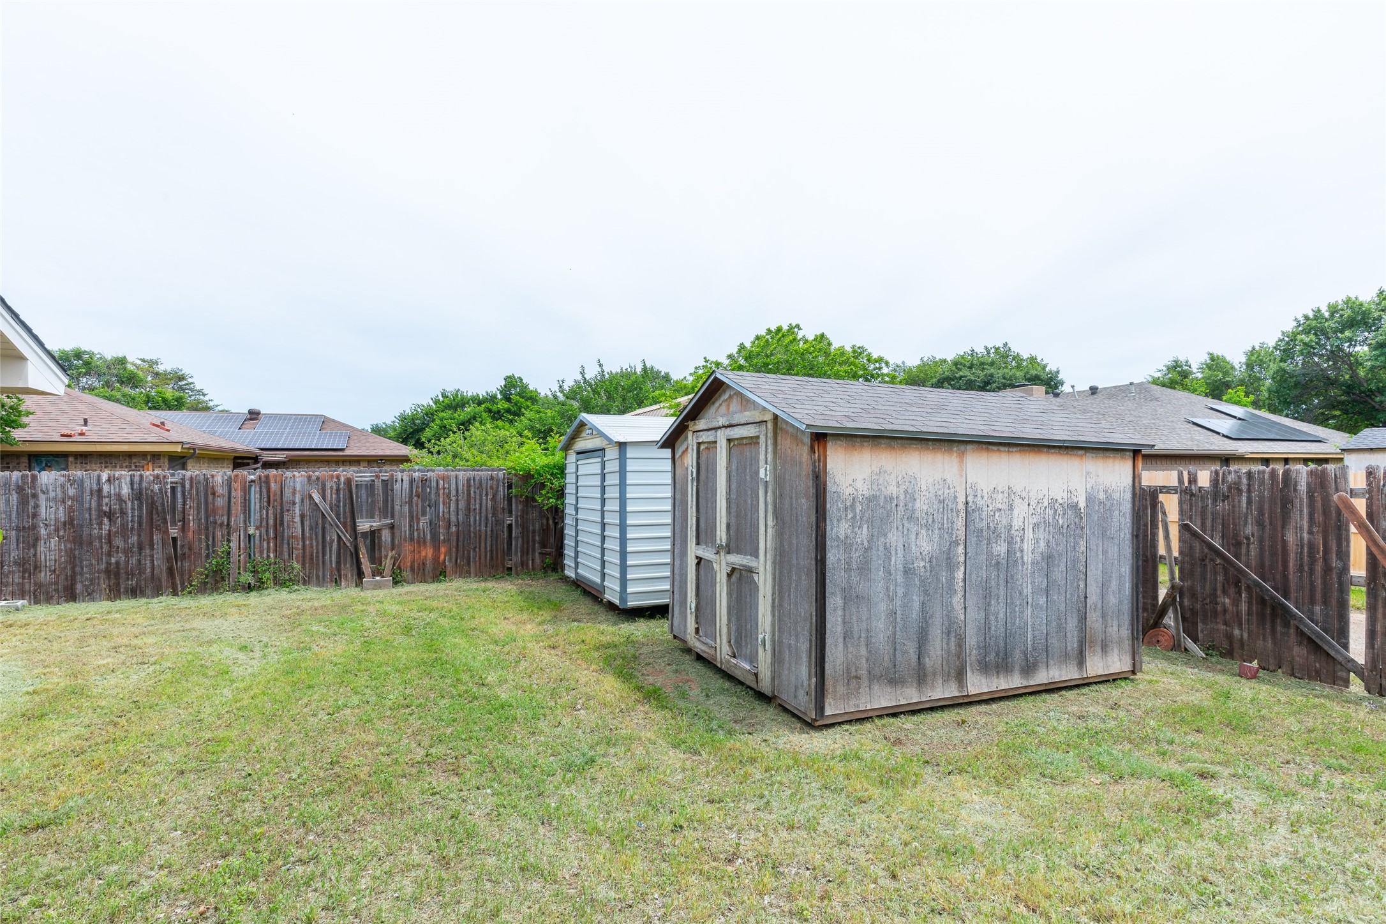
Other Exterior Features Private Yard, Storage
Parking Alley Access, Driveway, Garage, Garage Door Opener, Inside Entrance, On Site, Garage Faces Rear, On Street
Lot Features Interior Lot, Landscaped
Roof Shingle
Utilities Electricity Connected, Sewer Available, Water Available, Cable Available

360 Virtual Tour

Take a tour of this property

Work With Us

Who you work with matters! When it comes to your real estate needs, you should work with the best. Whether it is buying, selling, renting, second homes, investing, or more, we are happy to help assist you in any way that we can.