The Kristen Dressen Kyker Team
317 SUGARBERRY
317 SUGARBERRY
317 SUGARBERRY
317 SUGARBERRY
317 SUGARBERRY
317 SUGARBERRY
317 SUGARBERRY
317 SUGARBERRY
317 SUGARBERRY
317 SUGARBERRY
317 SUGARBERRY
317 SUGARBERRY
317 SUGARBERRY
317 SUGARBERRY
317 SUGARBERRY
317 SUGARBERRY
317 SUGARBERRY
317 SUGARBERRY
317 SUGARBERRY
317 SUGARBERRY
317 SUGARBERRY
317 SUGARBERRY
317 SUGARBERRY
317 SUGARBERRY
317 SUGARBERRY
317 SUGARBERRY
317 SUGARBERRY
317 SUGARBERRY
317 SUGARBERRY
317 SUGARBERRY
317 SUGARBERRY
317 SUGARBERRY
317 SUGARBERRY
317 SUGARBERRY
317 SUGARBERRY
317 SUGARBERRY
317 SUGARBERRY
317 SUGARBERRY
317 SUGARBERRY
317 SUGARBERRY
VIEW PHOTOS
Price Upon Request

317 SUGARBERRY

4 Beds 2 Baths 1,582 Sq.Ft. 7,492.32 Sq.Ft.

Description

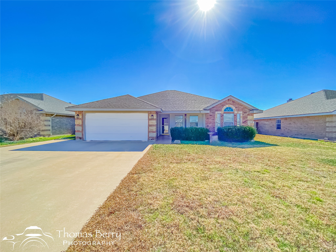
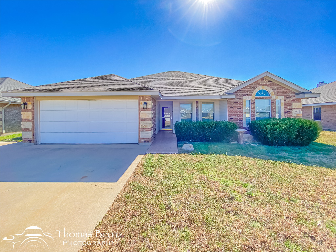
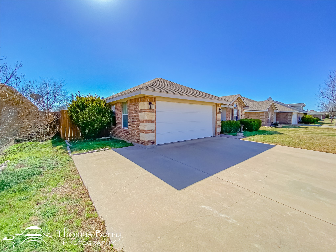
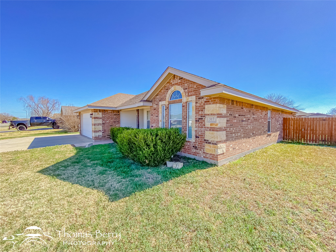
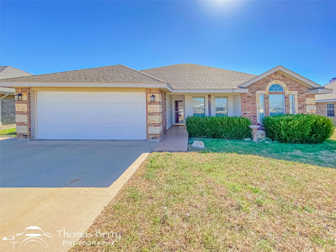
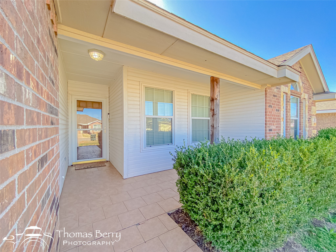
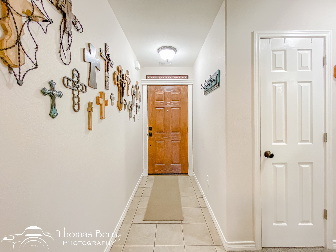
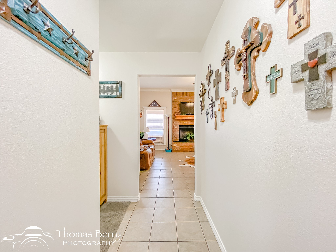
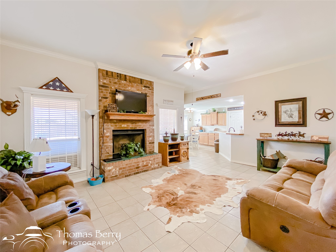
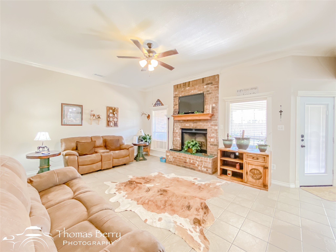
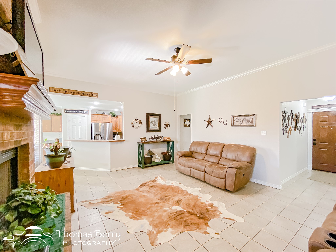
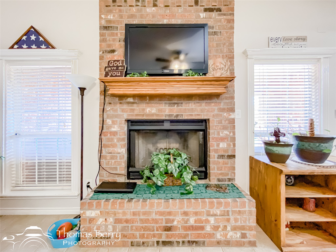
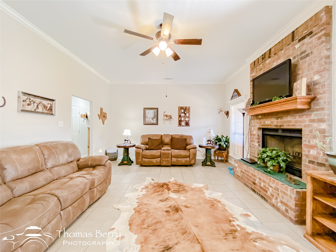
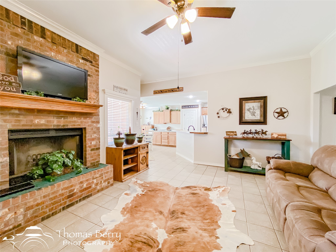
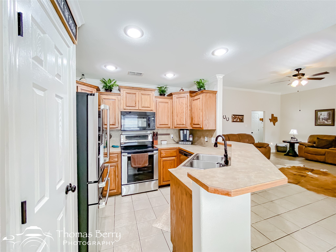
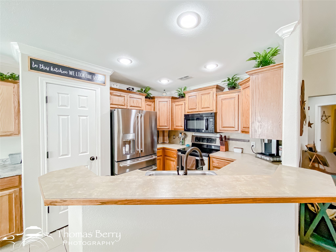
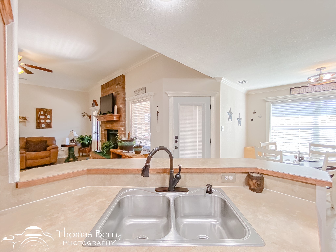
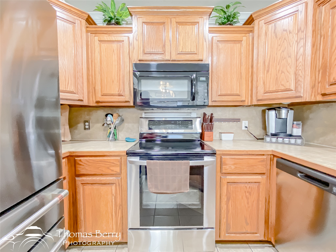
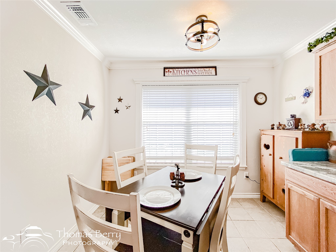
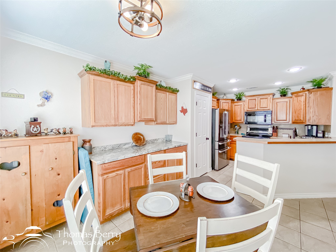
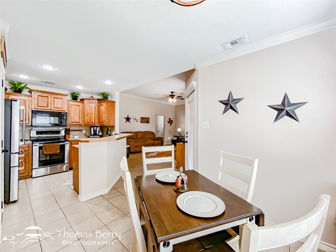
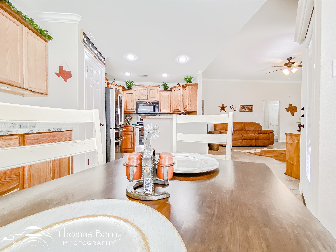
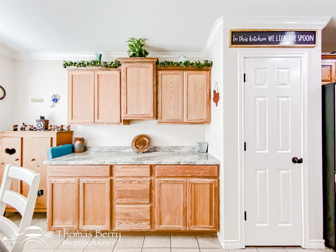
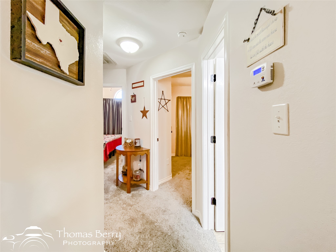
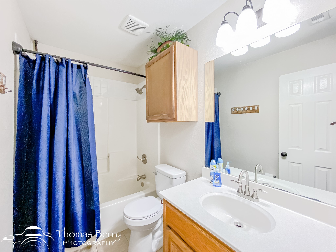
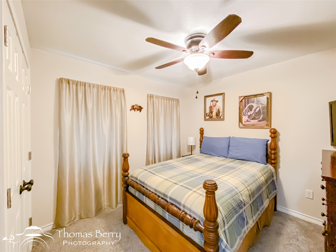
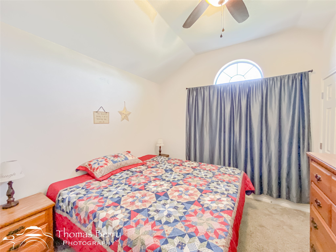
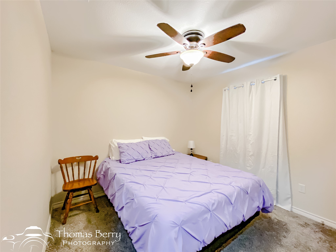
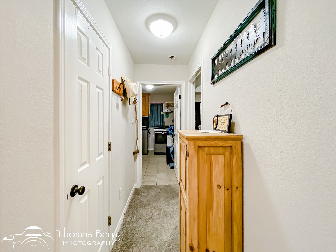
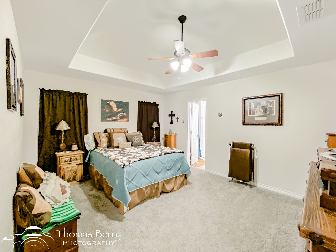
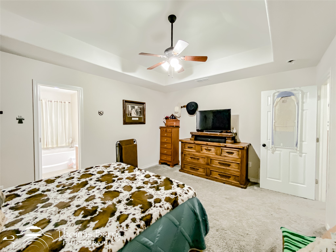
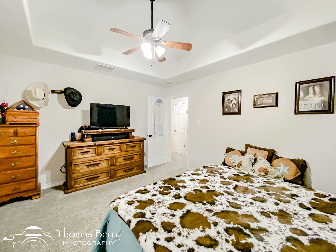
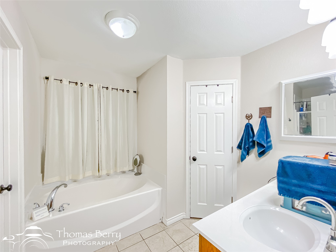
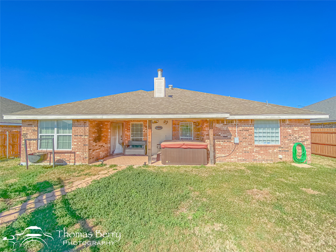
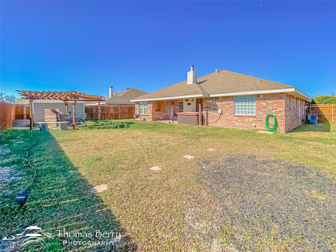
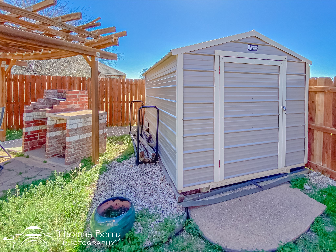
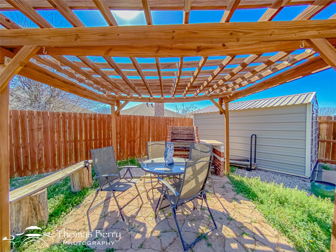
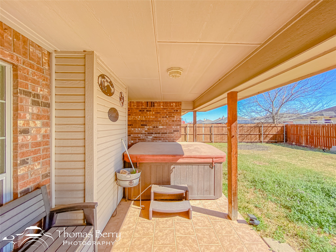
This charming 4 bedroom and 2 bath is nestled in a very nice established neighborhood and is just minutes from shopping, restaurants, and schools. This home features an open layout and a split concept, with a nice wood burning fireplace in the living room for those cold cozy nights. The kitchen has plenty of cabinet space for meal prep and for great family dinners. The master bed is large with ample space with a nice size en suite that has a nice large walk-in closet, dual sinks, separate shower, and large soaking tub to relax after a long day. The large backyard features a nice, covered patio, an outdoor brick grill, a sitting area with a privacy fence that is prefect for family gatherings or weekend BBQs with friends. Don't miss out on this opportunity to own this fantastic home. Pictures coming soon.

Share Property

Location

317 SUGARBERRY, Abilene, TX 79602

Status

Sold

Date Sold

April 17, 2025
Kristen Dressen Kyker

Kristen Dressen Kyker

TITLE

REALTOR®

Property Amenities

Interior
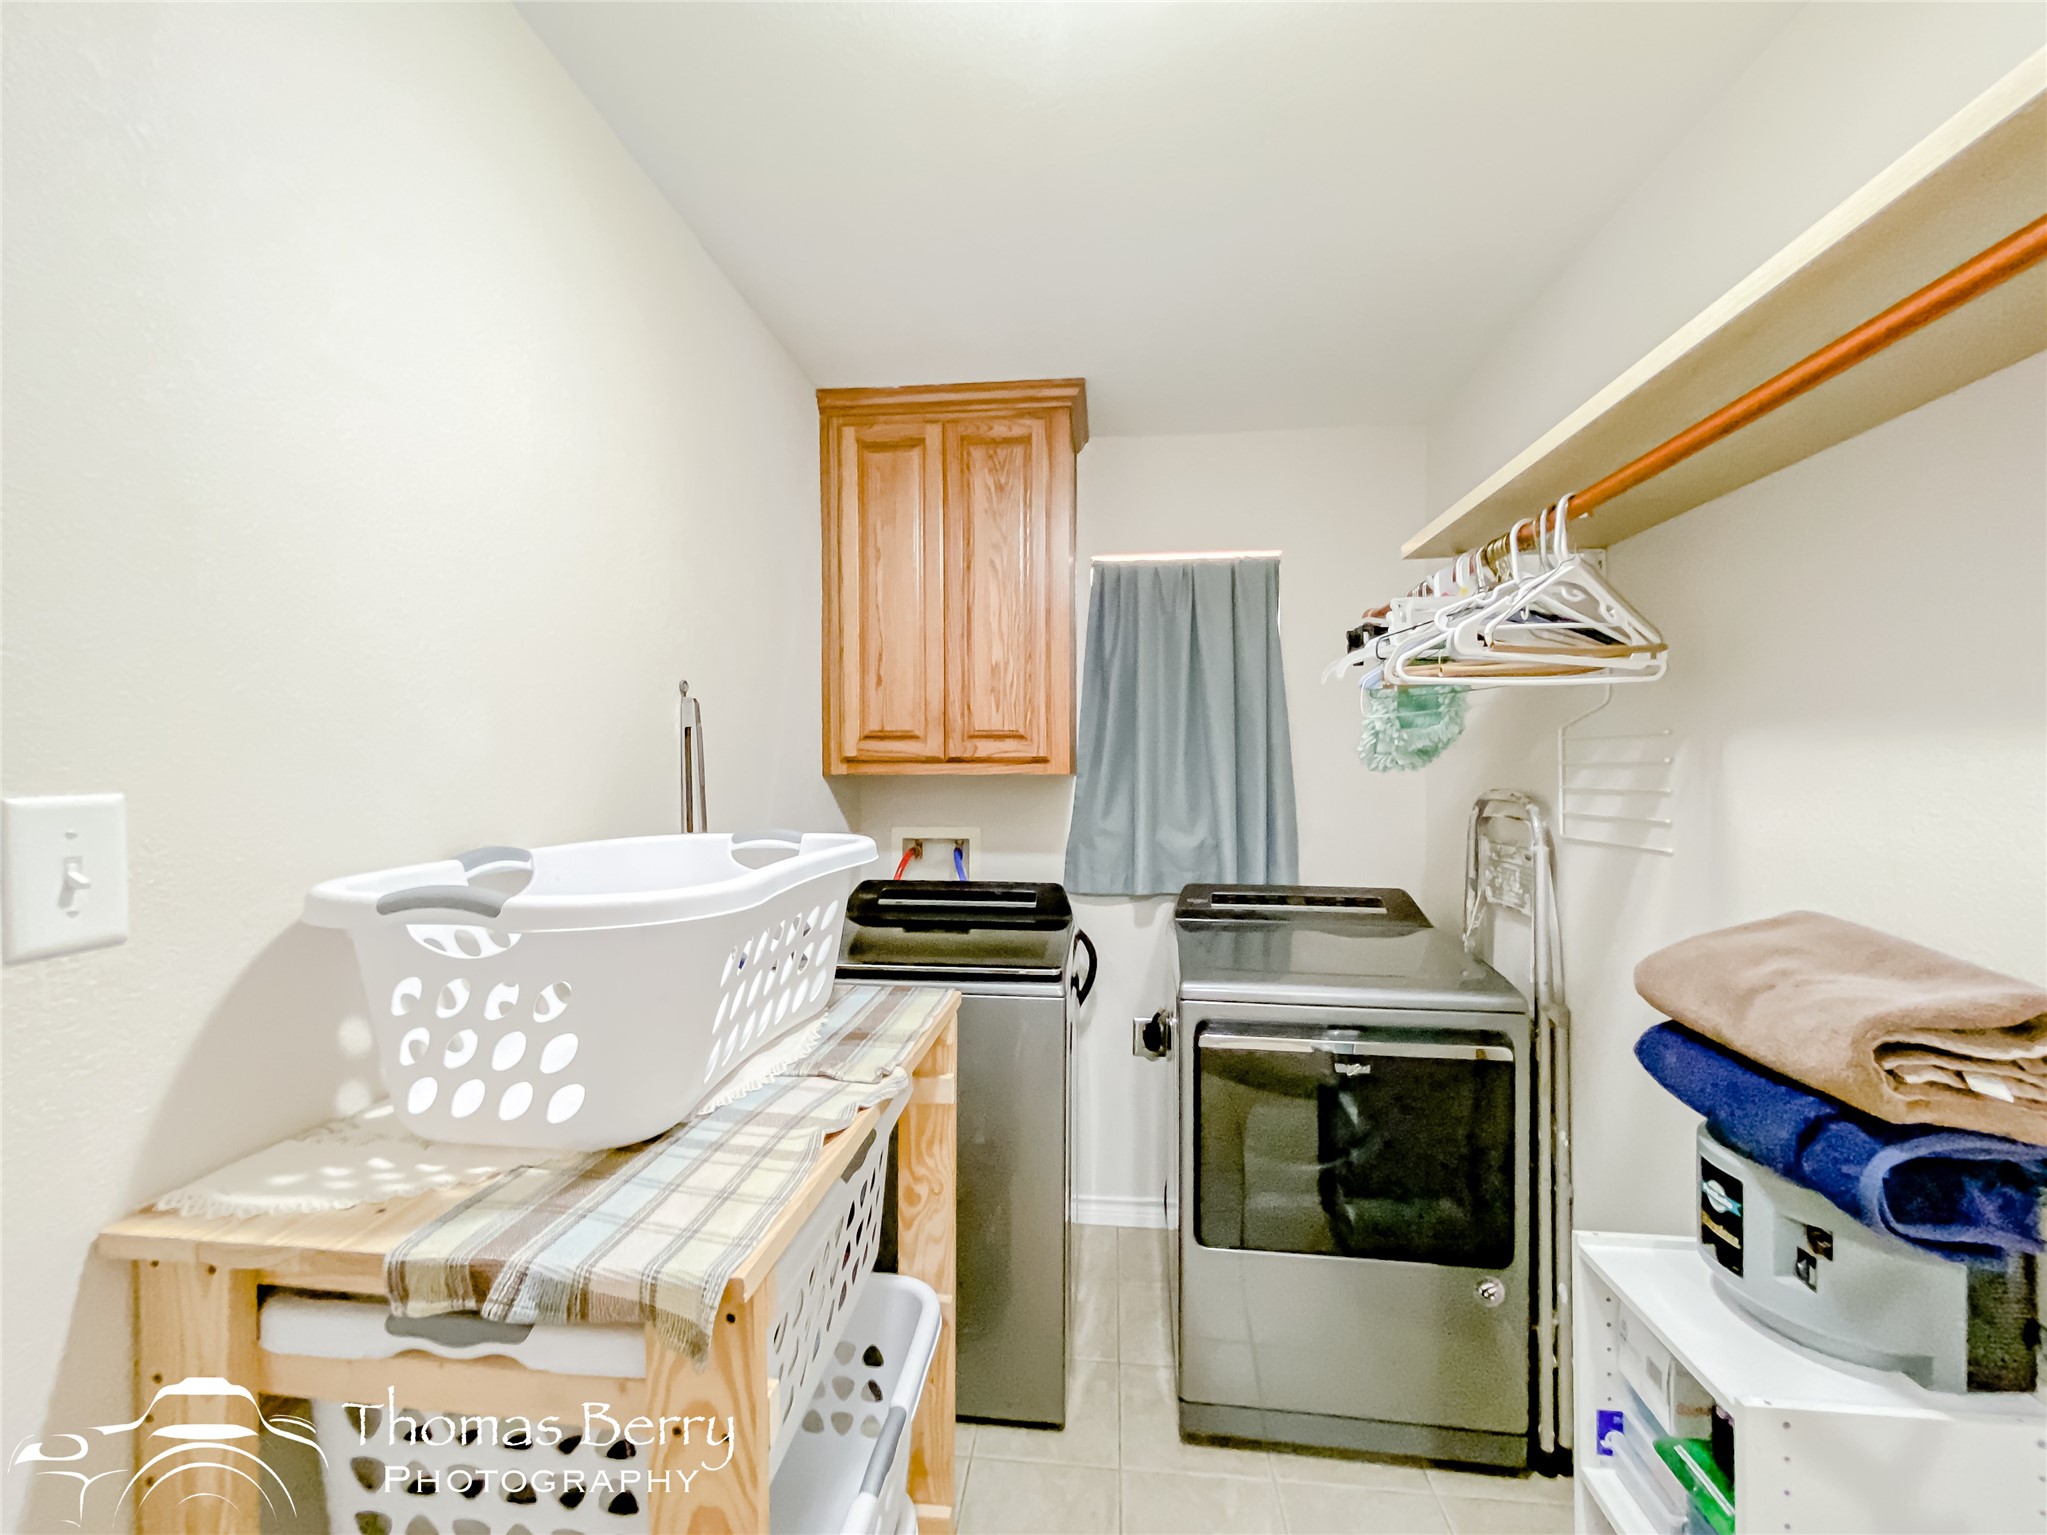
Laundry room Laundry in Utility Room
Fireplace Masonry
Appliances Dishwasher, Electric Oven, Electric Water Heater, Disposal
Flooring Laminate
Total Bedrooms: 4
Full Bathrooms: 2
Other Interior Features Open Floorplan, Walk-In Closet(s)
Area & Lot
Lot Area 7,492.32 Sq.Ft.
Living area 1,582 Sq.Ft.
MLS® ID 20837453
Year Built 2007
School District Wylie ISD, Taylor Co.
High School Wylie
Elementary School Wylie West
Architecture Styles Other, Detached
Type Residential
Status Sold
Exterior
Stories 1
Pool None
Air conditioning Central Air, Ceiling Fan(s), Electric
Heat type Central, Electric, Fireplace(s)
Water Source Public
Garage Space 2.0
Sewer Public Sewer
Other Exterior Features Outdoor Grill
Parking Garage
Lot Features Acreage
Roof Composition
Utilities Sewer Available, Water Available

360 Virtual Tour

Take a tour of this property

Work With Us

Who you work with matters! When it comes to your real estate needs, you should work with the best. Whether it is buying, selling, renting, second homes, investing, or more, we are happy to help assist you in any way that we can.