The Kristen Dressen Kyker Team
2102 Jeanette Street
VIEW PHOTOS
Price Upon Request

2102 Jeanette Street

4 Beds 2 Baths 1,778 Sq.Ft. 7,143.84 Sq.Ft.

Description

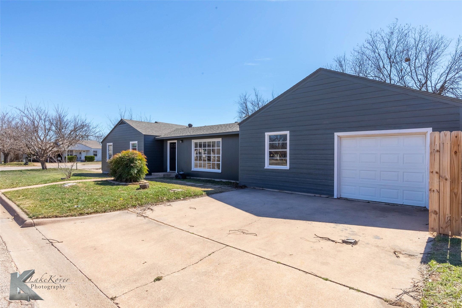
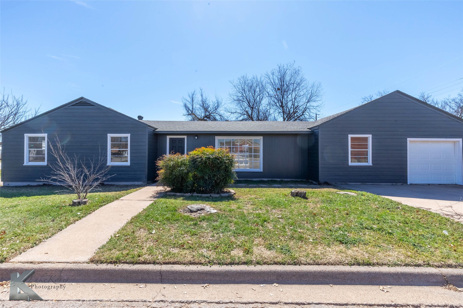
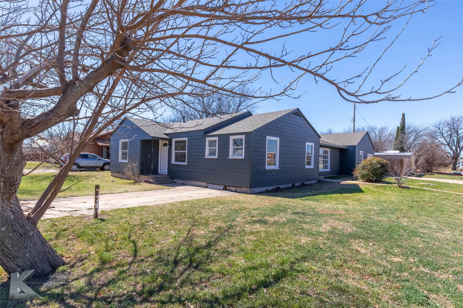
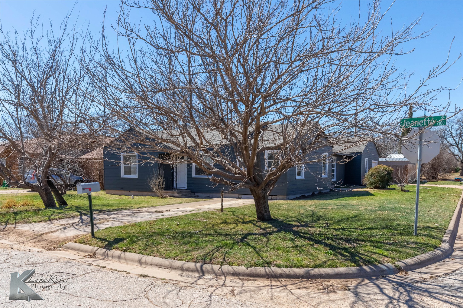
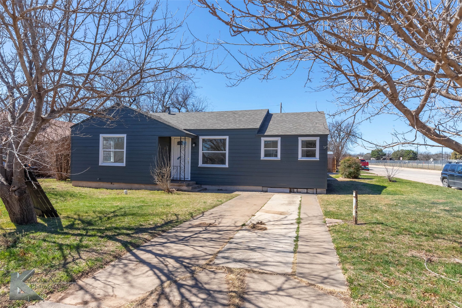
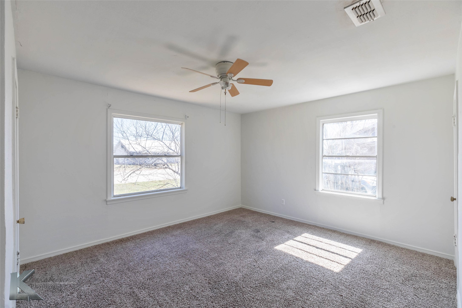
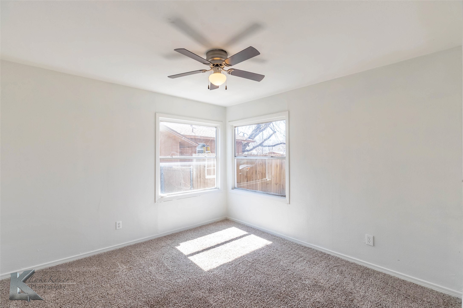
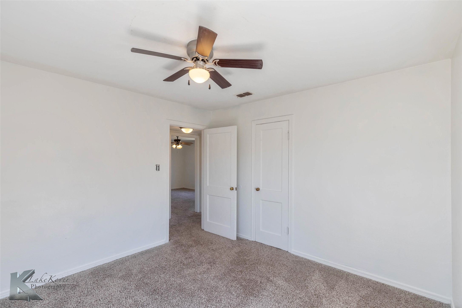
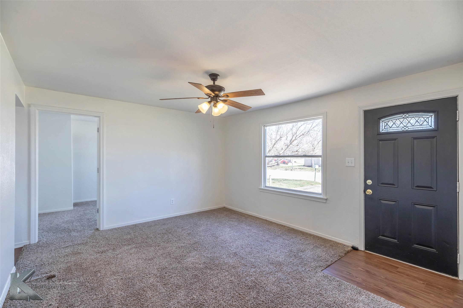
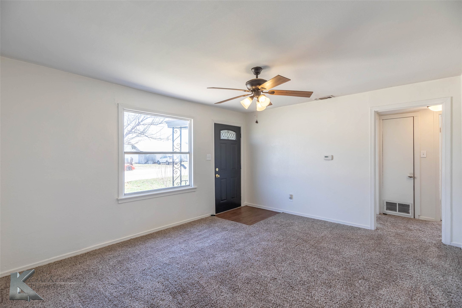
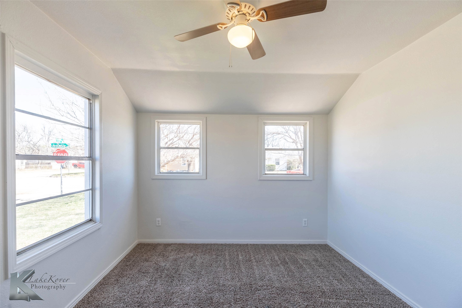
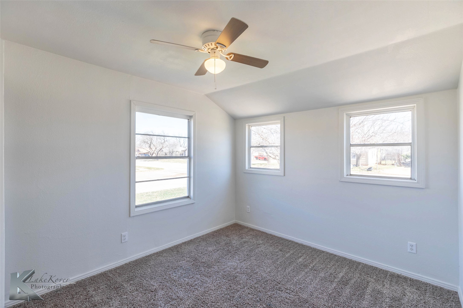
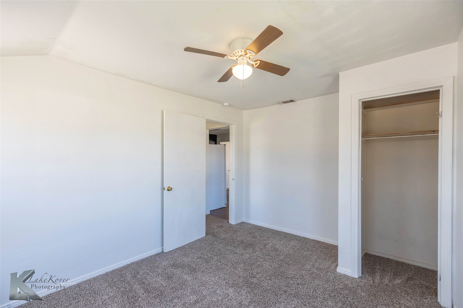
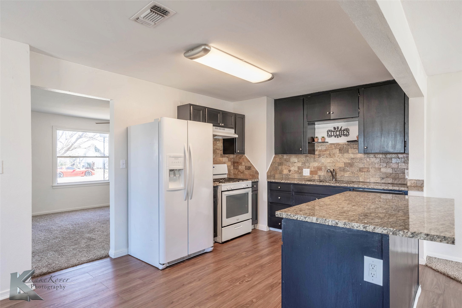
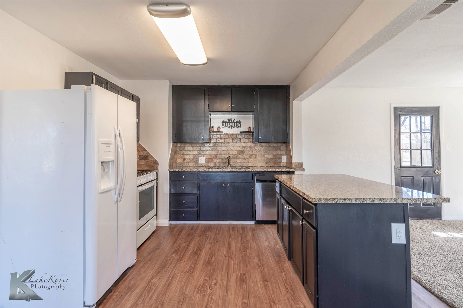
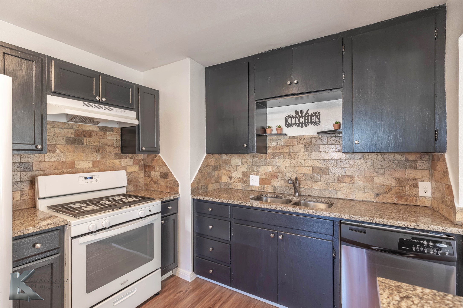
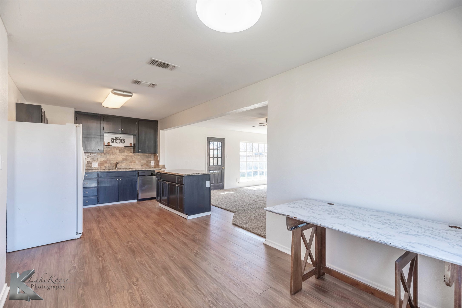
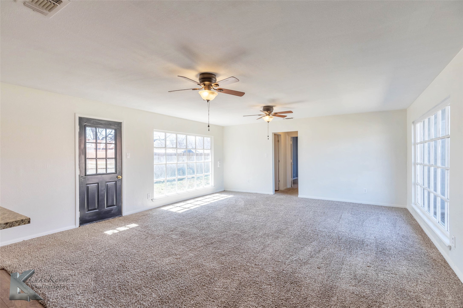
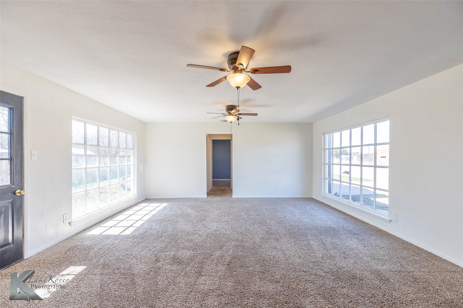
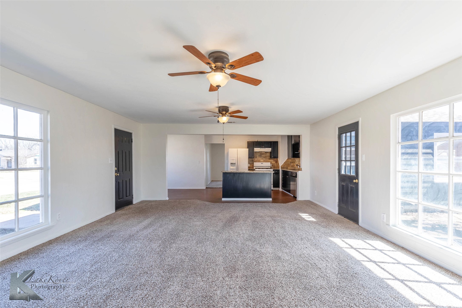
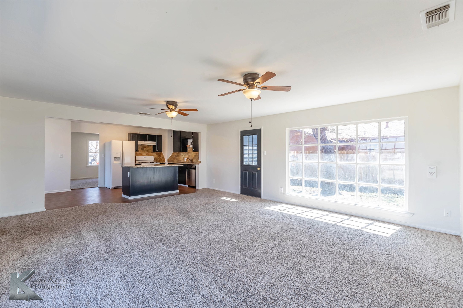
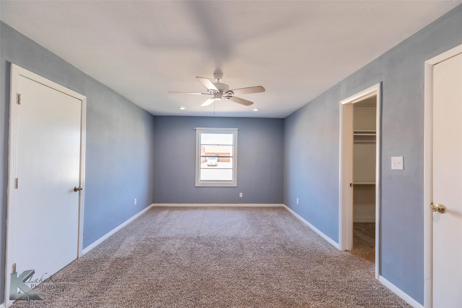
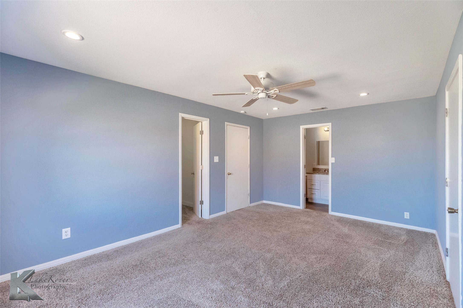
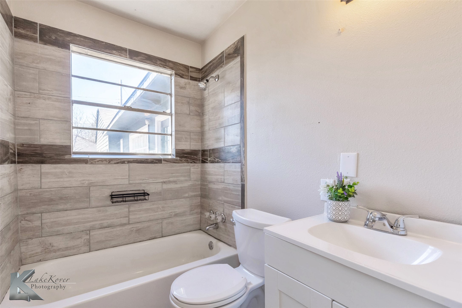
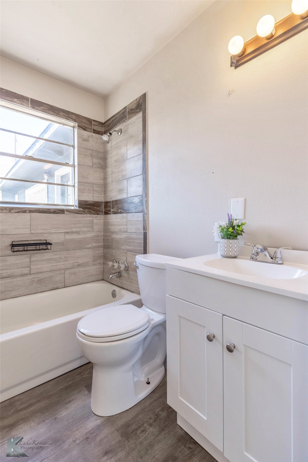
Step into this delightful 4-bedroom, 2-bathroom home boasting an inviting open floor plan. Designed for modern living, the kitchen seamlessly connects to the expansive living area, featuring granite countertops and a convenient center island, perfect for entertaining and family gatherings. Situated in a prime location just across from Bowie Elementary School and minutes from shopping and dining, this home truly offers both convenience and comfort.
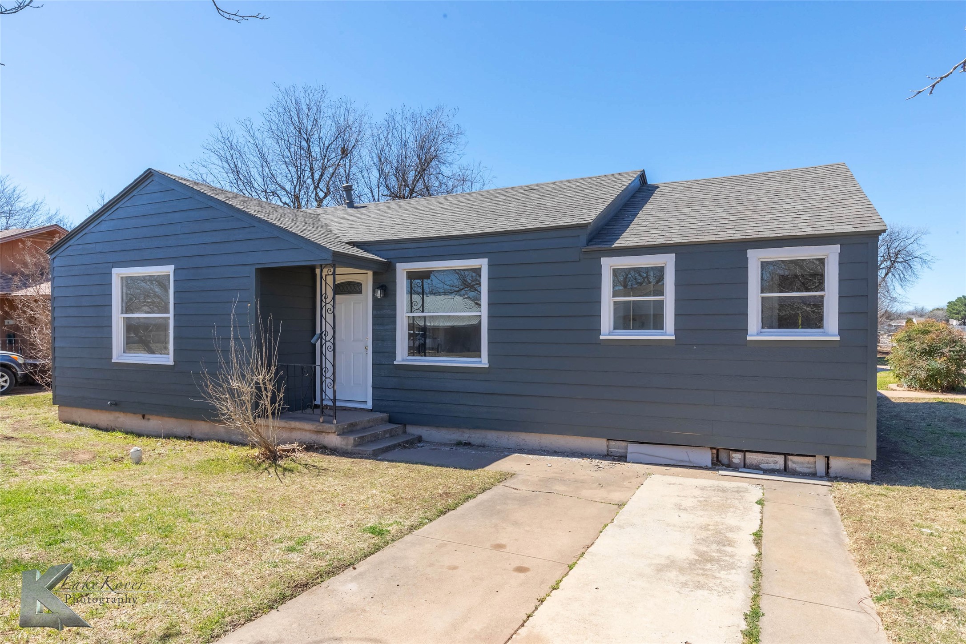
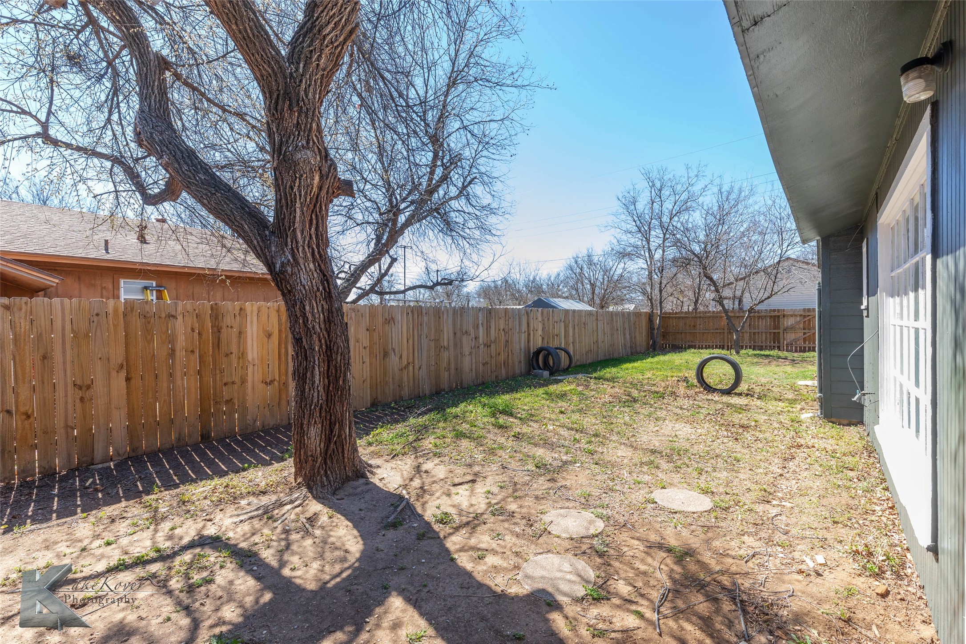
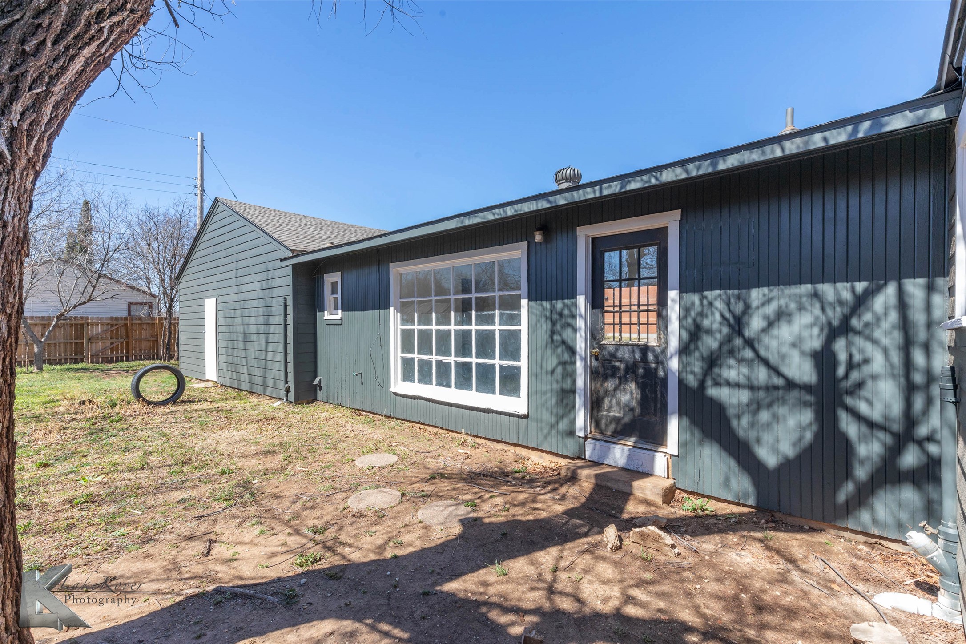
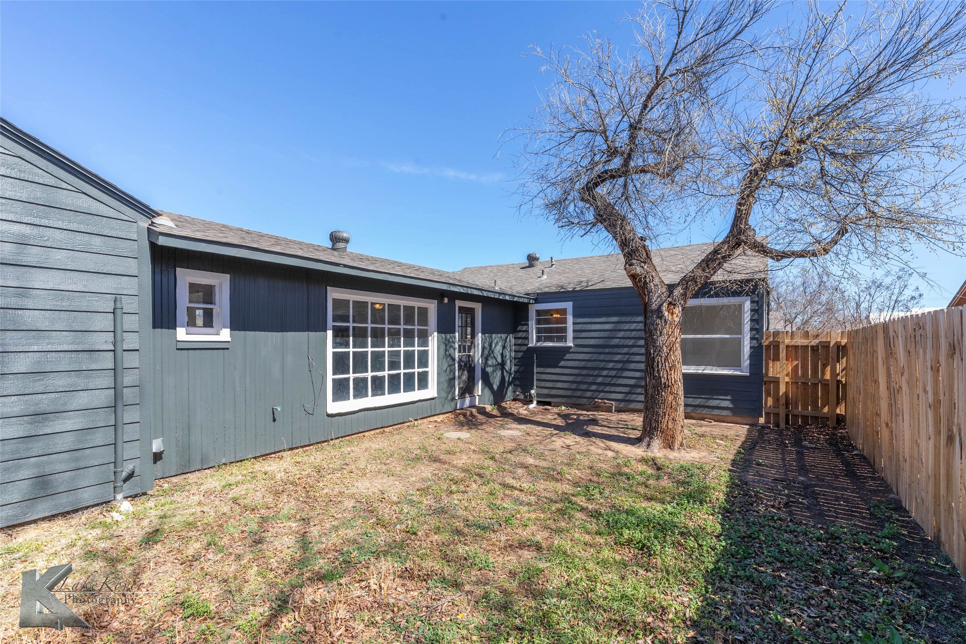
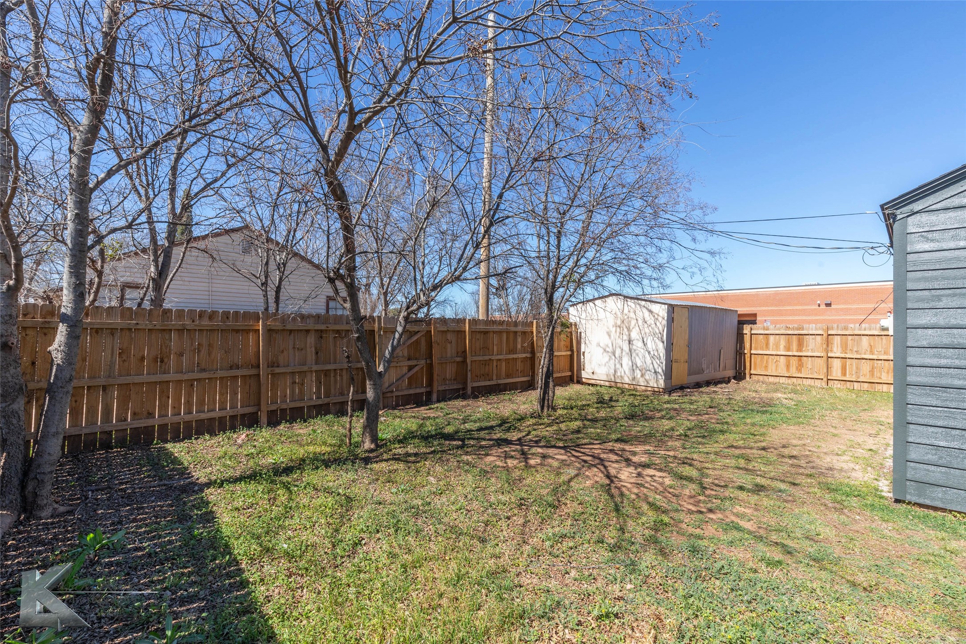
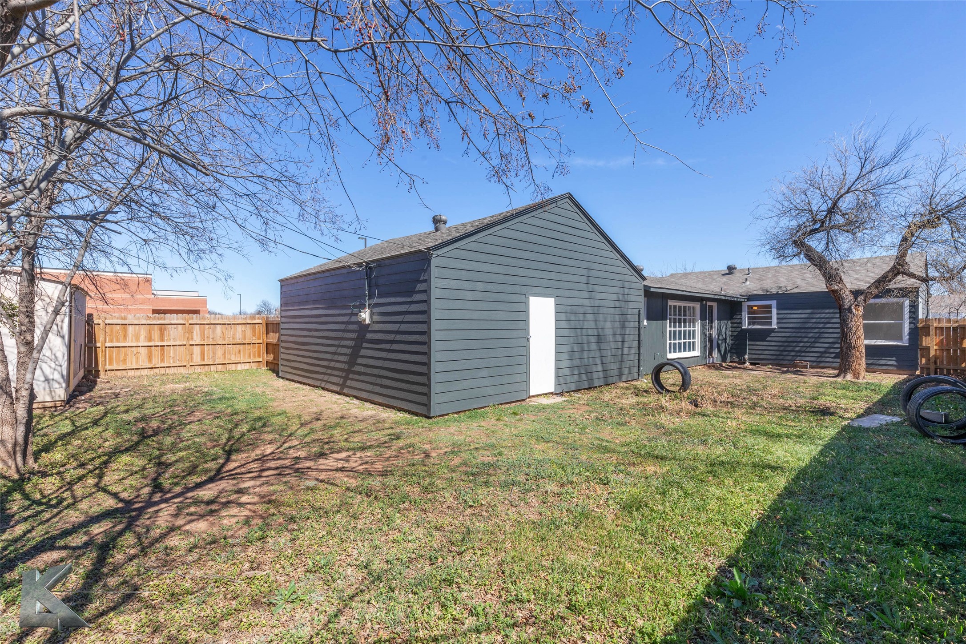
Enhancements abound with new exterior siding and fresh paint inside and out. Upgraded HVAC and roof replacements in 2021 ensure peace of mind for years to come. Nestled on a corner lot, the property features a few mature trees, providing shade and privacy. The fenced-in yard offers space for outdoor activities, complete with a handy storage building. With a single-car garage, this home is ready to meet all your lifestyle needs.
Contact the listing agent today to schedule your private showing and make this home yours!

Share Property

Location

2102 Jeanette Street, Abilene, TX 79602

Status

Sold

Date Sold

July 24, 2025
Kristen Dressen Kyker

Kristen Dressen Kyker

TITLE

REALTOR®

Property Amenities

Interior
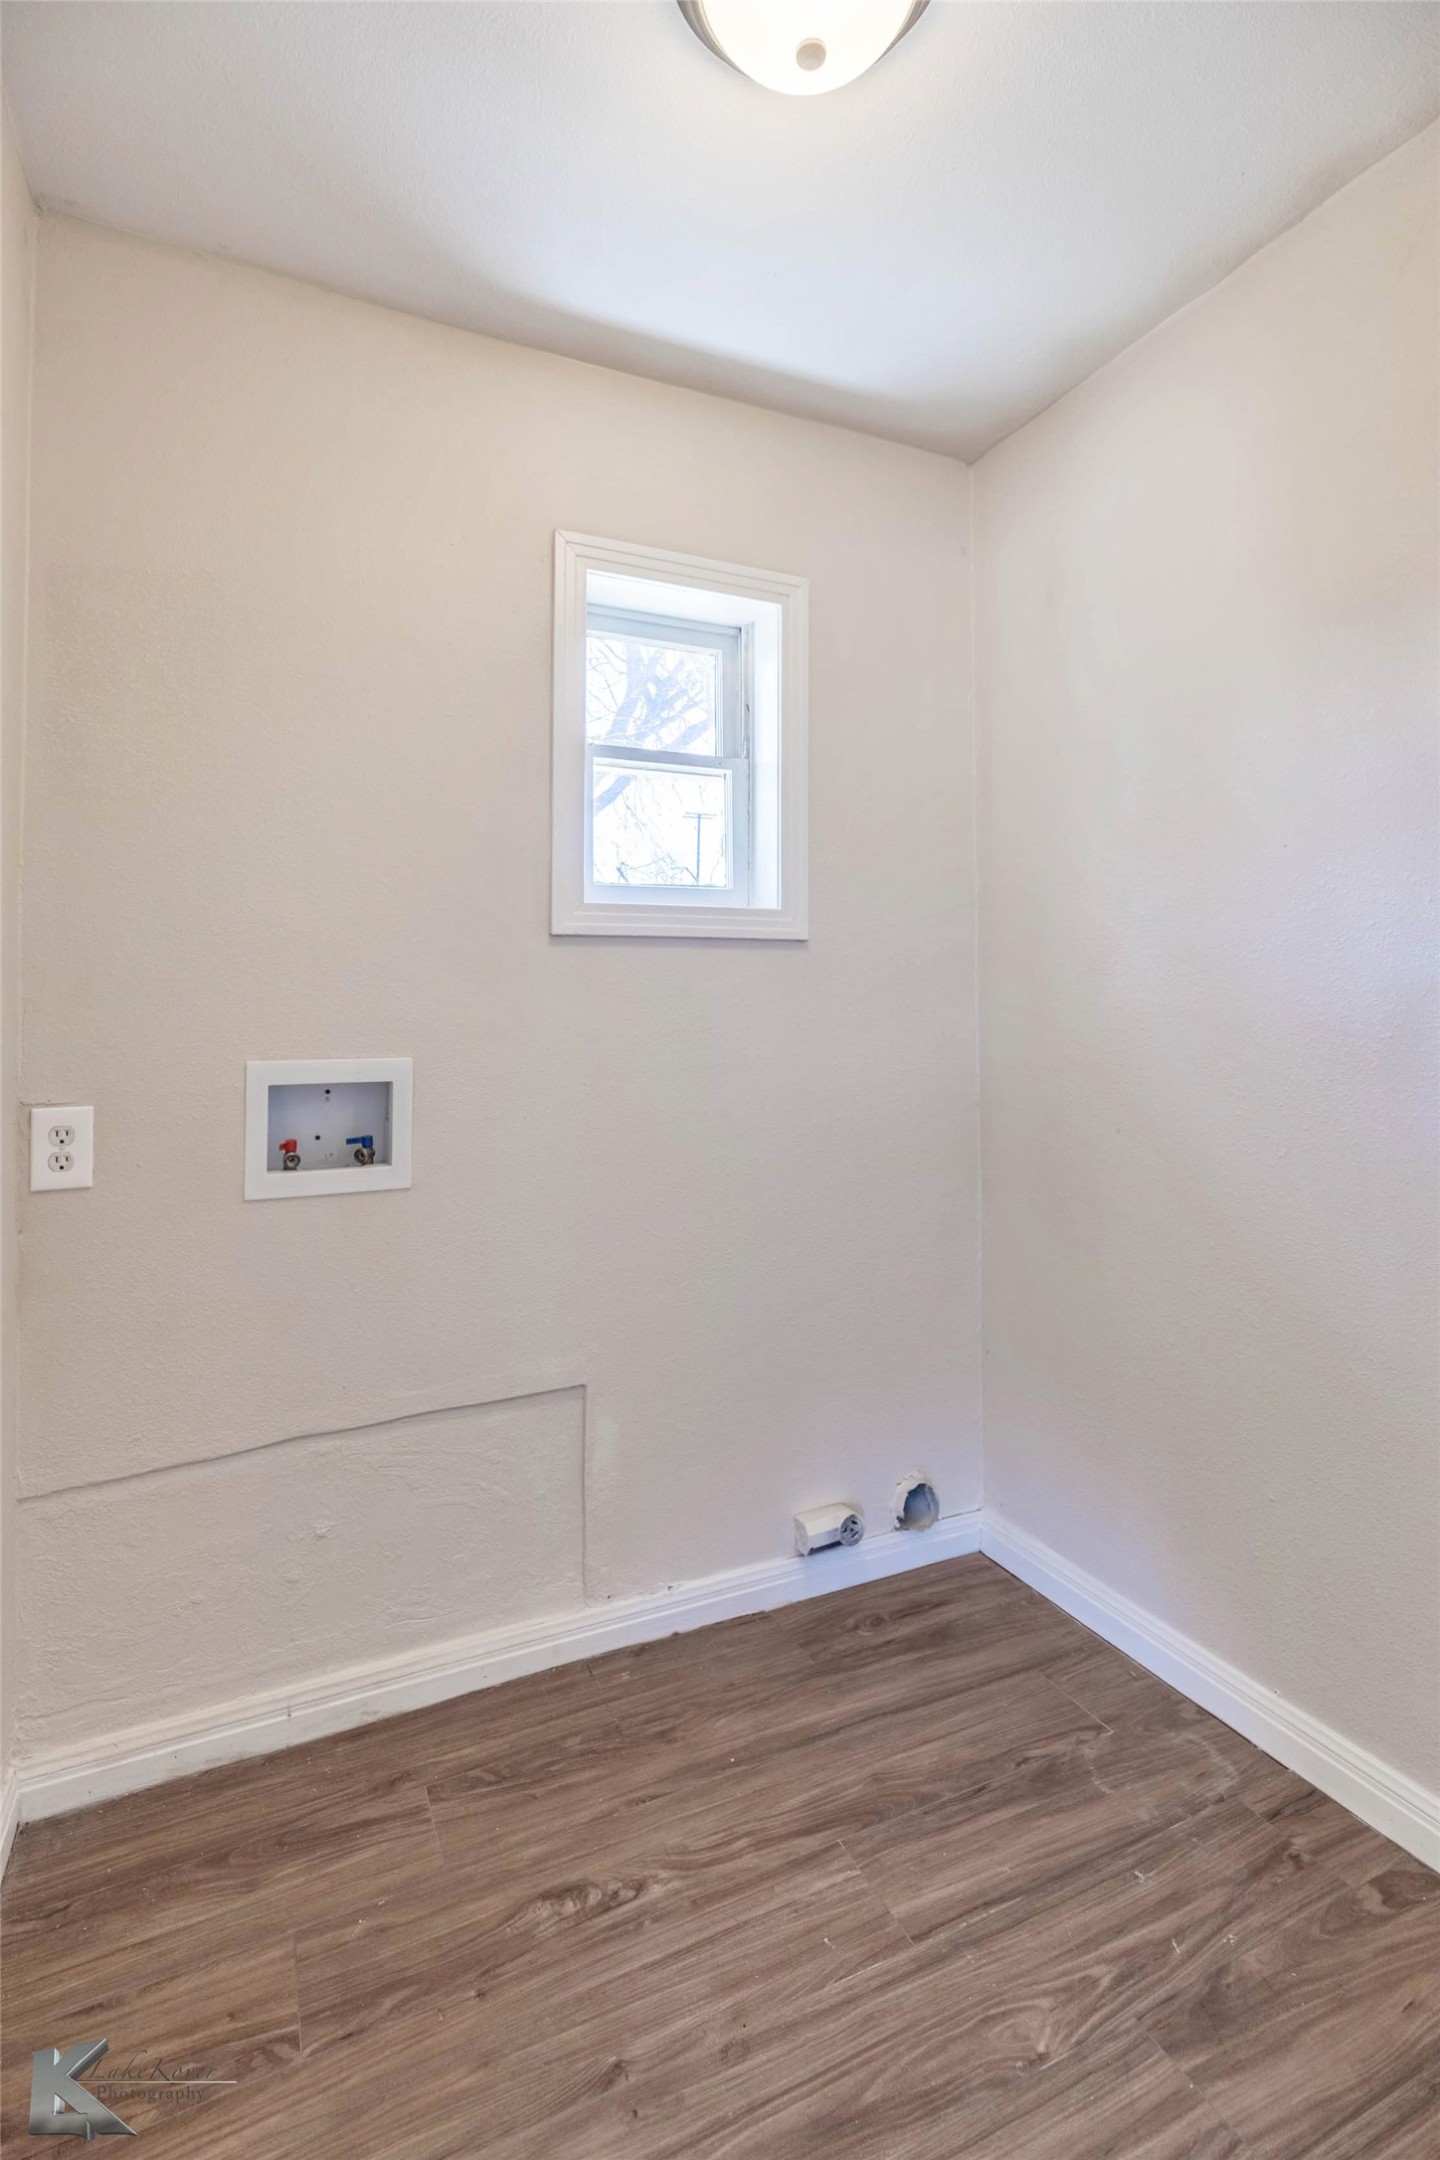
Laundry room Laundry in Utility Room
Appliances Dishwasher, Gas Range, Gas Water Heater
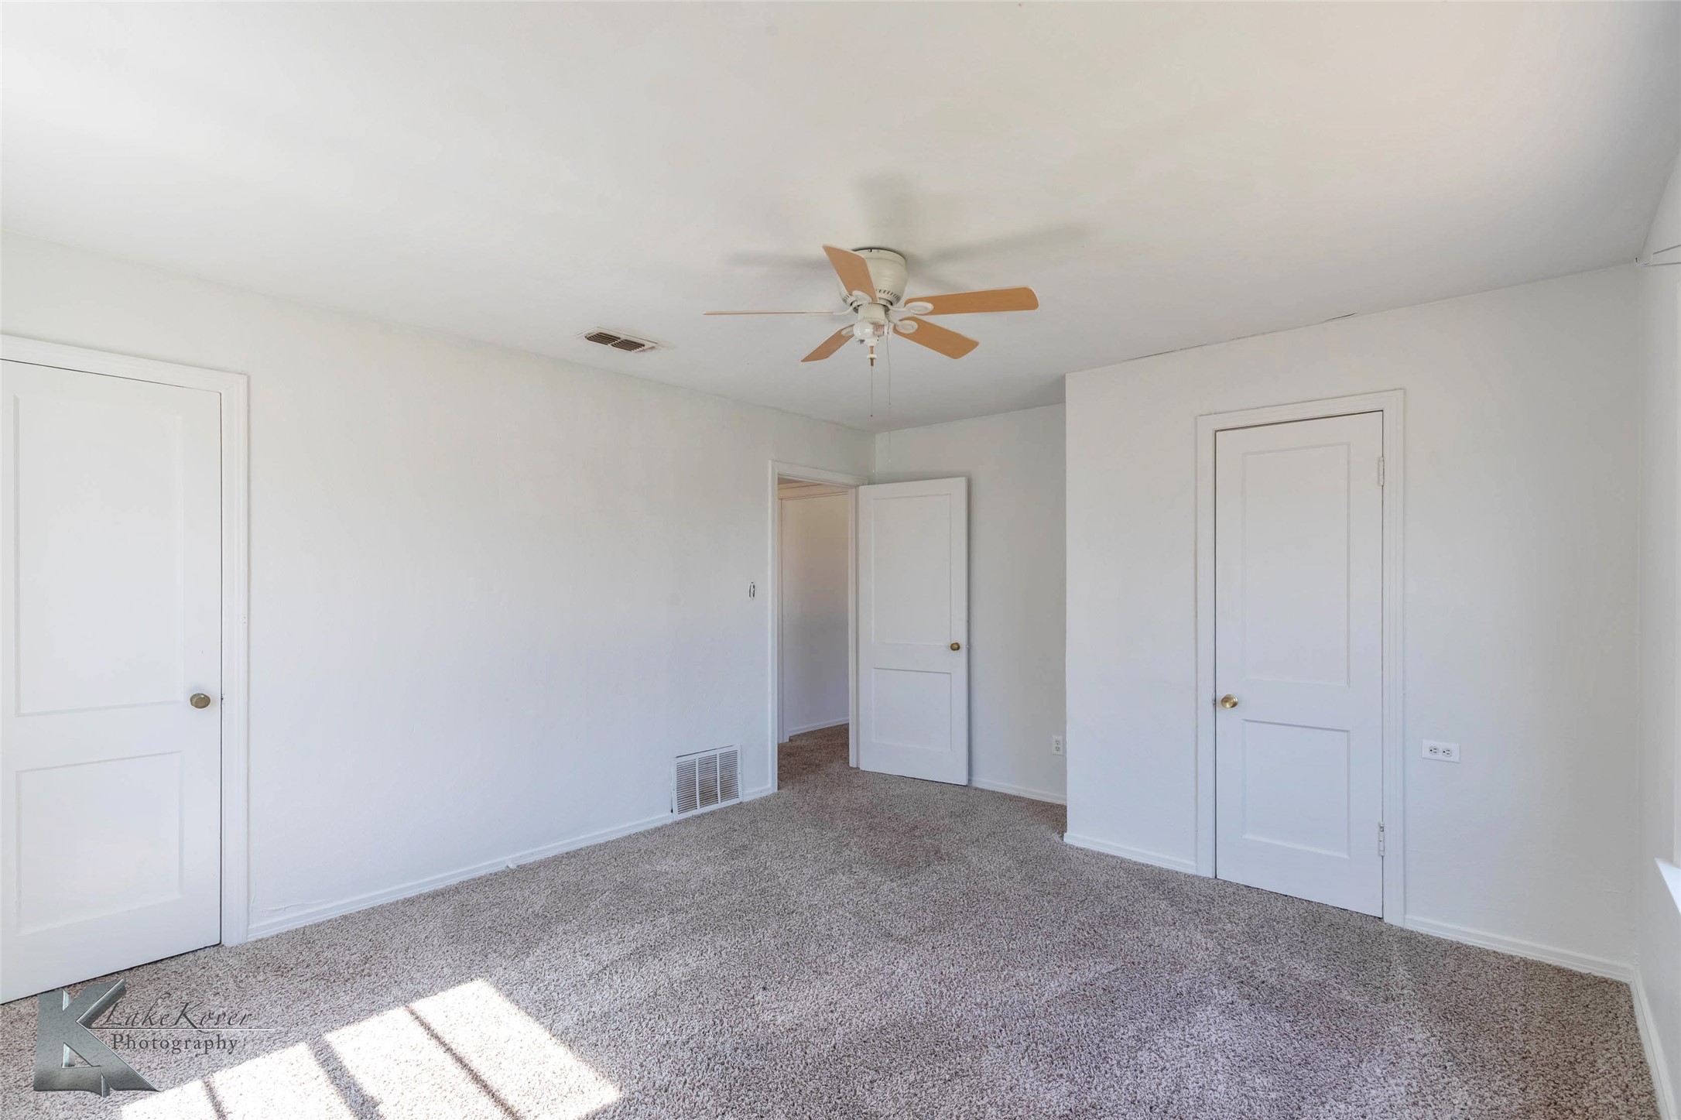
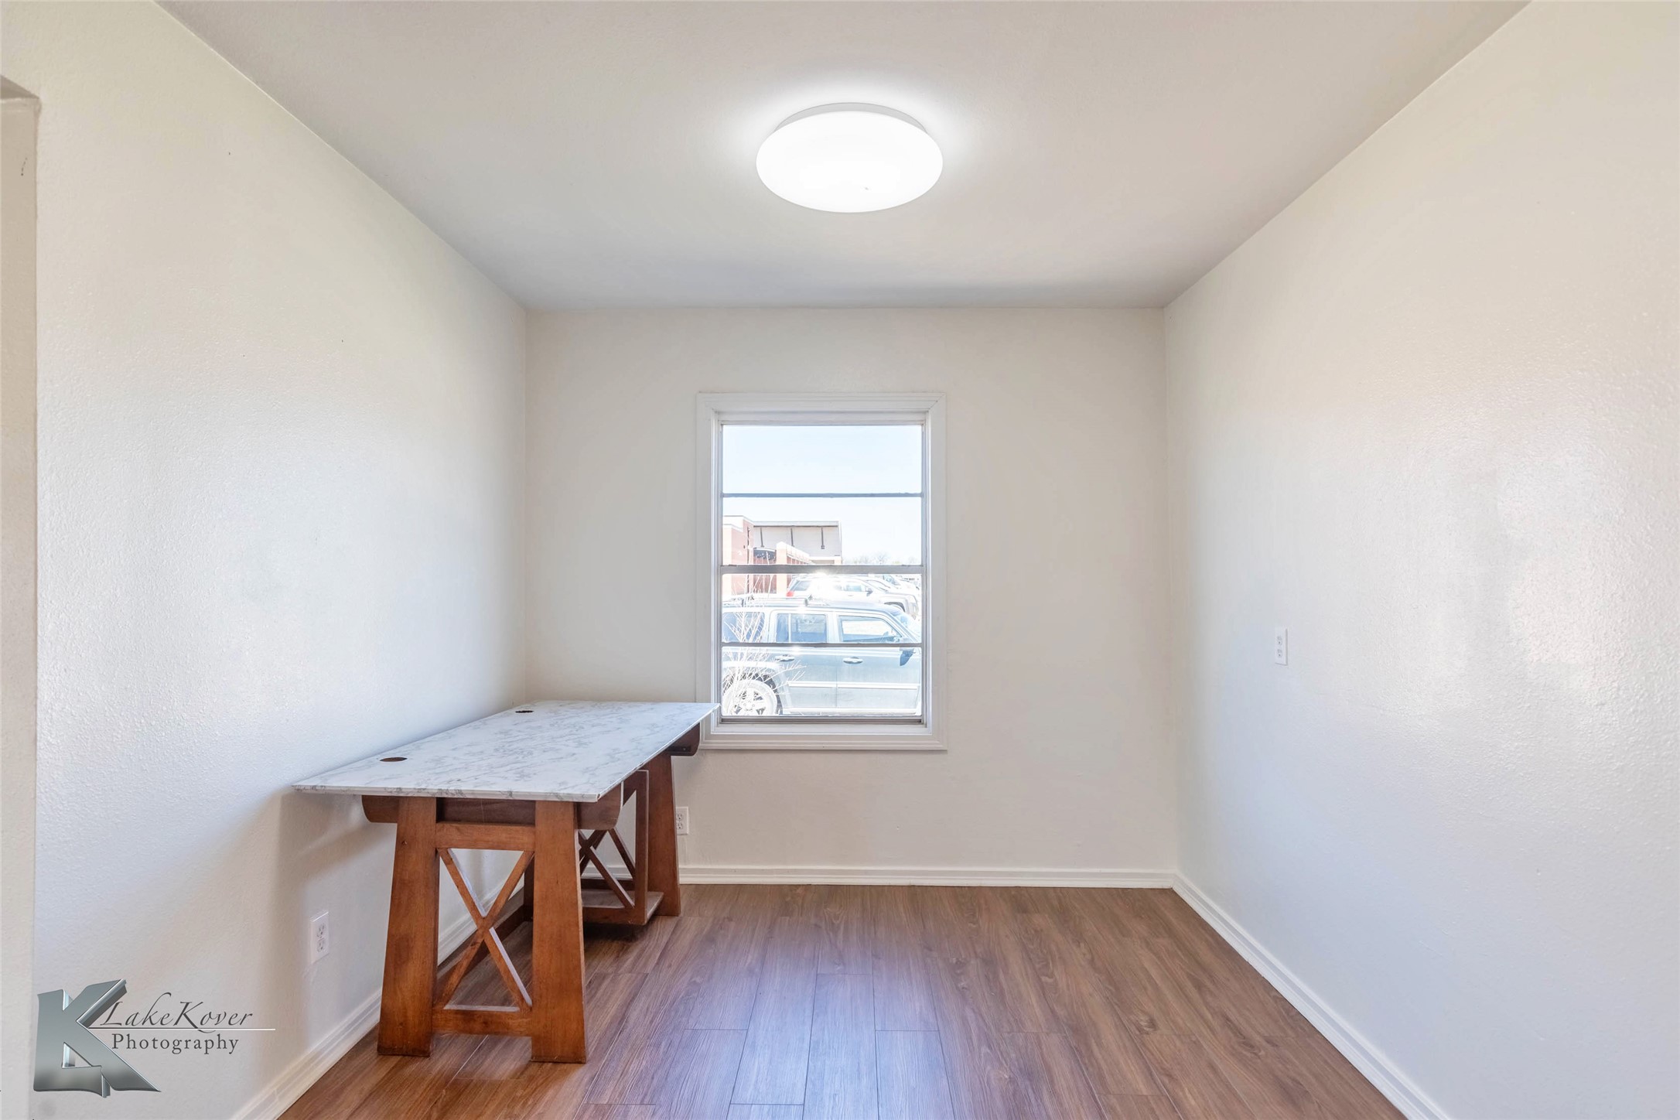
Flooring Carpet, Luxury Vinyl Plank
Total Bedrooms: 4
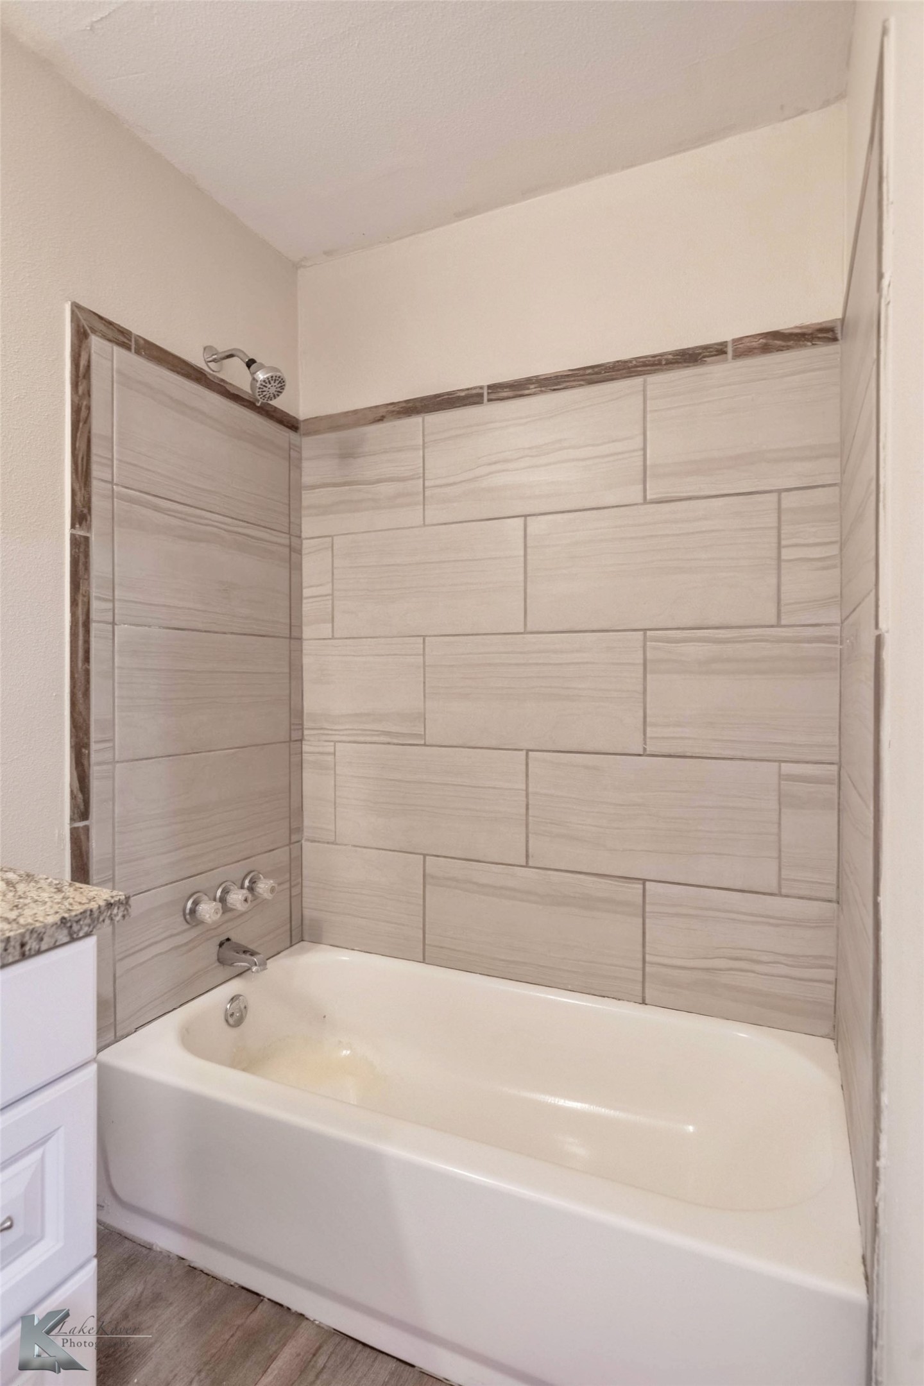
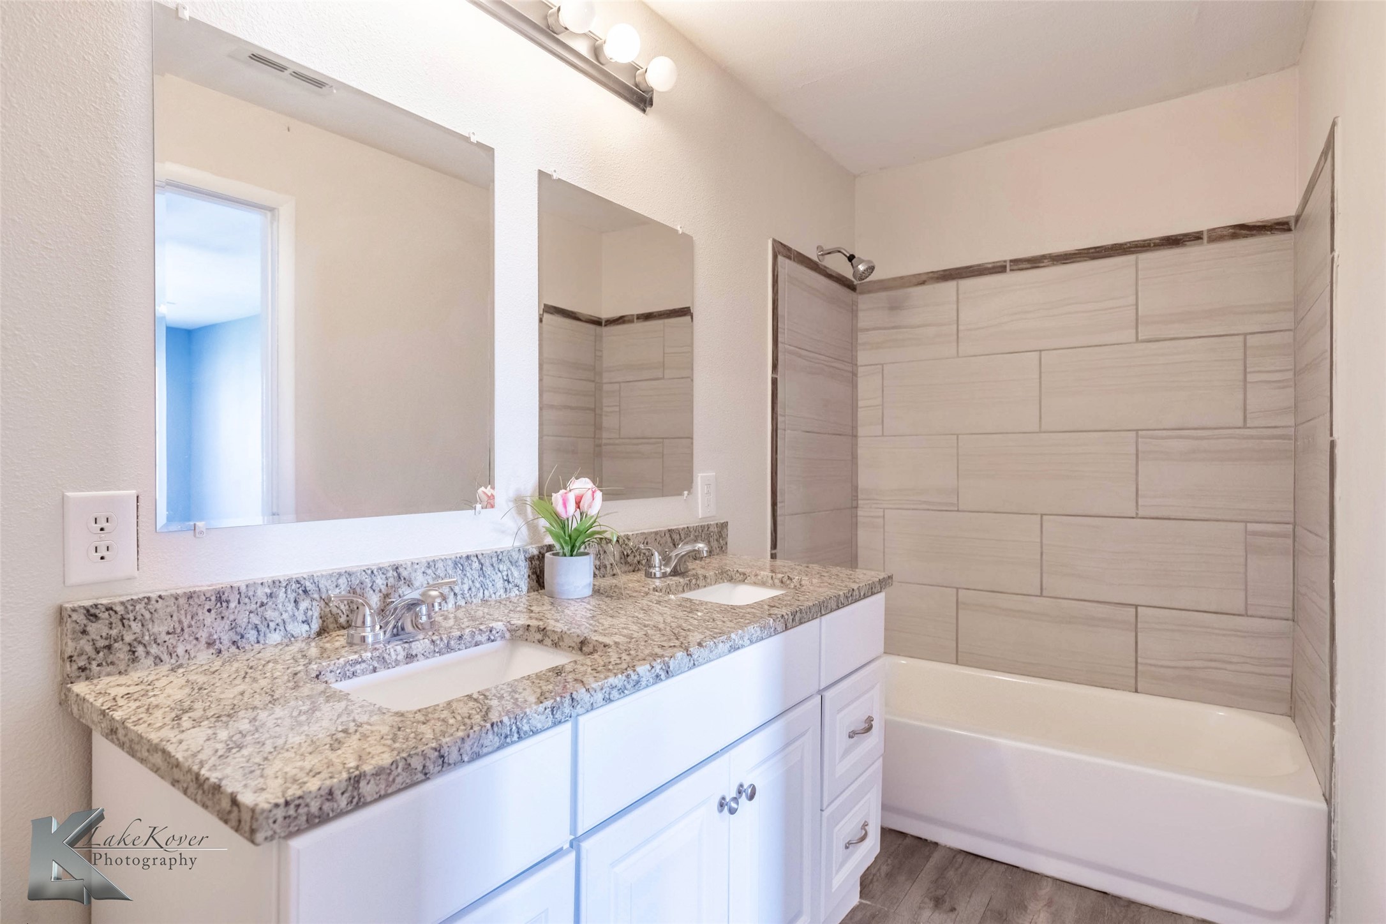
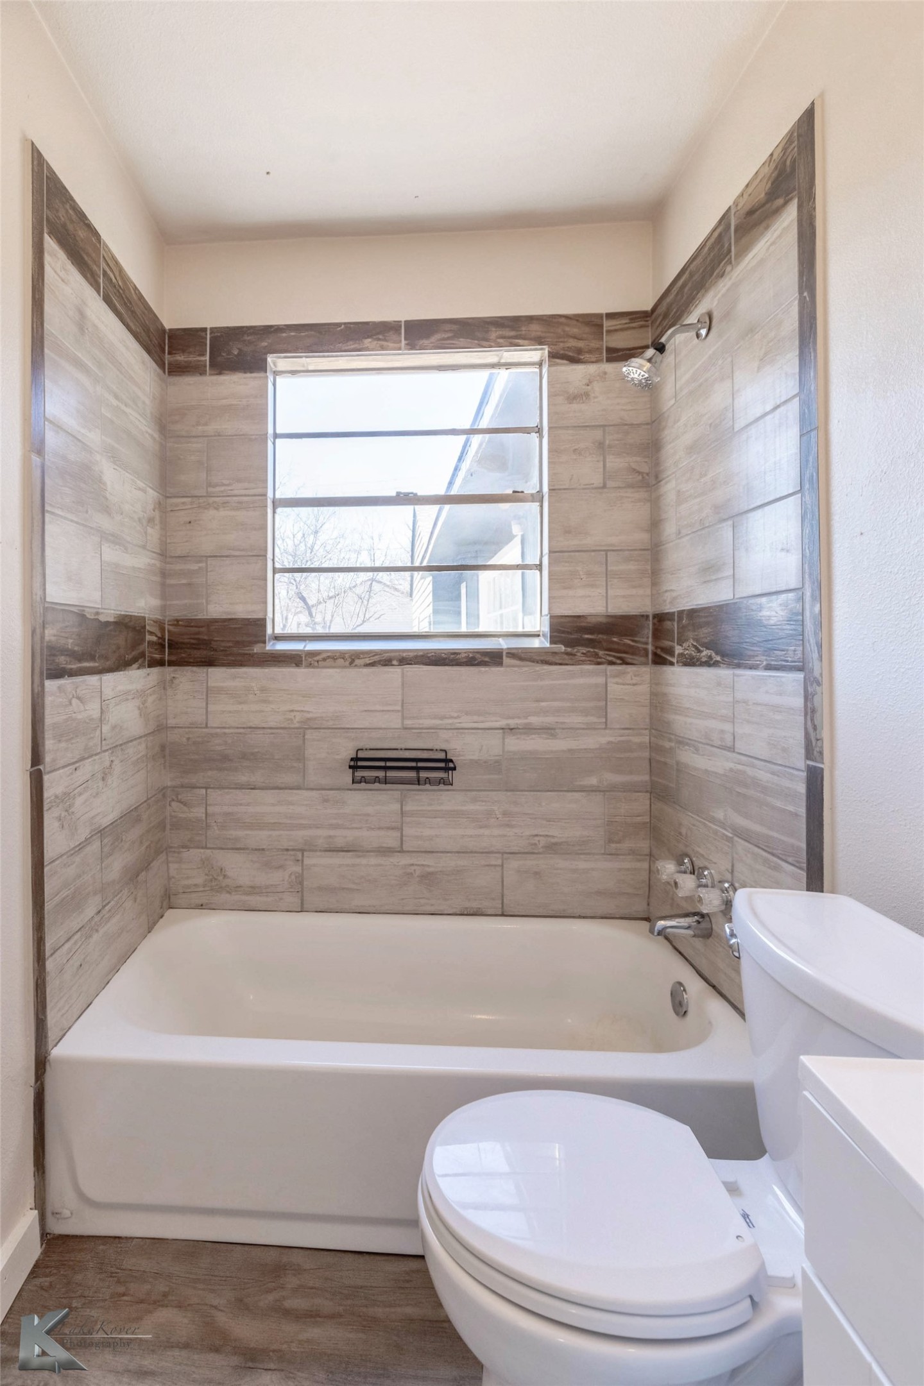
Full Bathrooms: 2
Other Interior Features Decorative/Designer Lighting Fixtures, High Speed Internet, Cable TV
Area & Lot
Lot Area 7,143.84 Sq.Ft.
Living area 1,778 Sq.Ft.
MLS® ID 20860776
Year Built 1950
School District Abilene ISD
High School Cooper
Middle School Madison
Elementary School Bowie
Architecture Styles Traditional, Detached
Type Residential
Status Sold
Exterior
Stories 1
Pool None
Air conditioning Central Air, Ceiling Fan(s), Electric
Heat type Central, Natural Gas
Water Source Public
Garage Space 1.0
Sewer Public Sewer
Other Exterior Features Storage
Parking Driveway, Garage Faces Side
Lot Features Corner Lot, Few Trees
Roof Composition
Utilities Sewer Available, Water Available, Cable Available
Finance
Price Upon Request

360 Virtual Tour

Take a tour of this property

Work With Us

Who you work with matters! When it comes to your real estate needs, you should work with the best. Whether it is buying, selling, renting, second homes, investing, or more, we are happy to help assist you in any way that we can.