The Kristen Dressen Kyker Team
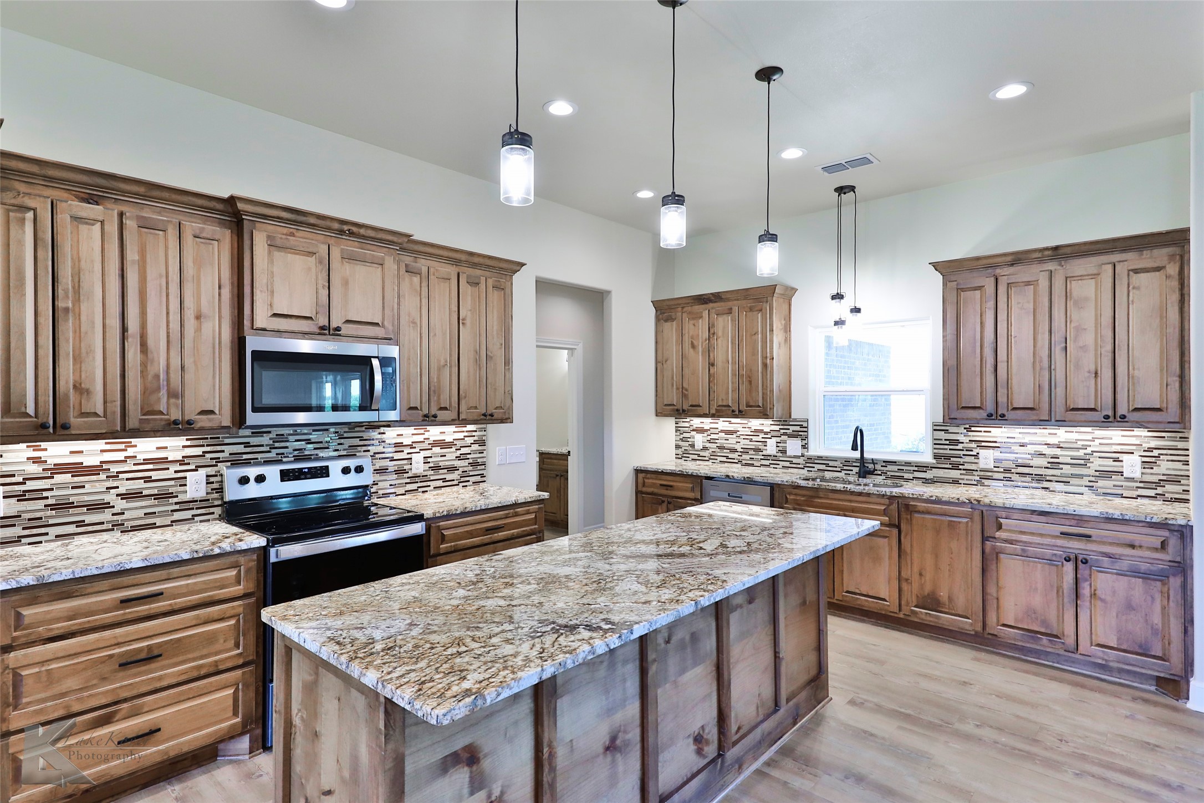
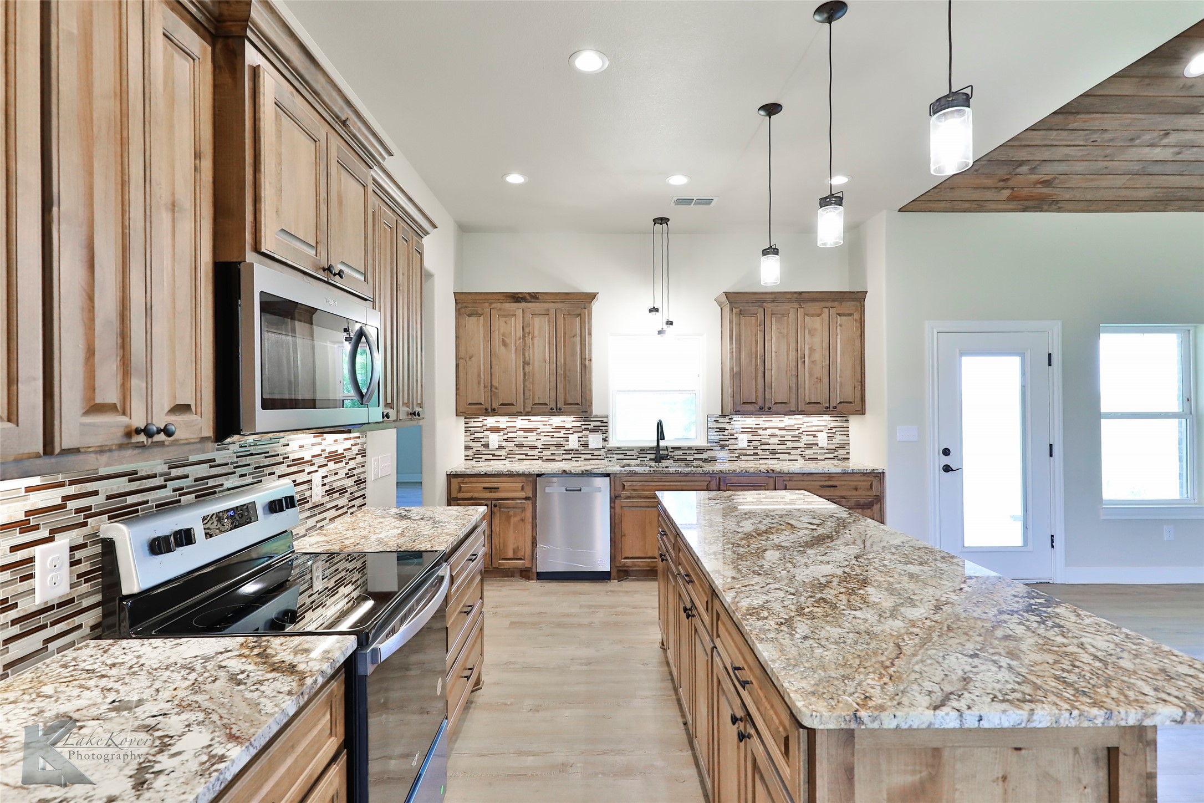
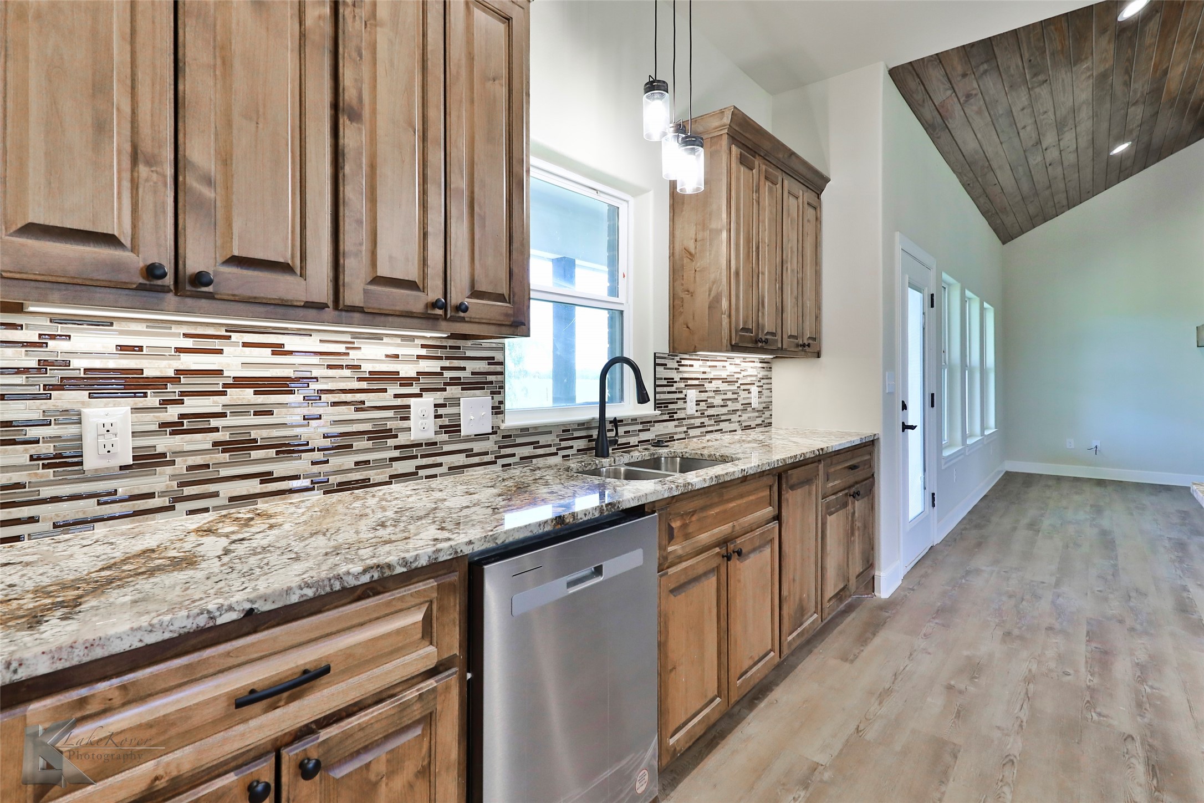
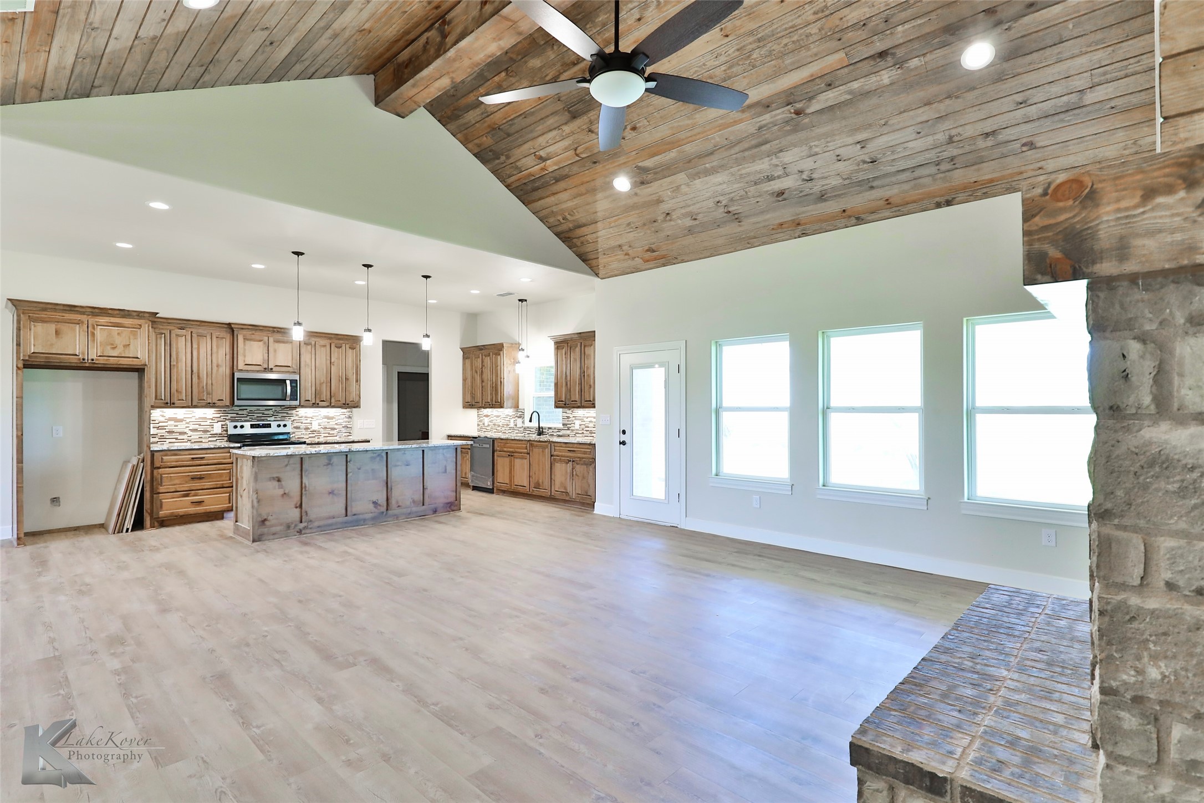
Kitchen with a large granite island, rustic wood cabinets, and a narrow mosaic tile backsplash.
15076 Private Road 6053
VIEW PHOTOS
Price Upon Request

15076 Private Road 6053

4 Beds 3 Baths 2,407 Sq.Ft. 1 Acres

Description

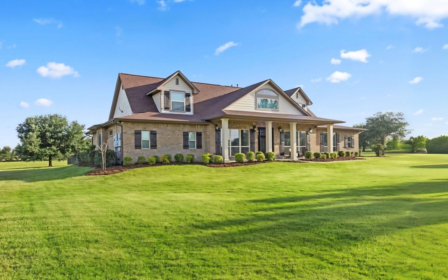
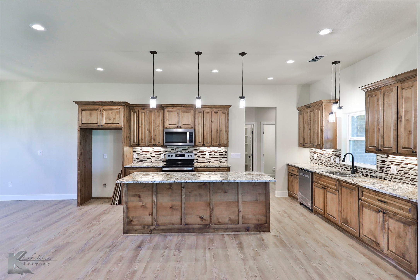
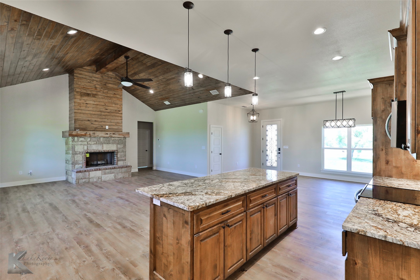
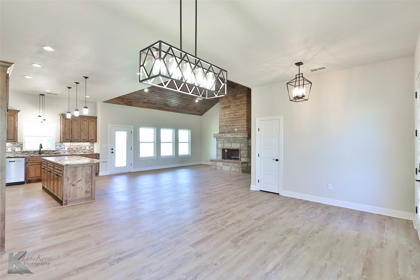
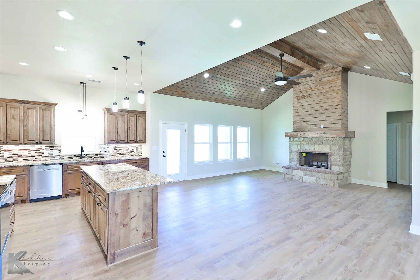
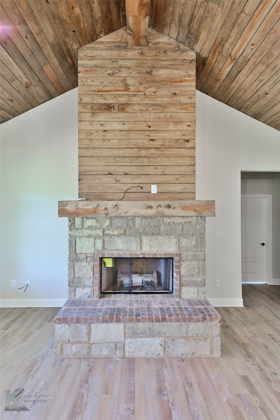
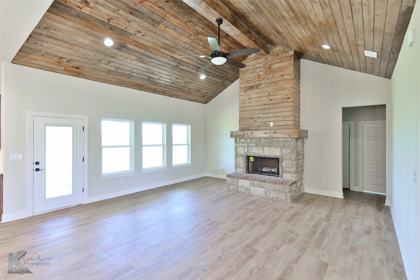
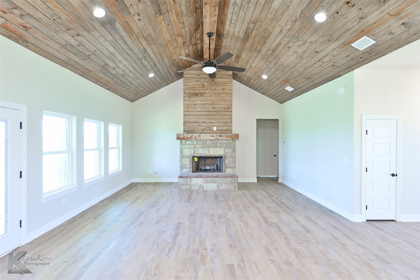
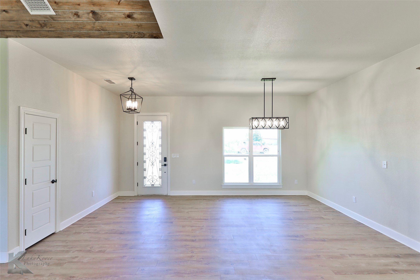
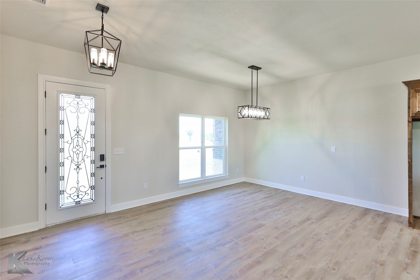
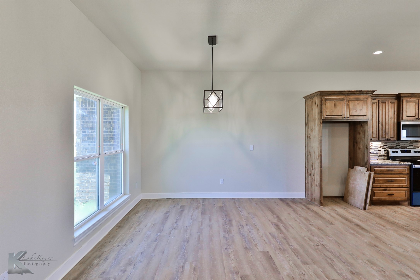
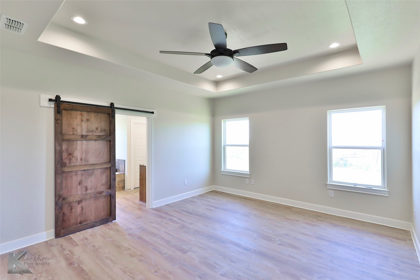
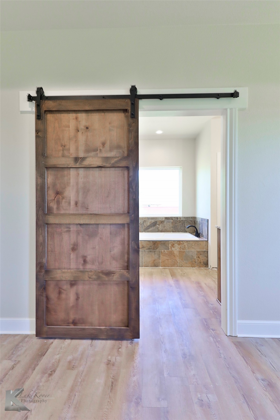
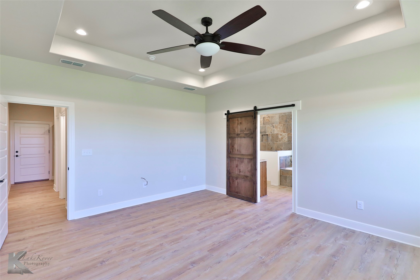
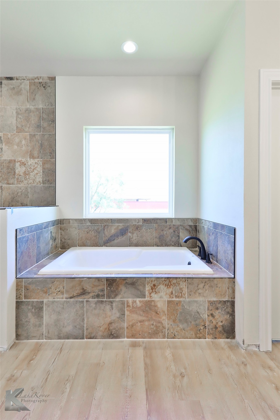
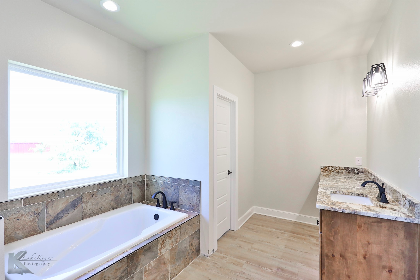
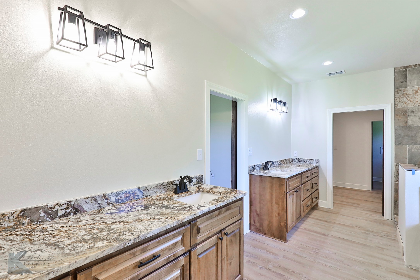
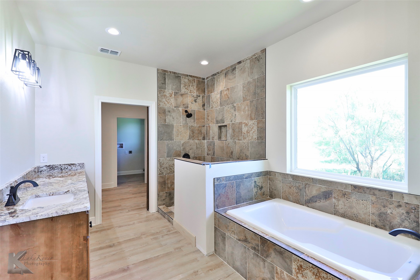
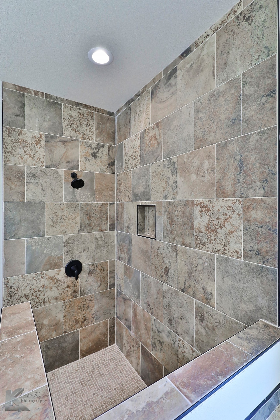
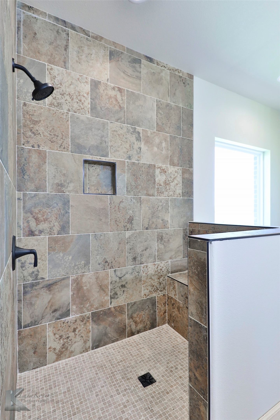
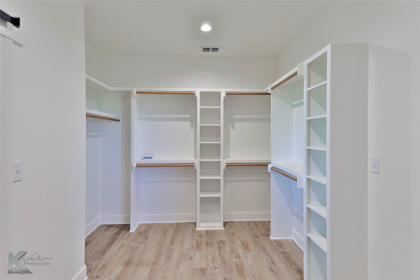
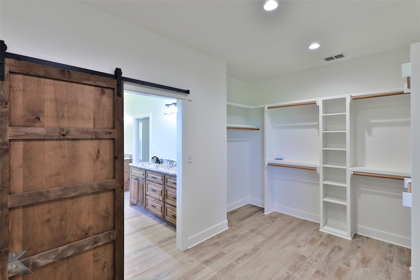
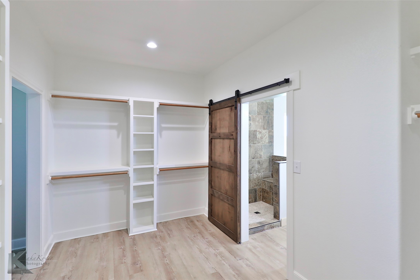
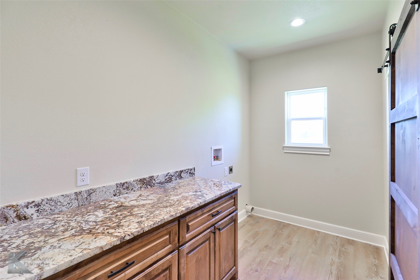
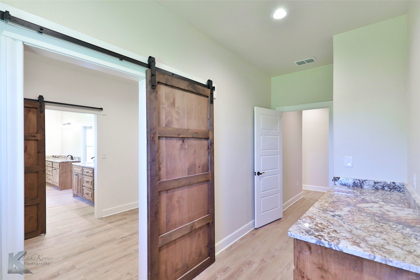
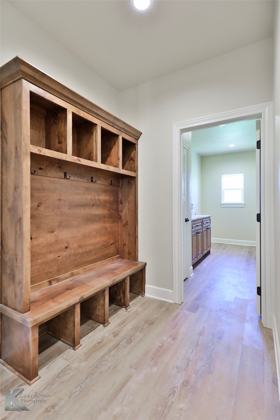
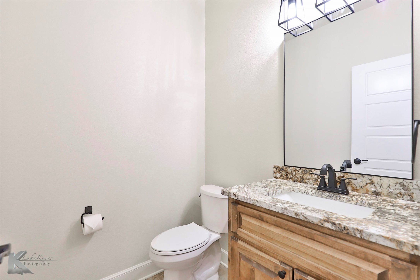
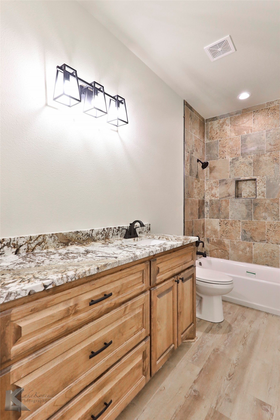
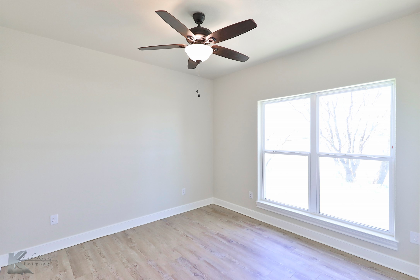
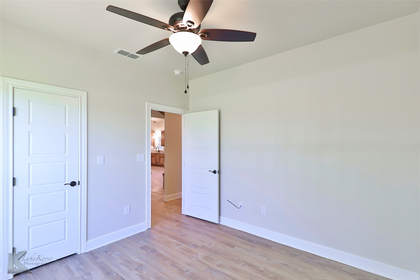
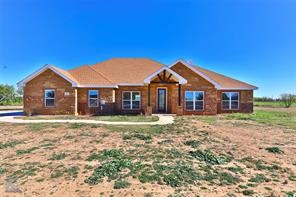
Experience the perfect fusion of Craftsman-style design by Texas Comfort Homes. Entertain your friends in the spacious open layout in the master planned neighborhood. This home boasts four beds, two baths, two car garage on one acre. The living area has a Wood Crafted Vaulted Ceiling, with expansive living space accented by a gorgeous Stoned fireplace. High-end finished kitchen with beautiful countertops, large Island with overhang for bar stools, SS appliances, Stunning cabinets and soft close drawers one will appreciate. Extra details include Attractive vinyl plank and recessed lighting. Primary suite offers a Jaw-dropping walk-in closet, dual sinks, oversized walk-in shower with a relaxing soaking tub. A designer mud and laundry room that will help with organizing any family's practicalities. Enjoy outdoor living on the expanded front porch & back patio. Take advantage of all this home offers just beyond your front door! Don't miss this opportunity!

Share Property

Location

15076 Private Road 6053, Hawley, TX 79525

Status

Sold

Date Sold

December 10, 2025
Kristen Dressen Kyker

Kristen Dressen Kyker

TITLE

REALTOR®

Property Amenities

Interior
Fireplace Living Room, Wood Burning
Appliances Dishwasher, Electric Range, Disposal, Microwave
Flooring Luxury Vinyl Plank
Total Bedrooms: 4
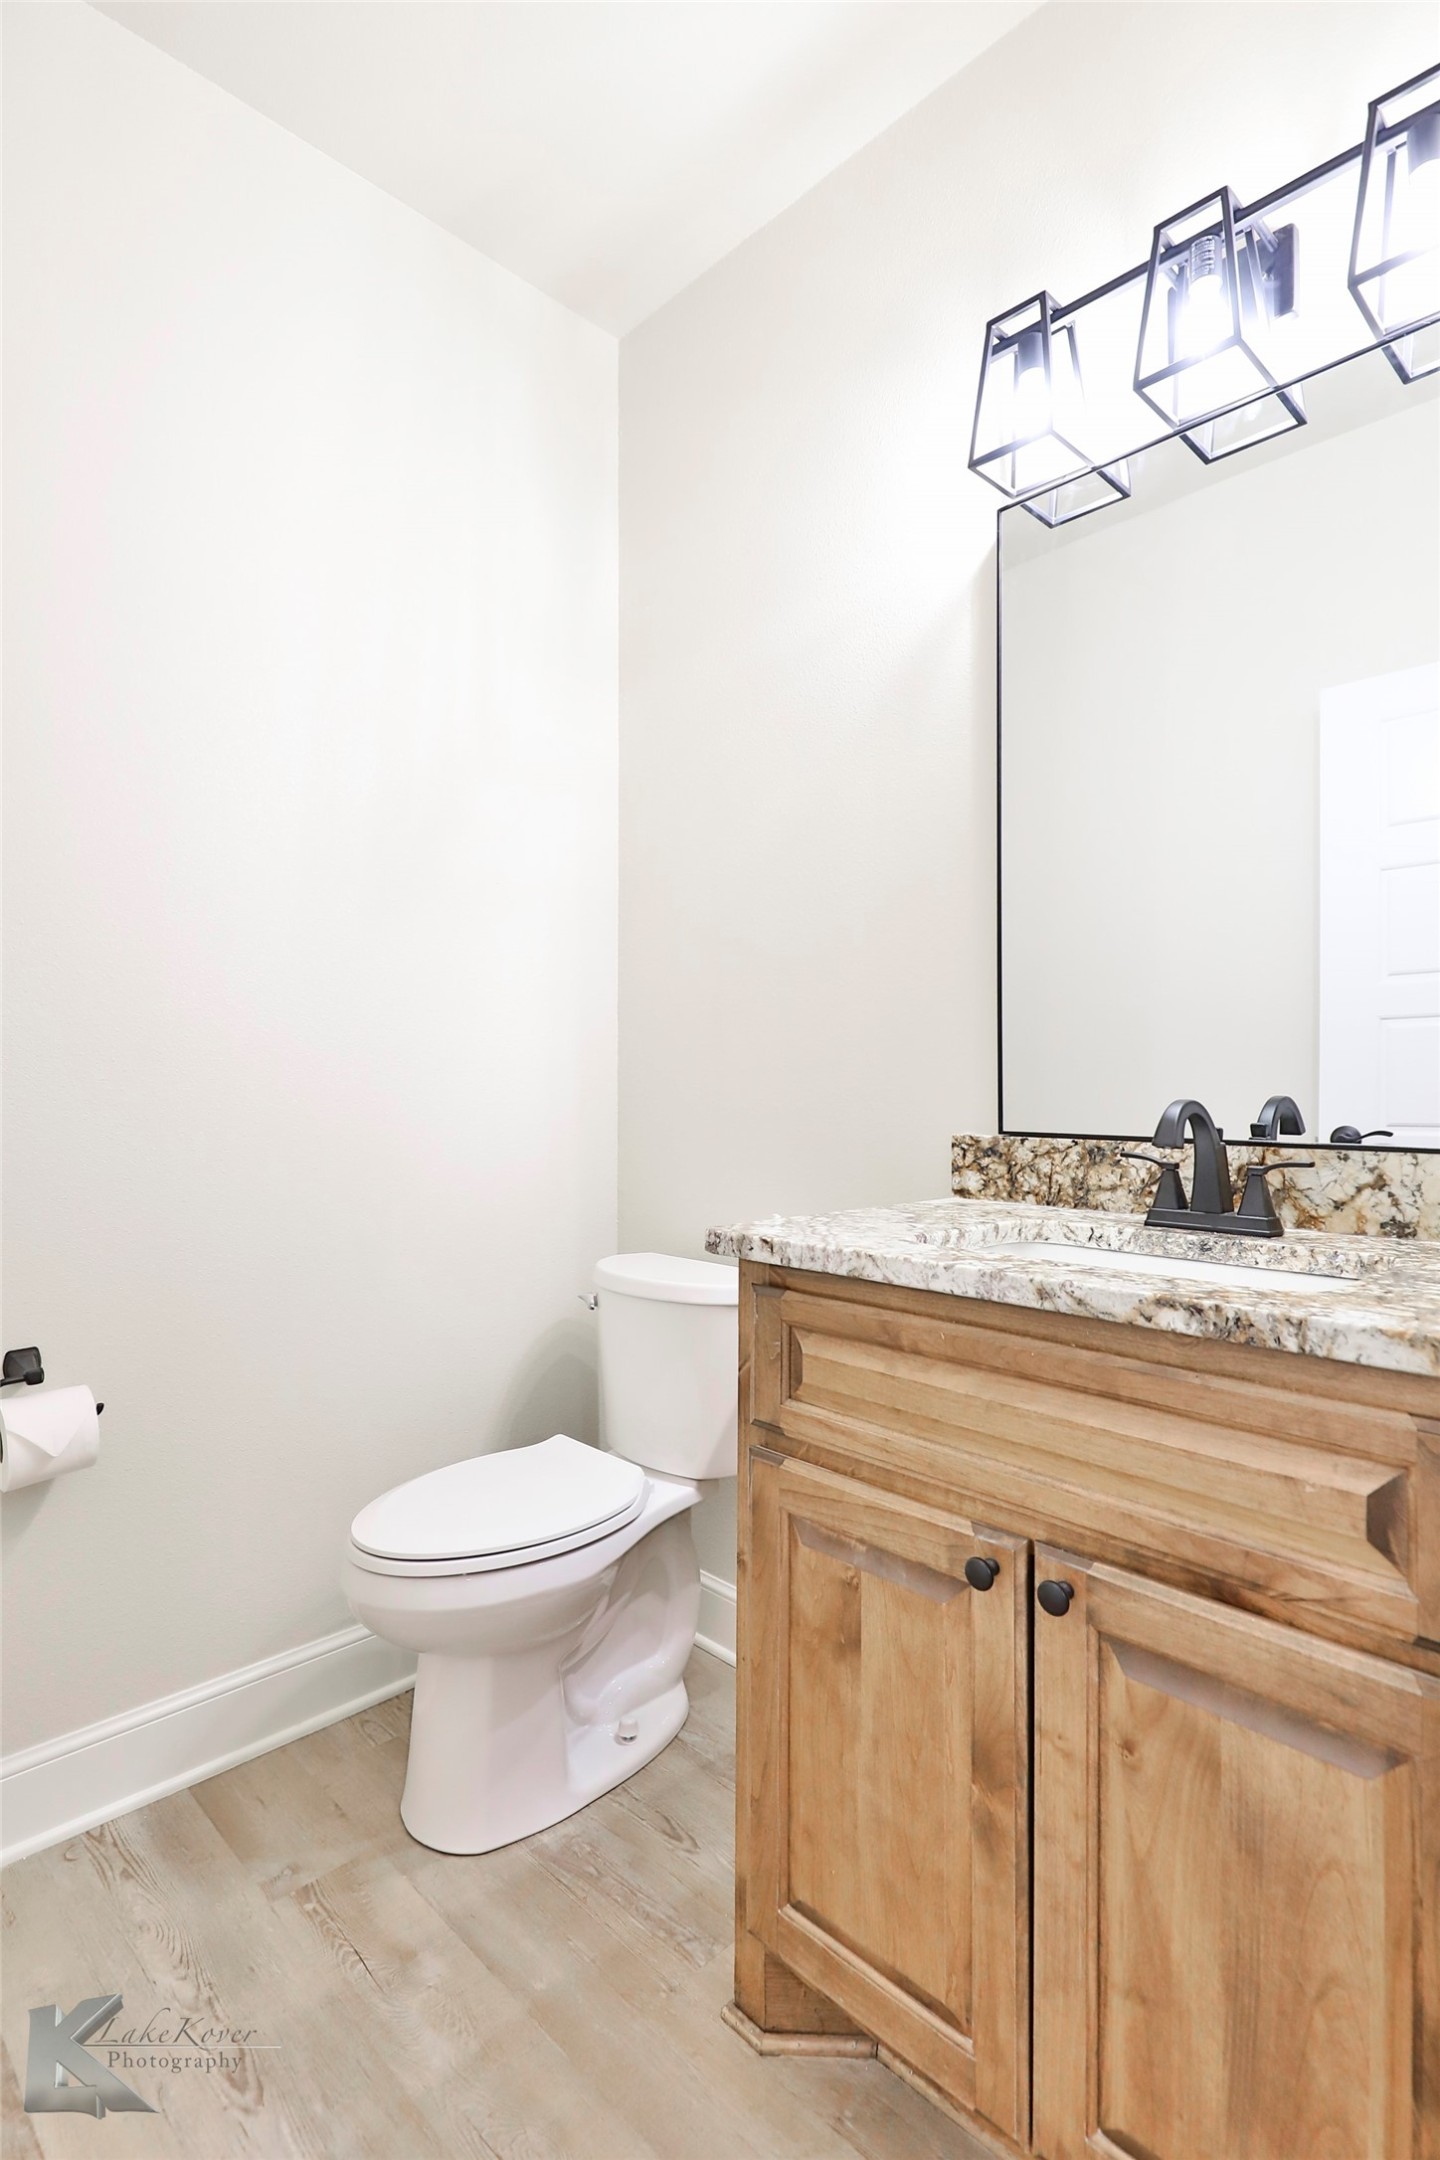
Half Bathrooms: 1
Full Bathrooms: 2
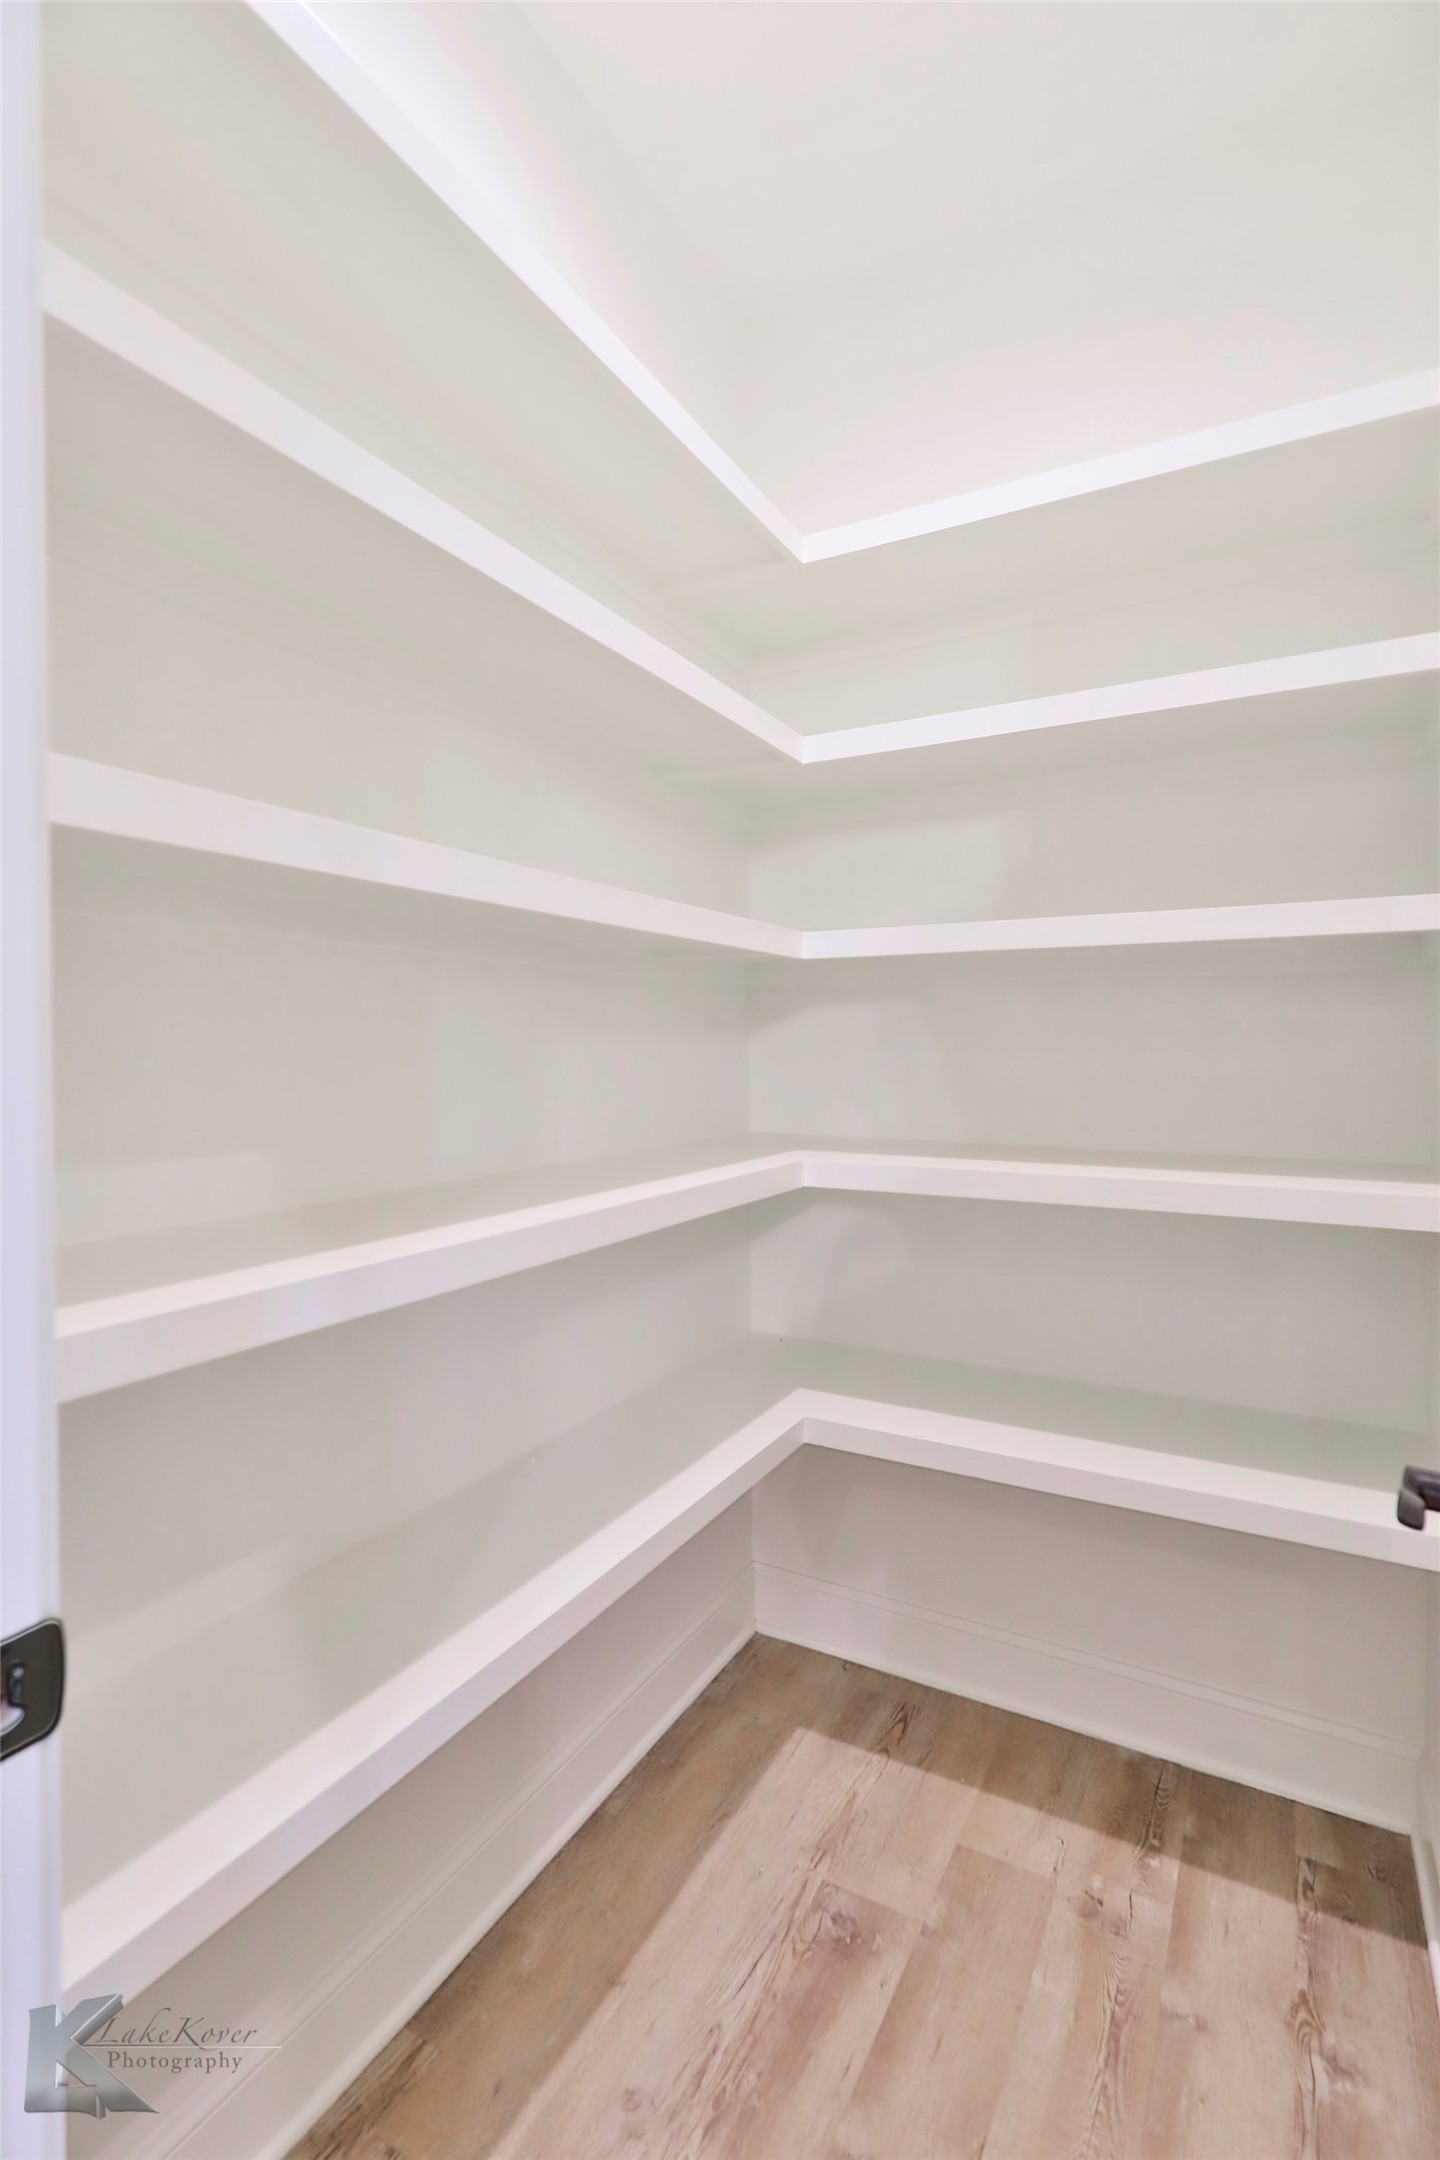
Other Interior Features Decorative/Designer Lighting Fixtures, High Speed Internet, Kitchen Island, Open Floorplan, Pantry, Cable TV, Vaulted Ceiling(s), Walk-In Closet(s)
Area & Lot
Lot Area 1 Acres
Living area 2,407 Sq.Ft.
MLS® ID 20915660
Year Built 2021
School District Hawley ISD
High School Hawley
Middle School Hawley
Elementary School Hawley
Architecture Styles Traditional, Detached
Type Residential
Status Sold
Exterior
Stories 1
Pool None
Air conditioning Central Air, Electric
Heat type Central, Electric
Water Source Public
Garage Space 2.0
Security Features Prewired
Sewer Septic Tank
Parking Door-Single, Garage Faces Side
Lot Features Acreage, Back Yard, Lawn
Roof Composition
Utilities Septic Available, Water Available, Cable Available
Finance
Price Upon Request

360 Virtual Tour

Take a tour of this property

Work With Us

Who you work with matters! When it comes to your real estate needs, you should work with the best. Whether it is buying, selling, renting, second homes, investing, or more, we are happy to help assist you in any way that we can.