The Kristen Dressen Kyker Team
1317 Clarks Drive
1317 Clarks Drive
1317 Clarks Drive
1317 Clarks Drive
1317 Clarks Drive
1317 Clarks Drive
1317 Clarks Drive
1317 Clarks Drive
1317 Clarks Drive
1317 Clarks Drive
1317 Clarks Drive
1317 Clarks Drive
1317 Clarks Drive
1317 Clarks Drive
1317 Clarks Drive
1317 Clarks Drive
1317 Clarks Drive
1317 Clarks Drive
1317 Clarks Drive
1317 Clarks Drive
1317 Clarks Drive
1317 Clarks Drive
1317 Clarks Drive
1317 Clarks Drive
1317 Clarks Drive
1317 Clarks Drive
1317 Clarks Drive
1317 Clarks Drive
1317 Clarks Drive
1317 Clarks Drive
1317 Clarks Drive
1317 Clarks Drive
1317 Clarks Drive
1317 Clarks Drive
VIEW PHOTOS
Price Upon Request

1317 Clarks Drive

3 Beds 2 Baths 1,649 Sq.Ft. 9,626.76 Sq.Ft.

Description

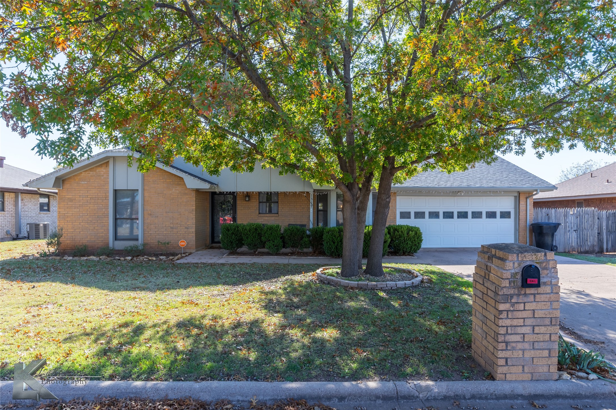
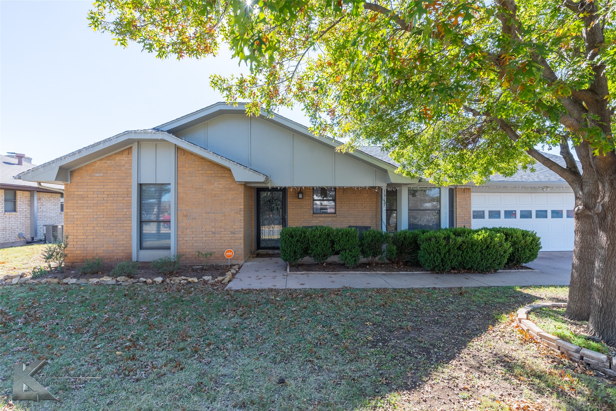
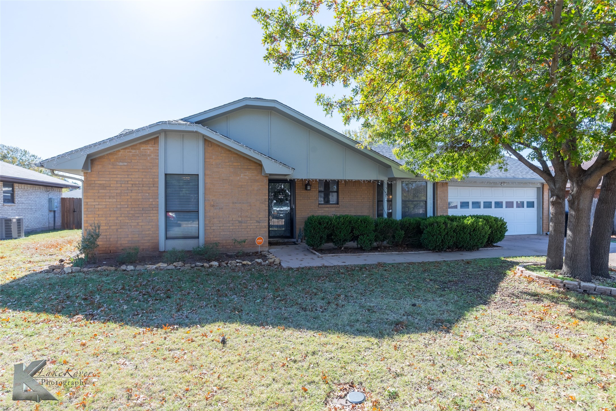
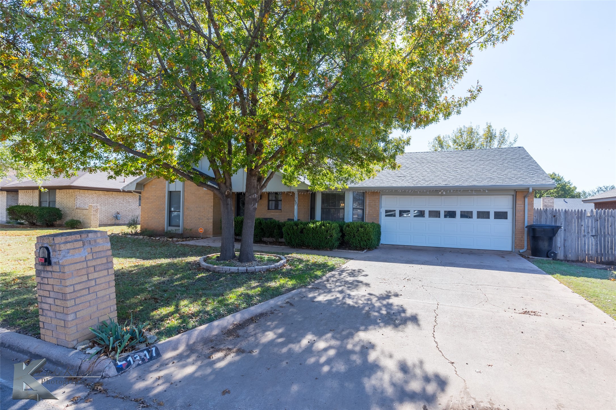
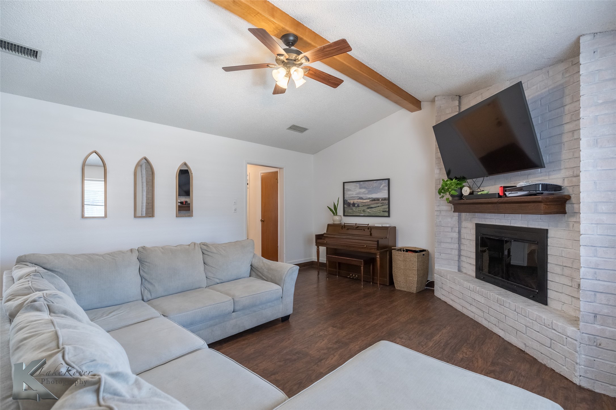
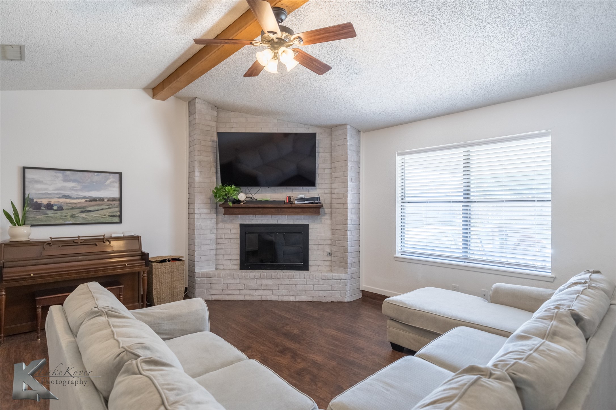
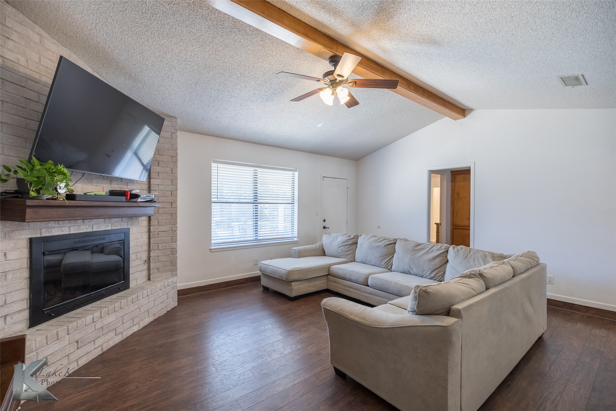
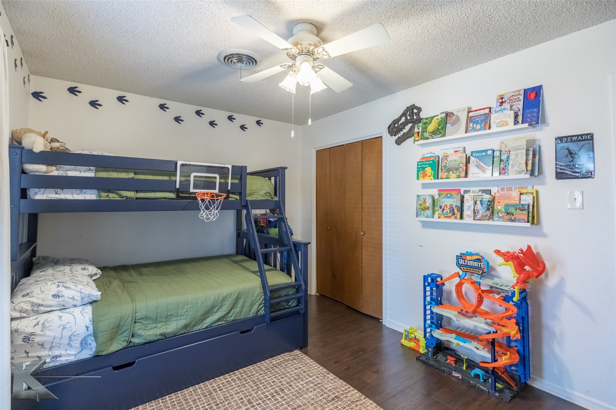
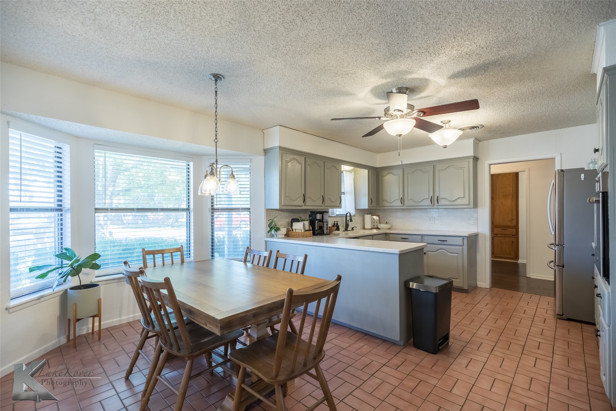
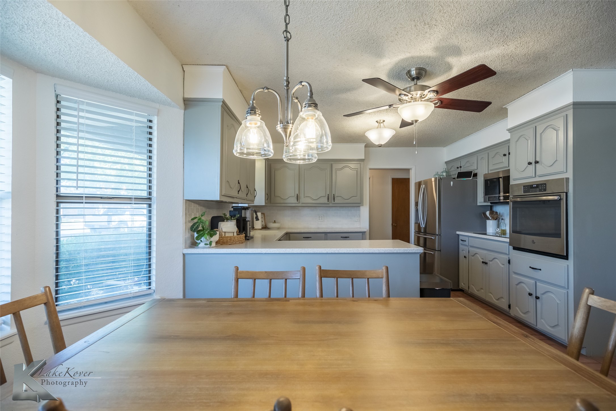
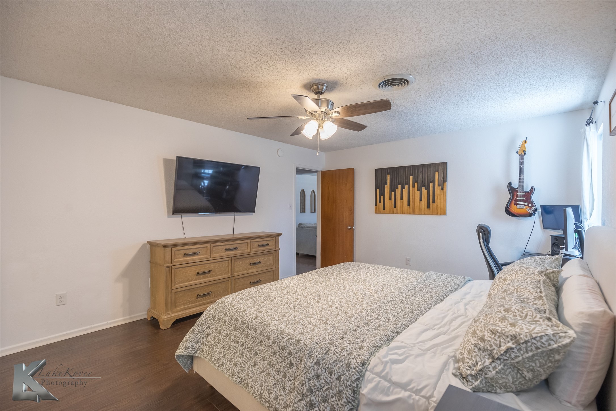
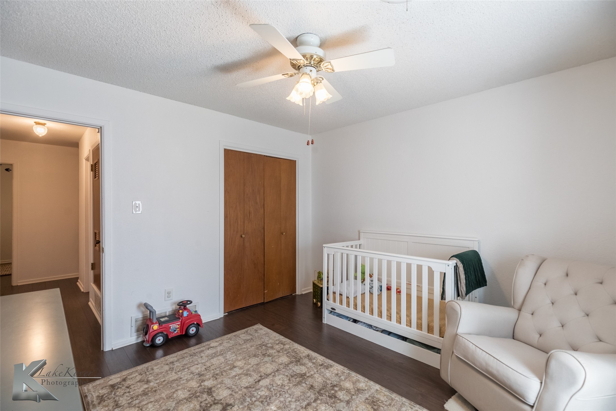
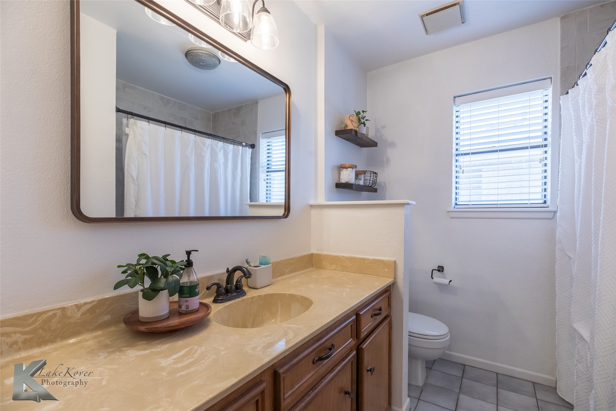
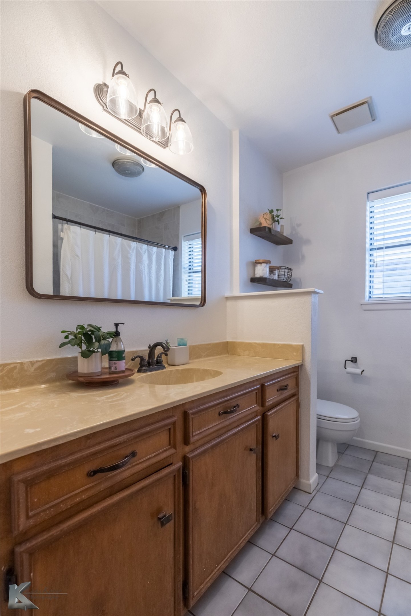
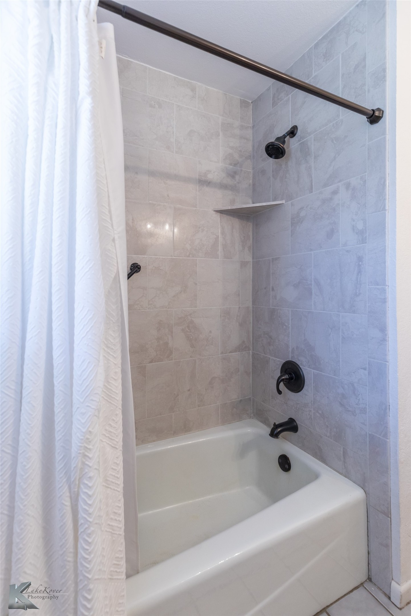
Welcome to this beautifully maintained 1,649-sq-ft home offering a thoughtful layout and stylish finishes throughout. This 3-bedroom, 2-bath property features gorgeous LVP flooring in every living space, paired with tile in the kitchen and bathrooms for both durability and design appeal.
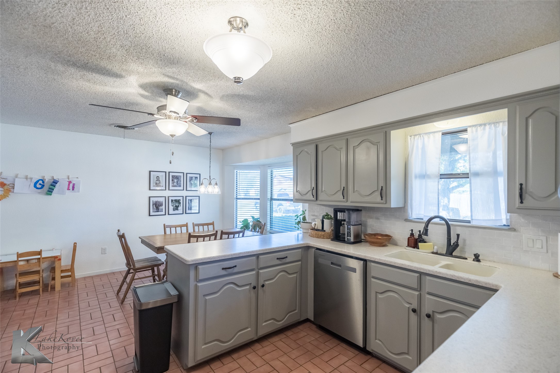
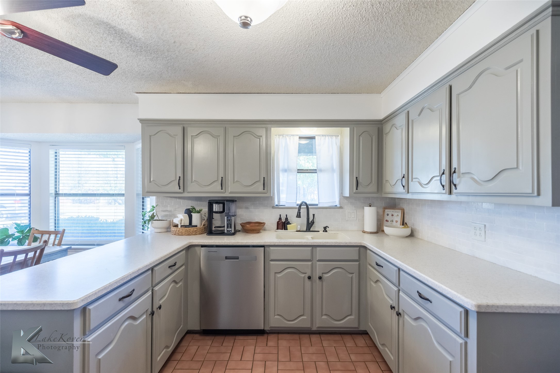
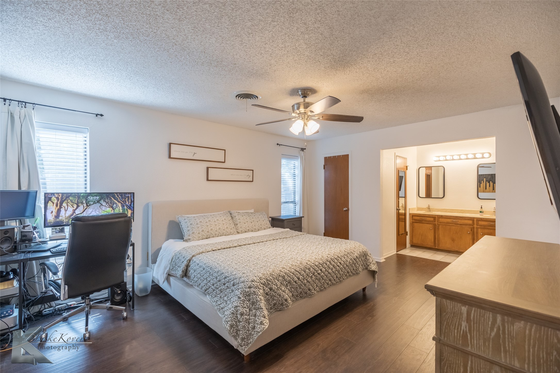
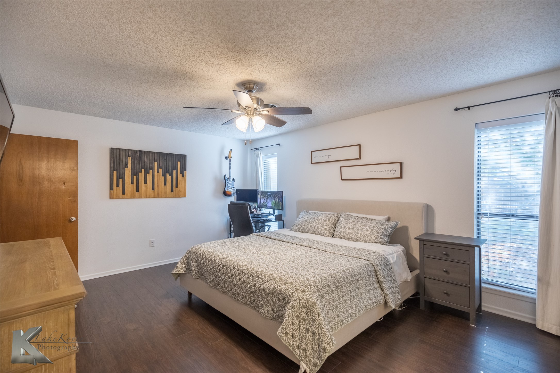
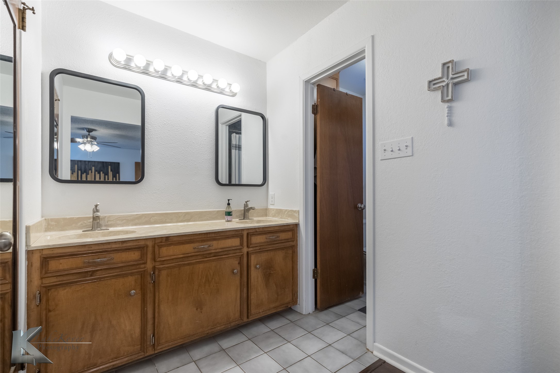
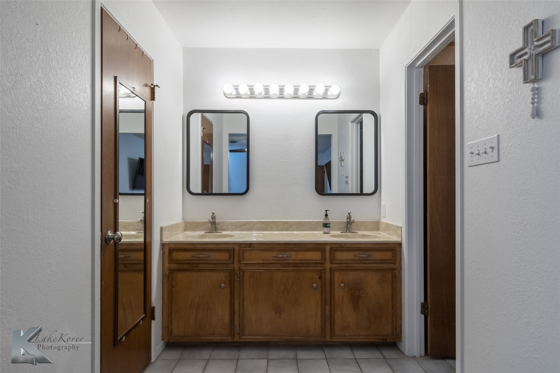
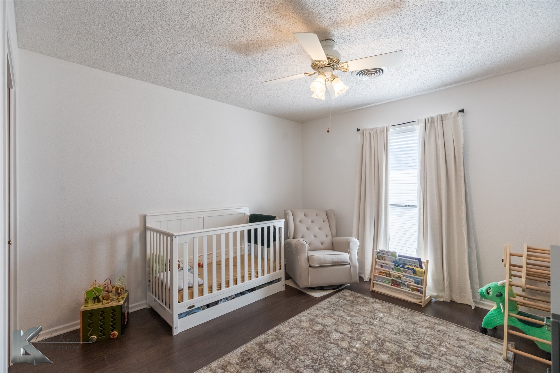
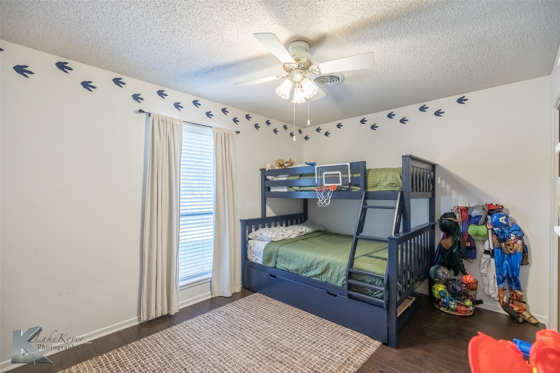
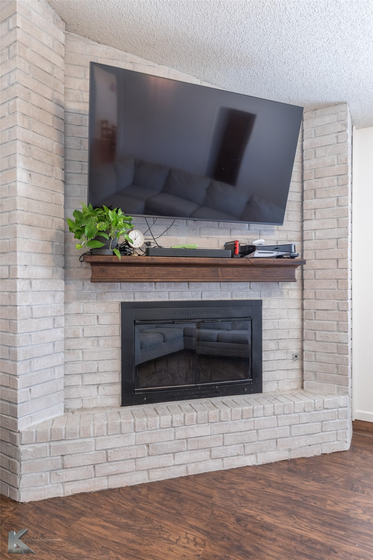
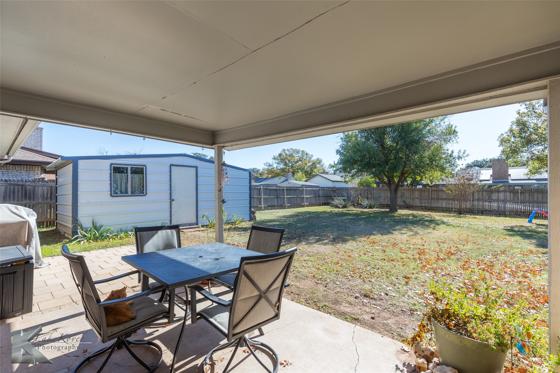
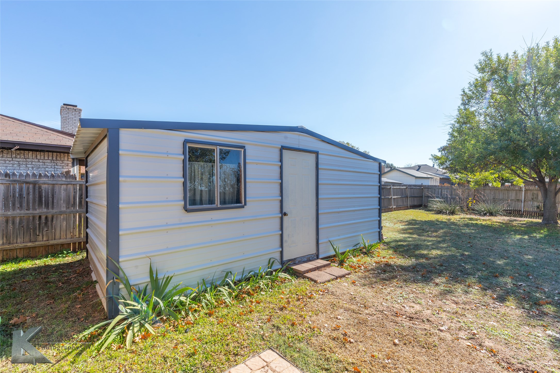
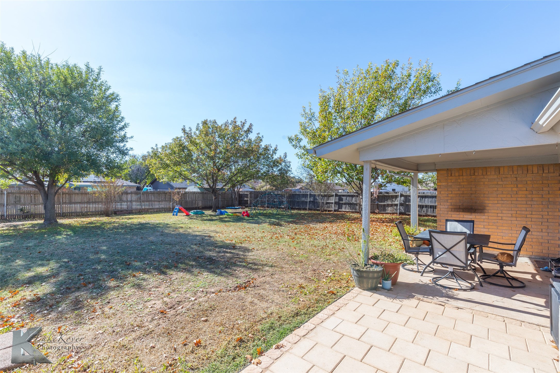
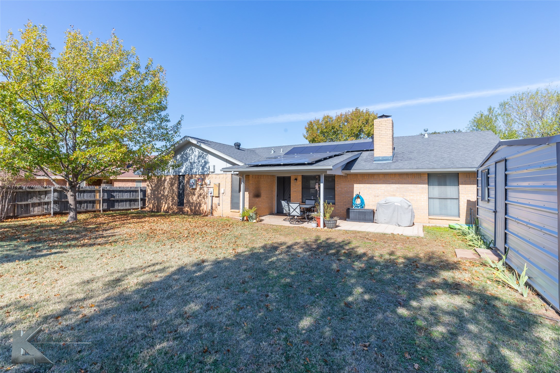
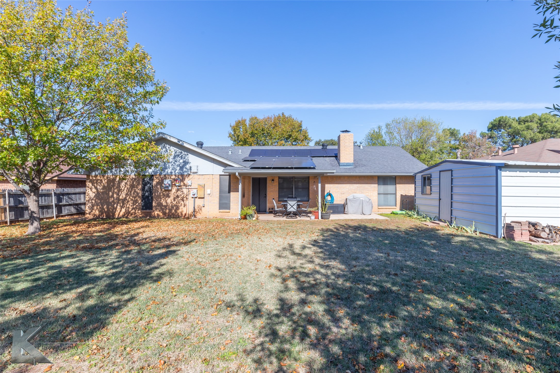
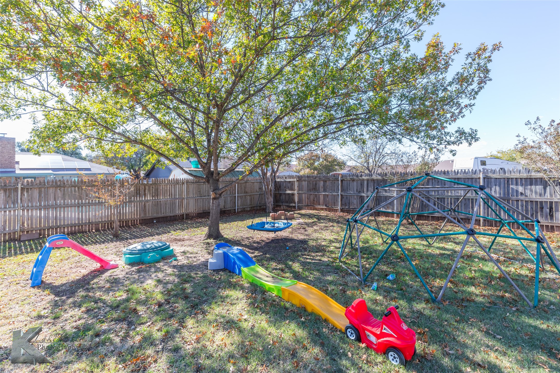
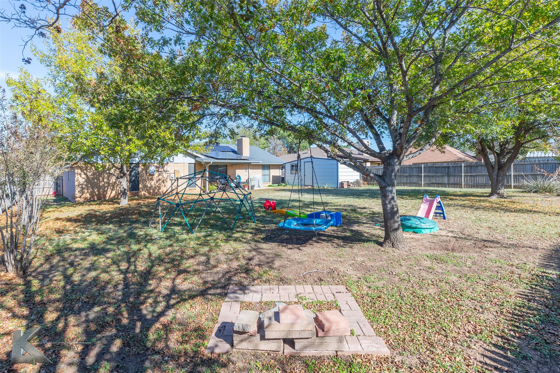
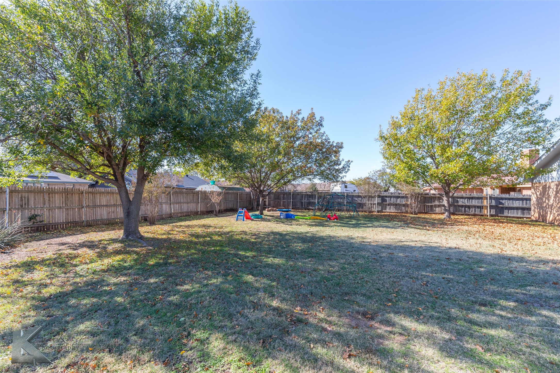
The inviting living room showcases a floor-to-ceiling brick fireplace as its centerpiece, complemented by a vaulted ceiling with an exposed wood beam that adds warmth and character. The spacious primary suite offers a generous layout with an ensuite bathroom featuring dual sinks within an extended vanity, a separate water closet, and plenty of room for storage and comfort. Both guest bedrooms are also impressively sized, making them ideal for family, guests, or a home office setup. The kitchen, located toward the front of the home, includes stainless steel appliances, beautiful countertops, and a tiled backsplash that ties the space together with a modern touch. Outdoor living is equally inviting with a covered front porch and a covered back patio, plus an additional expanded uncovered area perfect for grilling or seating. The very large fenced backyard offers mature shade trees, plenty of room for activities, and a sizable metal storage building for tools, hobbies, or extra space. Enjoy the added benefit of notably low electric bills thanks to the home's solar panels--an energy-efficient upgrade that provides ongoing savings. This property blends comfort, practicality, and charm--ready to welcome its next owners.

Share Property

Location

1317 Clarks Drive, Abilene, TX 79602

Status

Sold

Date Sold

March 24, 2026
Kristen Dressen Kyker

Kristen Dressen Kyker

TITLE

REALTOR®

Property Amenities

Interior
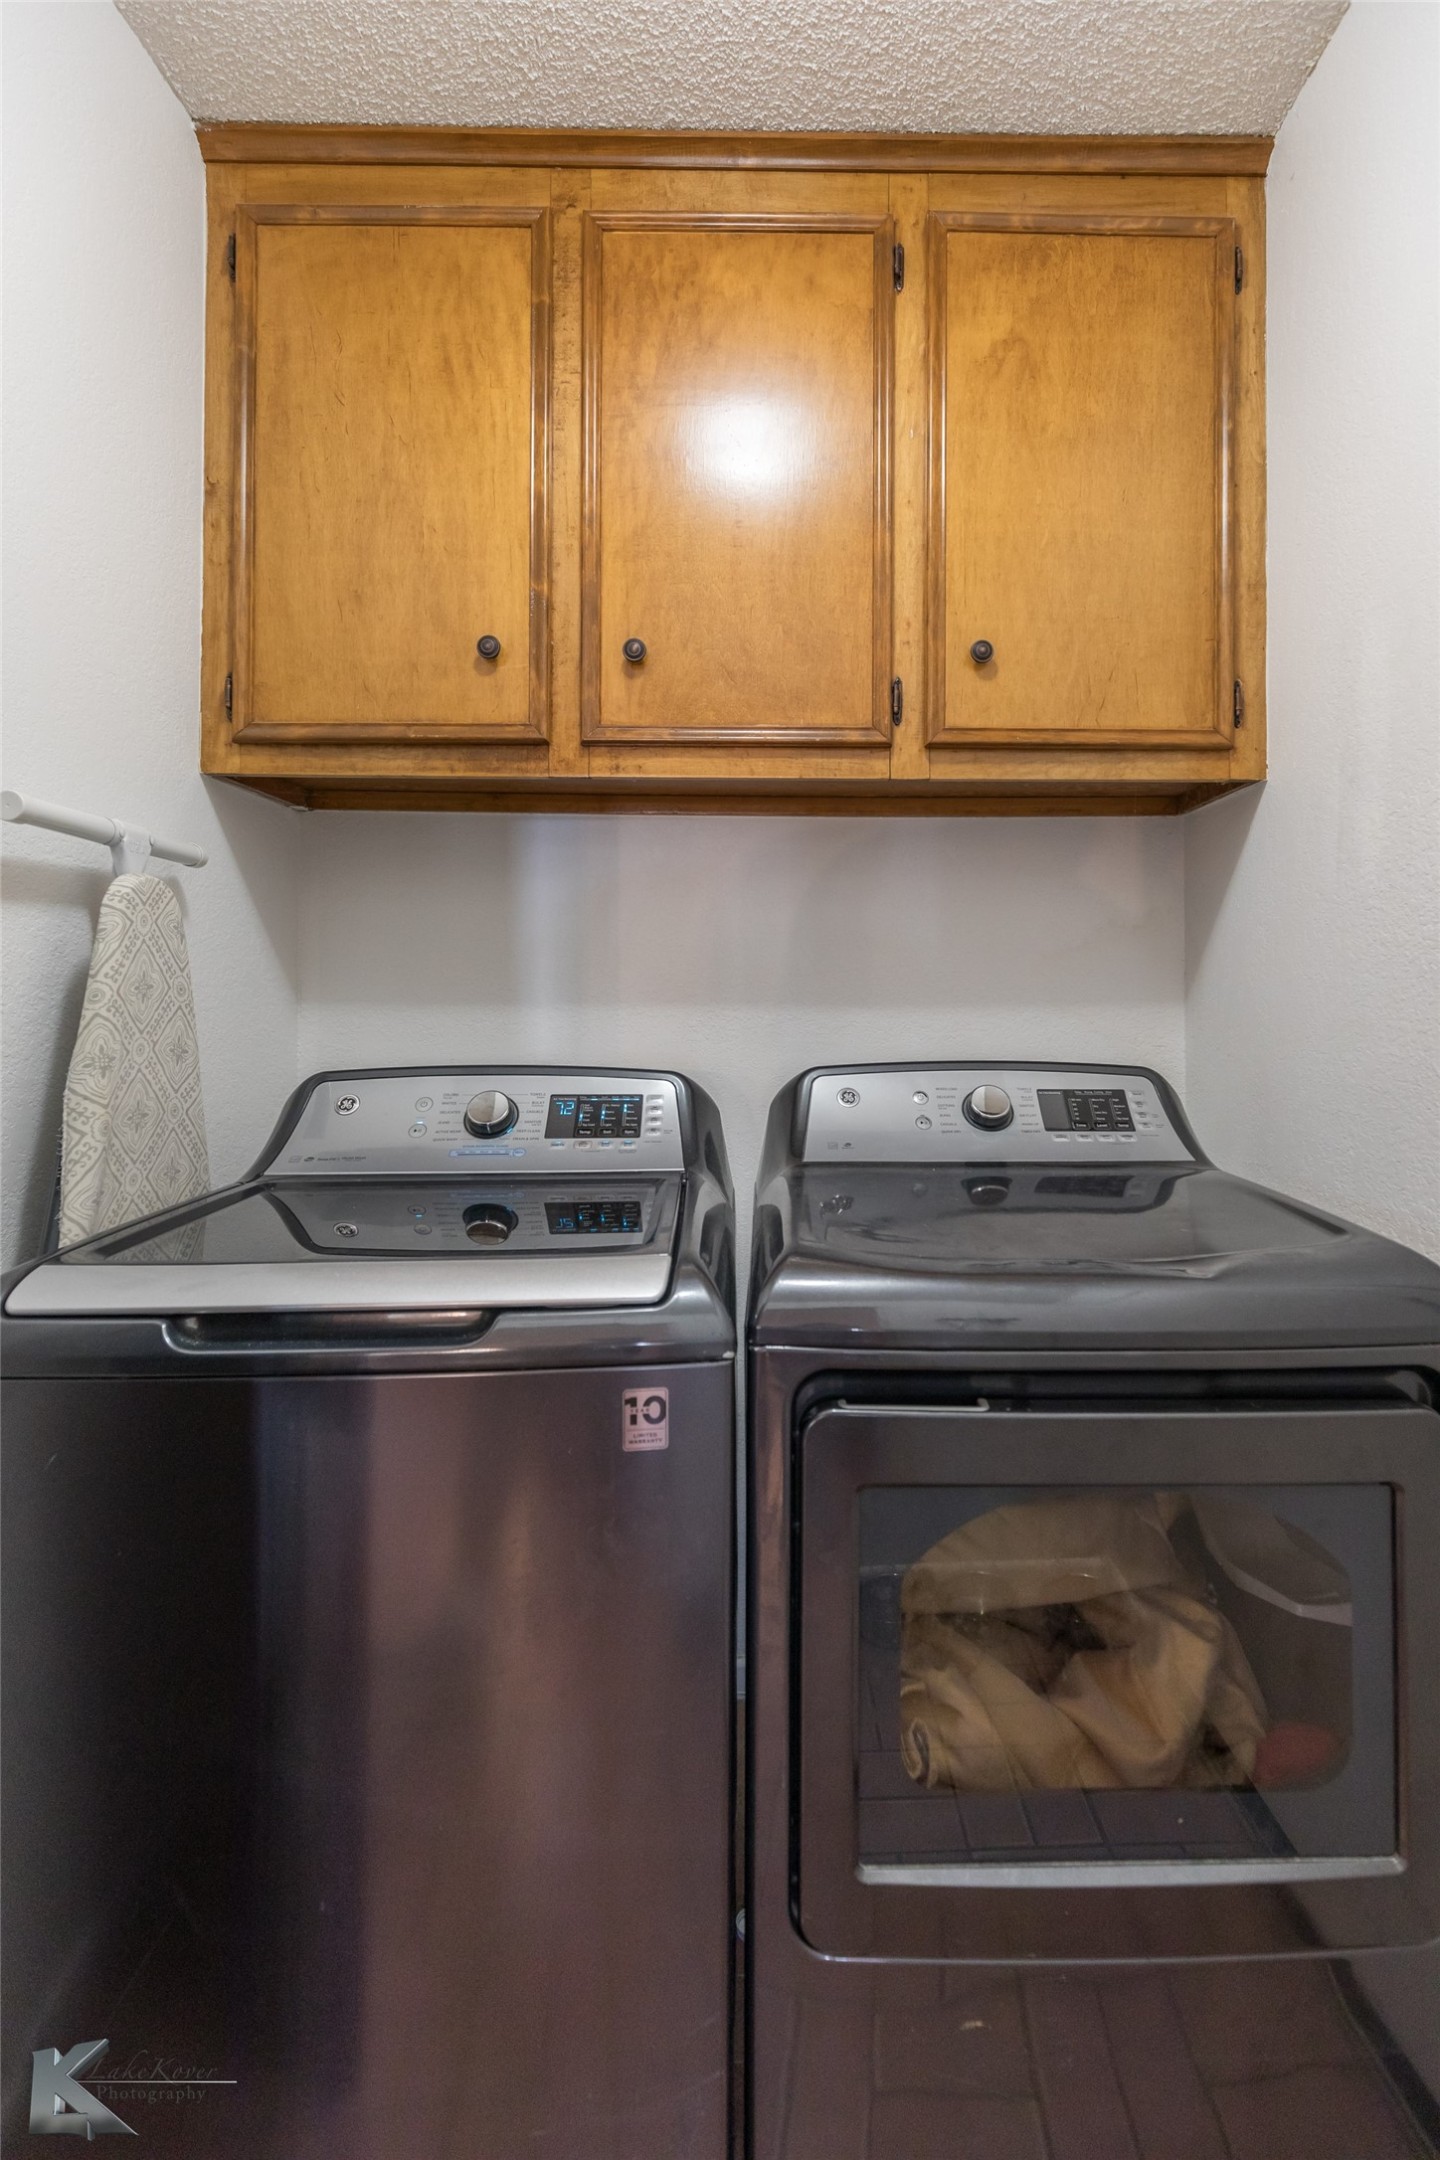
Laundry room Washer Hookup, Dryer Hookup, Laundry in Utility Room
Fireplace Gas Log, Gas Starter, Living Room, Masonry, Wood Burning
Appliances Dishwasher, Electric Cooktop, Electric Oven, Disposal, Gas Water Heater, Microwave, Vented Exhaust Fan
Flooring Luxury Vinyl Plank, Tile
Total Bedrooms: 3
Full Bathrooms: 2
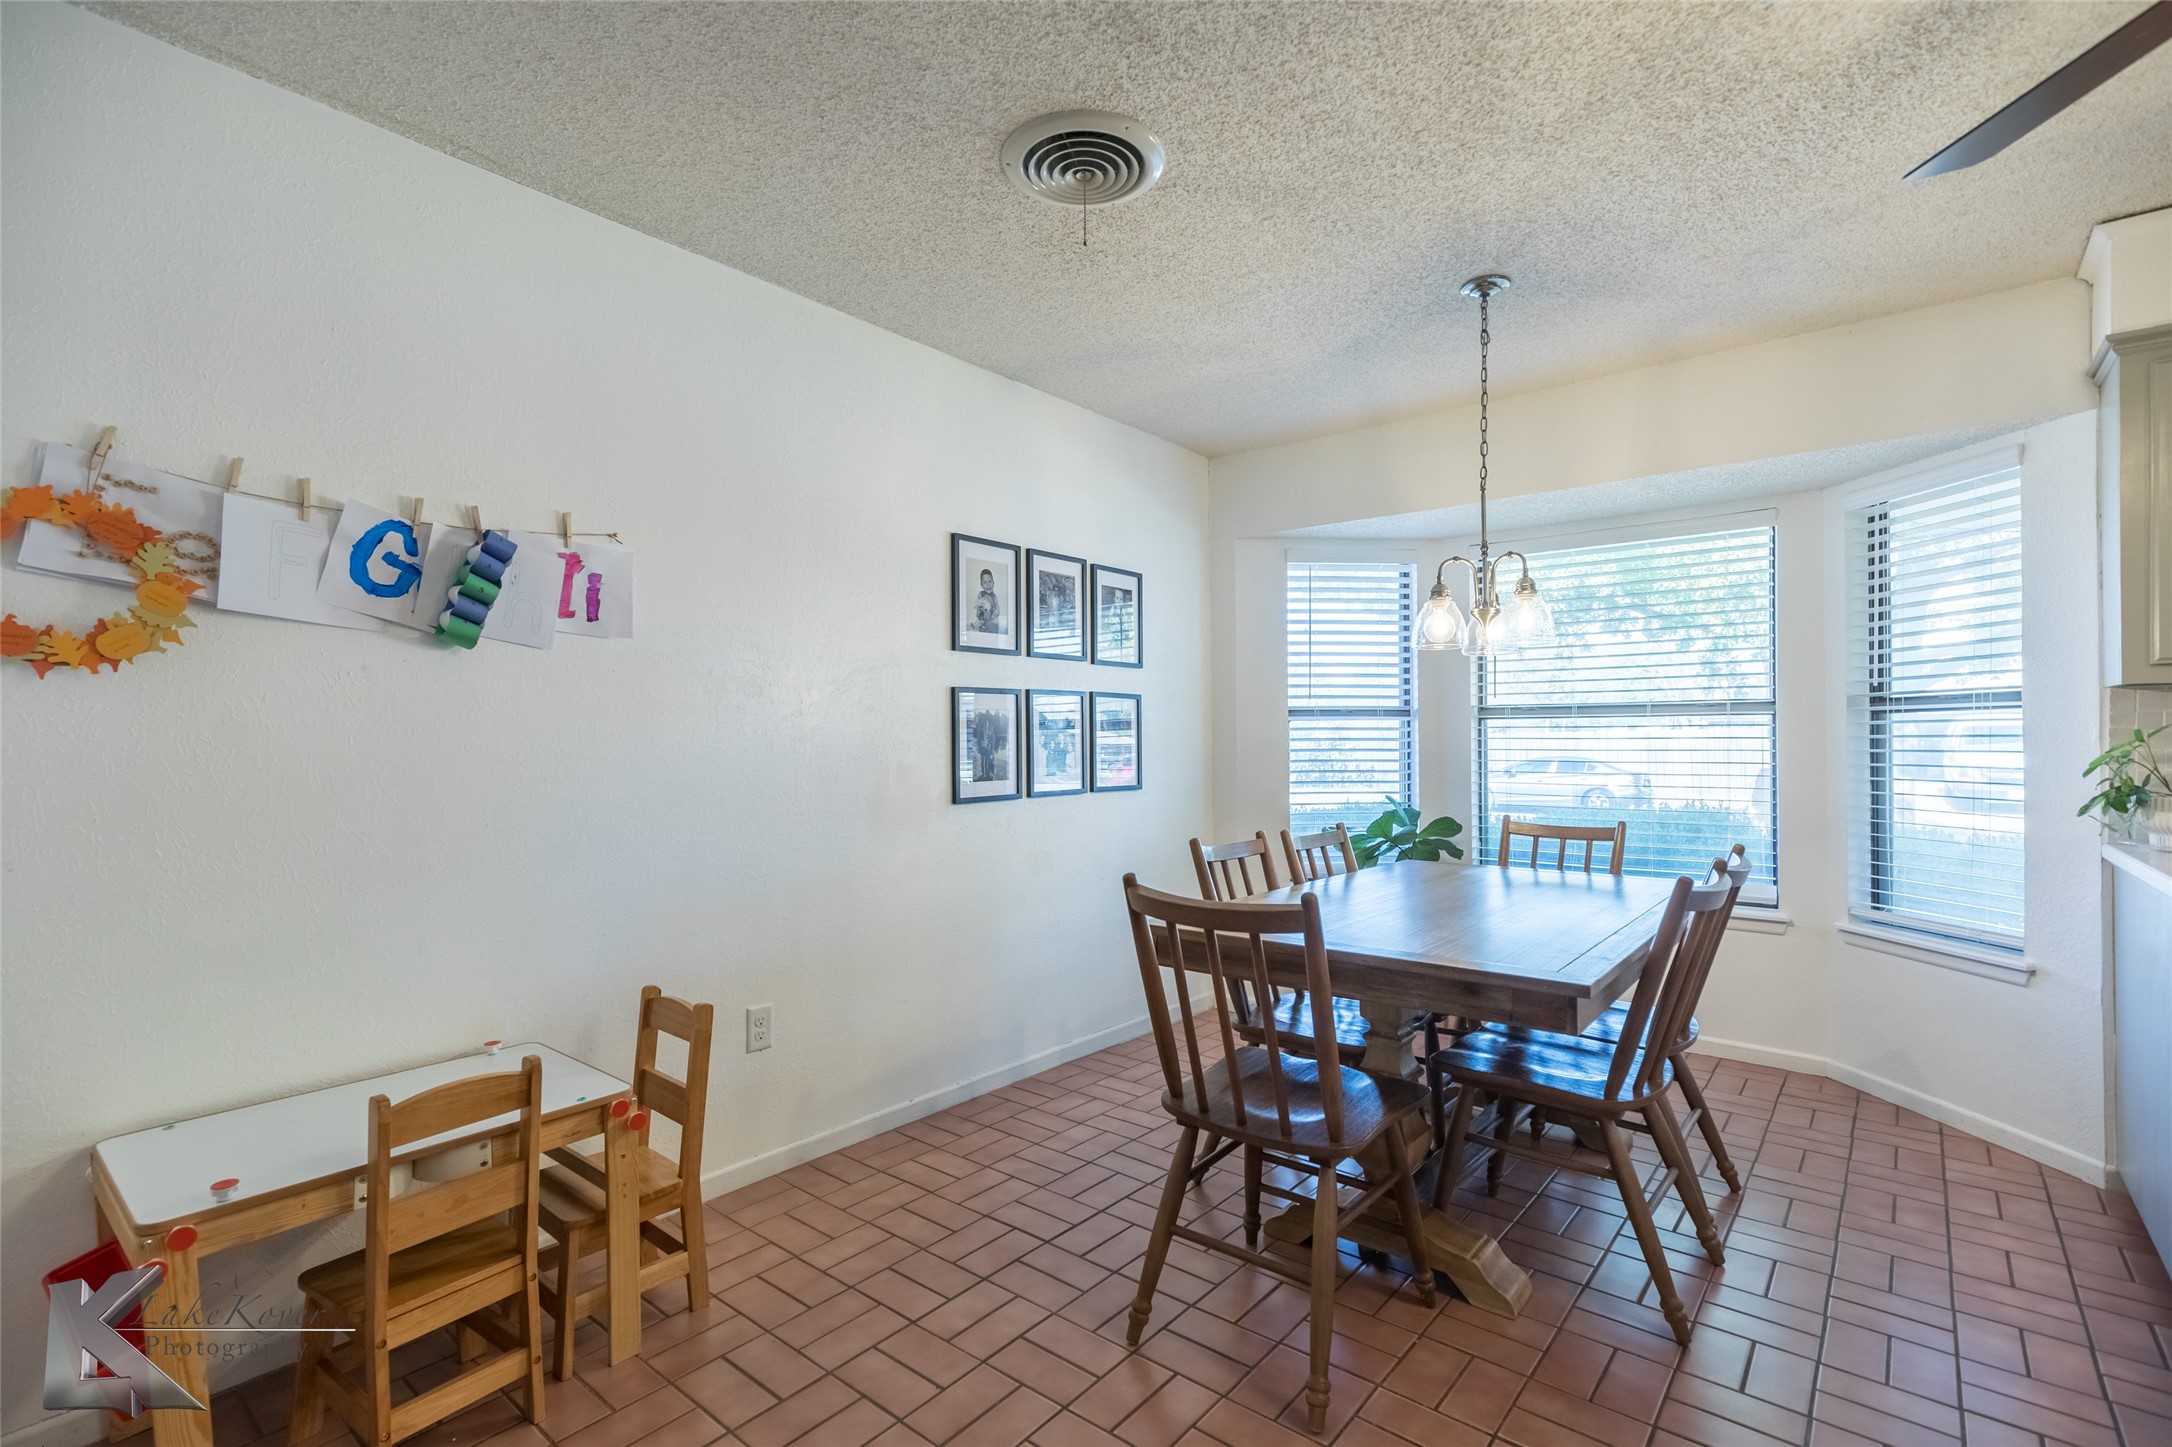
Other Interior Features Eat-in Kitchen, High Speed Internet, Cable TV, Vaulted Ceiling(s), Walk-In Closet(s)
Area & Lot
Lot Area 9,626.76 Sq.Ft.
Living area 1,649 Sq.Ft.
MLS® ID 21122527
Year Built 1981
School District Abilene ISD
High School Abilene
Middle School Craig
Elementary School Thomas
Architecture Styles Traditional, Detached
Type Residential
Status Sold
Exterior
Stories 1
Pool None
Air conditioning Central Air, Ceiling Fan(s), Electric
Heat type Central, Natural Gas
Water Source Public
Garage Space 2.0
Security Features Carbon Monoxide Detector(s), Smoke Detector(s)
Sewer Public Sewer
Other Exterior Features Rain Gutters, Storage
Parking Door-Single, Driveway, Garage Faces Front, Garage, Garage Door Opener
Lot Features Back Yard, Interior Lot, Lawn, Landscaped, Subdivision, Few Trees
Roof Composition
Utilities Sewer Available, Water Available, Cable Available
Finance
Price Upon Request

360 Virtual Tour

Take a tour of this property

Work With Us

Who you work with matters! When it comes to your real estate needs, you should work with the best. Whether it is buying, selling, renting, second homes, investing, or more, we are happy to help assist you in any way that we can.