The Kristen Dressen Kyker Team
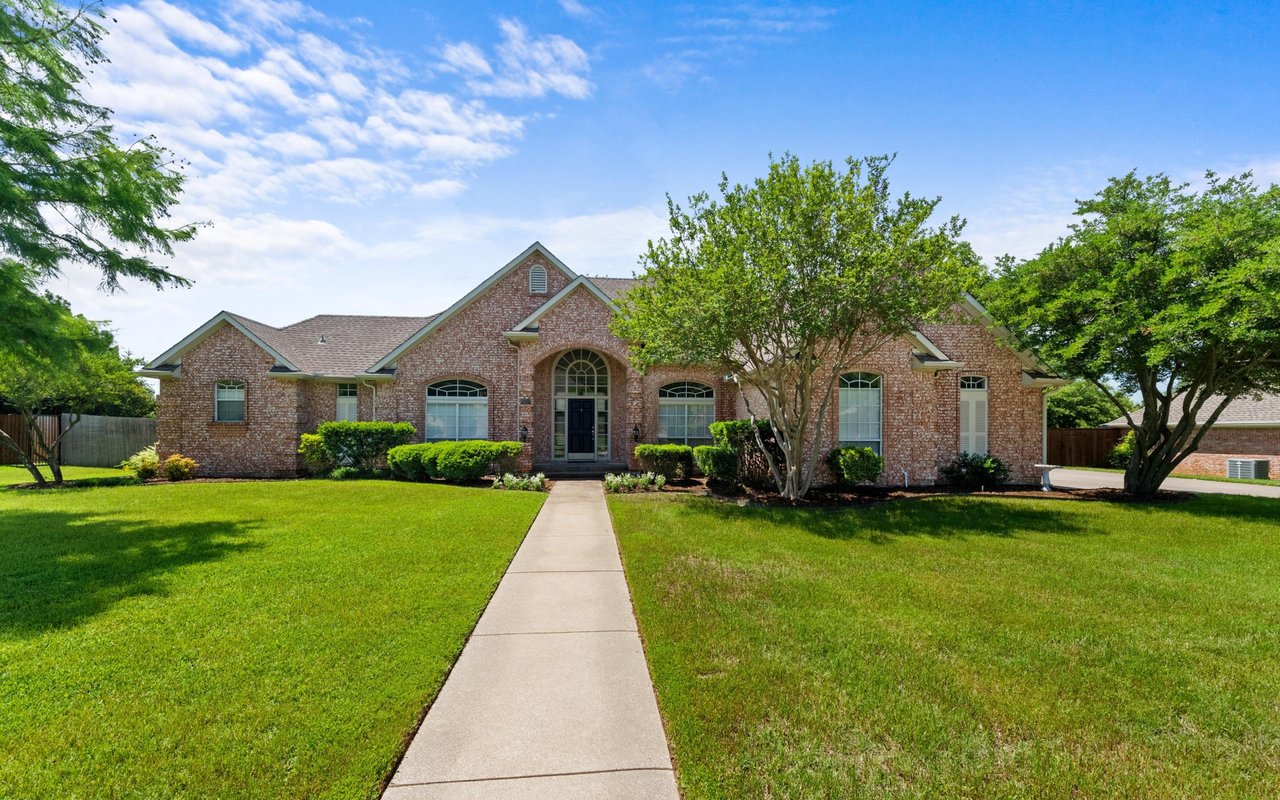
Single-story brick and stone home with a covered porch and broad green lawn.
120 Addie Way
120 Addie Way
120 Addie Way
120 Addie Way
120 Addie Way
120 Addie Way
120 Addie Way
120 Addie Way
120 Addie Way
120 Addie Way
120 Addie Way
120 Addie Way
120 Addie Way
120 Addie Way
120 Addie Way
120 Addie Way
120 Addie Way
120 Addie Way
120 Addie Way
120 Addie Way
120 Addie Way
120 Addie Way
120 Addie Way
120 Addie Way
120 Addie Way
120 Addie Way
120 Addie Way
120 Addie Way
120 Addie Way
120 Addie Way
120 Addie Way
120 Addie Way
120 Addie Way
120 Addie Way
120 Addie Way
120 Addie Way
120 Addie Way
120 Addie Way
VIEW PHOTOS
Price Upon Request

120 Addie Way

4 Beds 2 Baths 2,263 Sq.Ft. 0.52 Acres

Description

Stunning Custom Home in Tranquil Tuscola!
Nestled in the heart of Tuscola, this exquisite 4-bedroom, 2-bath residence by My CountrySide Homes offers a perfect blend of comfort and style. Step inside to discover an inviting open-concept living space, highlighted by a grand stone fireplace and flanked by elegant built-in bookshelves. Sunlight pours in through large windows, enhancing the room's warmth and charm.
The kitchen features stylish white cabinets, a practical breakfast bar, and abundant counter space, merging functionality with aesthetic allure. The luxurious primary en-suite invites relaxation, with a spacious soaking tub and separate walk-in shower for ultimate comfort.
Outside, enjoy the expansive backyard complete with a covered patio, ideal for entertaining or unwinding in peace. Experience the elegance of countryside living in a property designed with meticulous attention to detail.
Contact the listing agent today to schedule your private showing and make this beautiful home yours.

Share Property

Location

120 Addie Way, Tuscola, TX 79562

Status

Sold

Date Sold

December 31, 2024
Kristen Dressen Kyker

Kristen Dressen Kyker

TITLE

REALTOR®

Property Amenities

Interior
Laundry room Washer Hookup, Electric Dryer Hookup, Laundry in Utility Room
Fireplace Wood Burning
Appliances Double Oven, Dishwasher, Electric Cooktop, Electric Oven, Disposal
Flooring Ceramic Tile
Total Bedrooms: 4
Full Bathrooms: 2
Other Interior Features Decorative/Designer Lighting Fixtures, Granite Counters, High Speed Internet, Open Floorplan, Cable TV, Walk-In Closet(s)
Area & Lot
Lot Area 0.52 Acres
Living area 2,263 Sq.Ft.
MLS® ID 20759773
Year Built 2022
School District Jim Ned Cons ISD
High School Jim Ned
Middle School Jim Ned
Elementary School Buffalo Gap
Architecture Styles Traditional, Detached
Type Residential
Status Sold
Exterior
Stories 1
Pool None
Air conditioning Central Air, Ceiling Fan(s), Electric
Heat type Central, Electric
Water Source Community/Coop
Garage Space 2.0
Sewer Aerobic Septic
Parking Garage, Garage Door Opener
Lot Features Interior Lot, Landscaped
Roof Composition
Utilities Electricity Available, Septic Available, Water Available, Cable Available
Finance
Price Upon Request

Work With Us

Who you work with matters! When it comes to your real estate needs, you should work with the best. Whether it is buying, selling, renting, second homes, investing, or more, we are happy to help assist you in any way that we can.