The Kristen Dressen Kyker Team
113 Sage Brush Drive
VIEW PHOTOS
Price Upon Request

113 Sage Brush Drive

3 Beds 2 Baths 1,716 Sq.Ft. 5,967.72 Sq.Ft.

Description

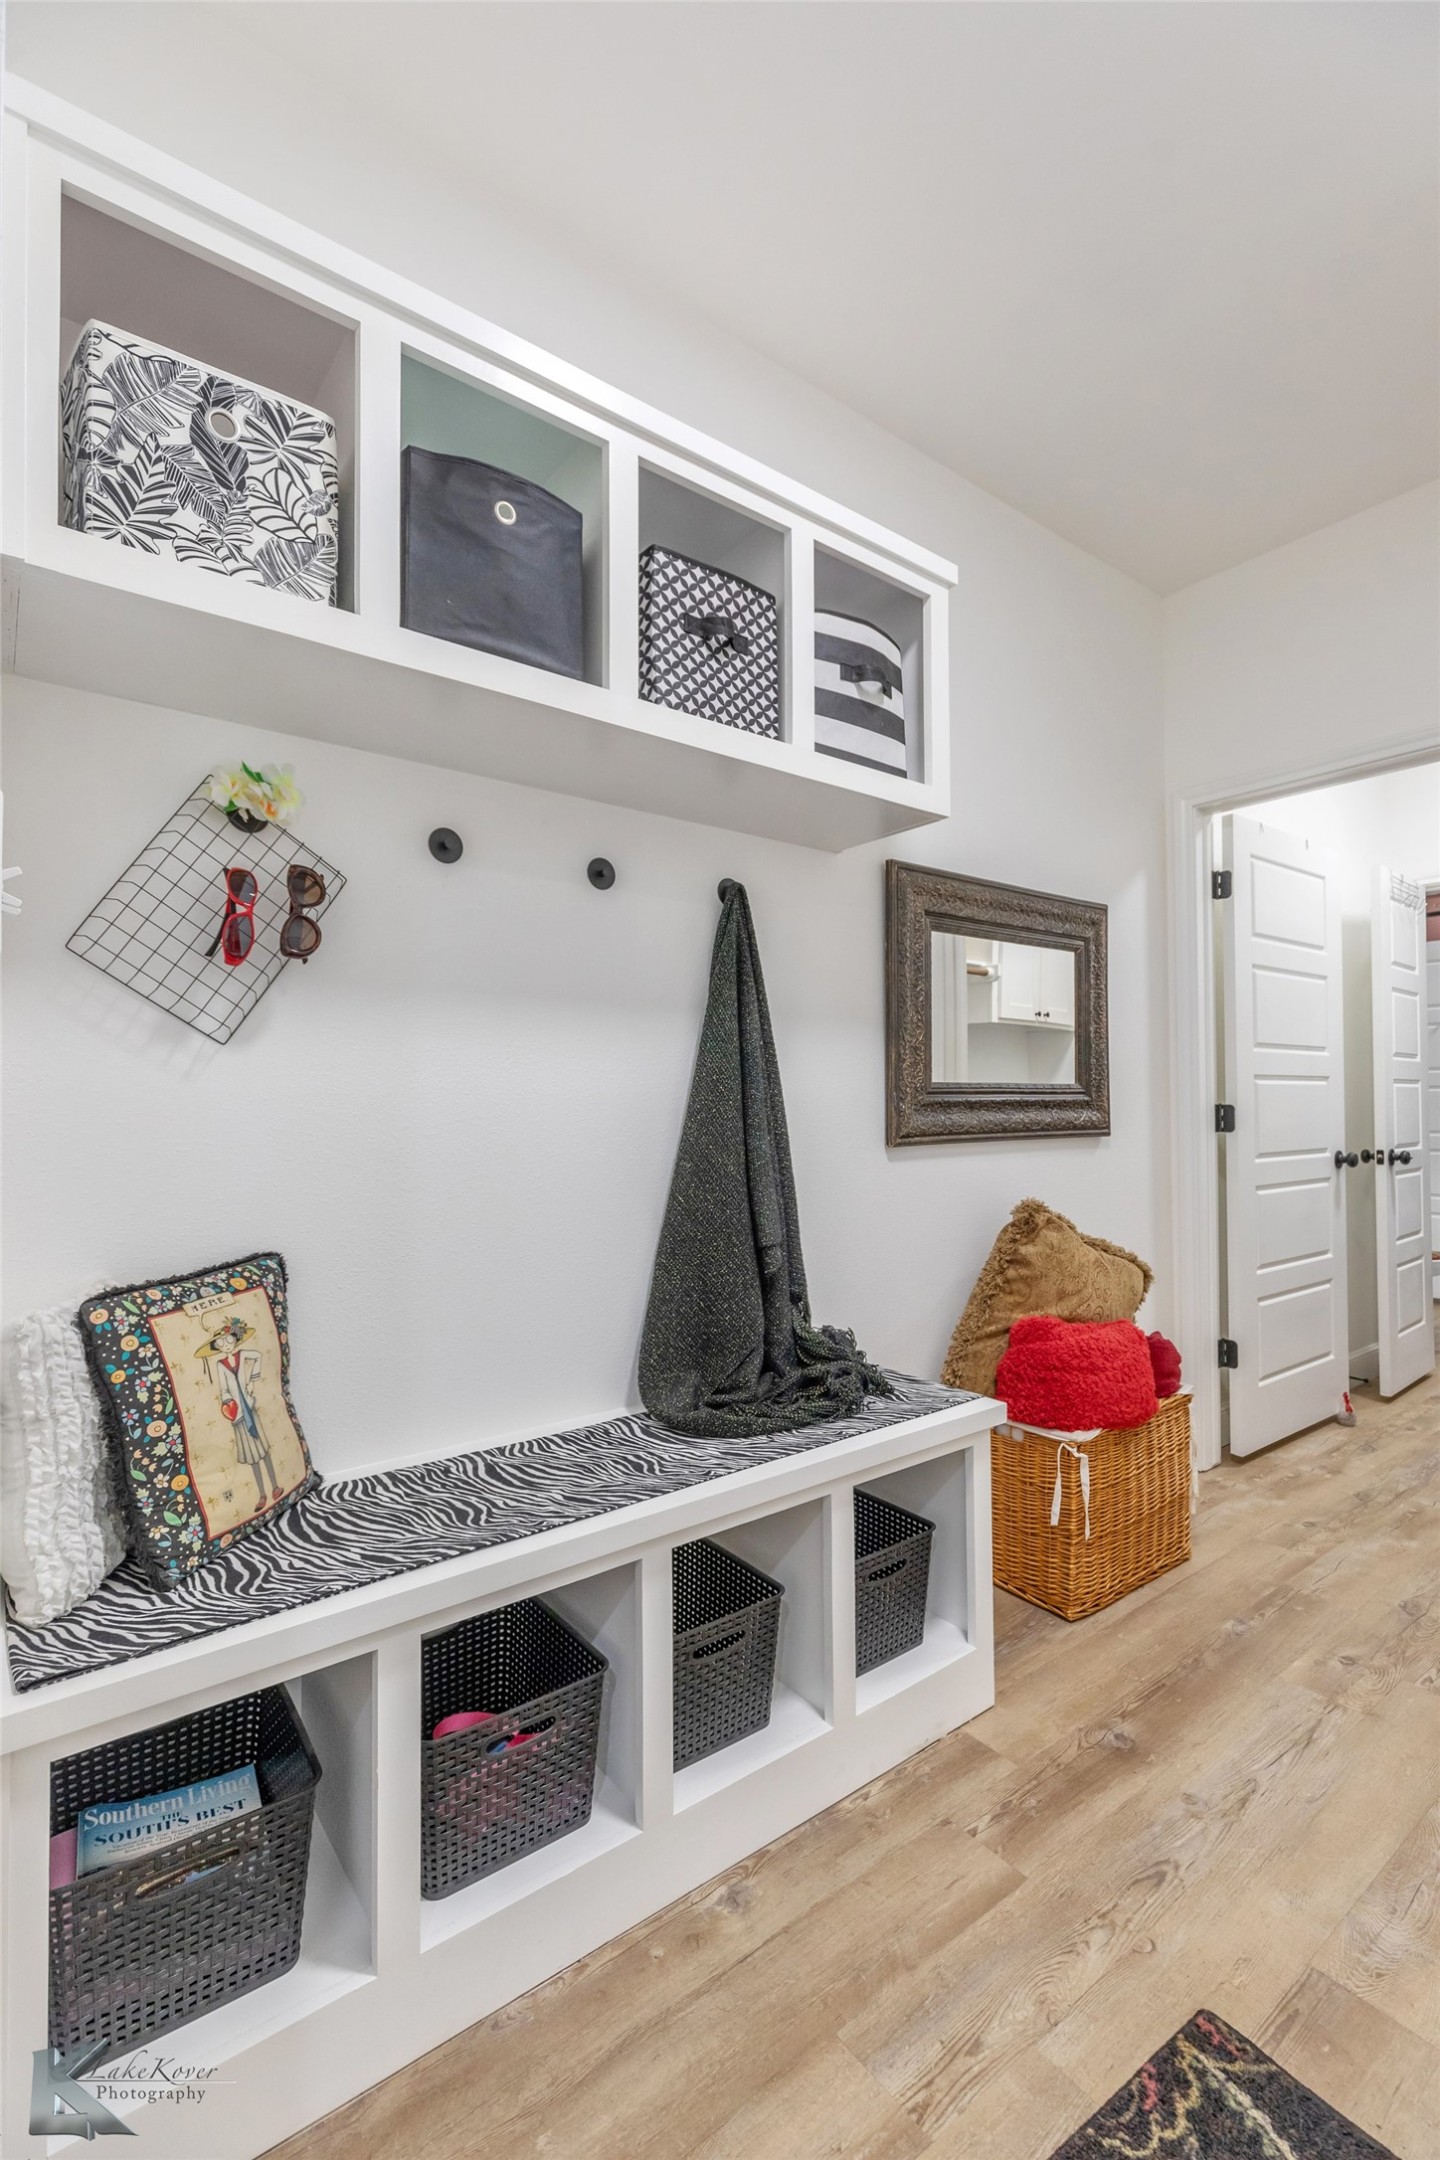
Discover this beautifully built 3-bedroom, 2-bathroom home by Bro Custom Homes. Complete with a convenient 2-car garage, this residence offers an inviting blend of modern comforts and timeless appeal.
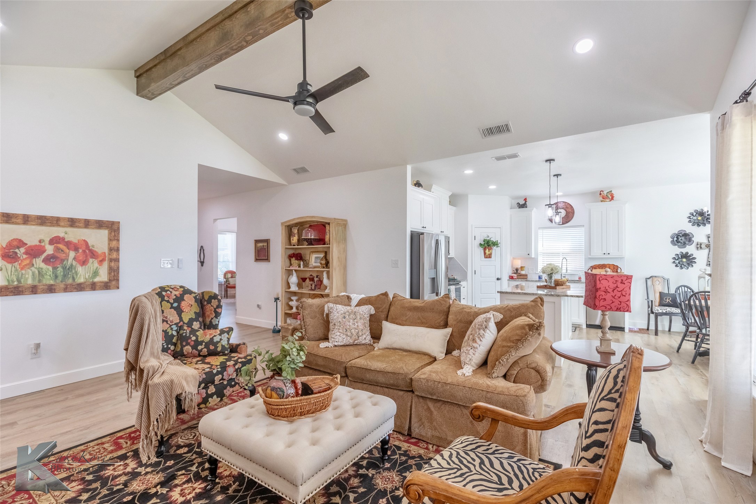
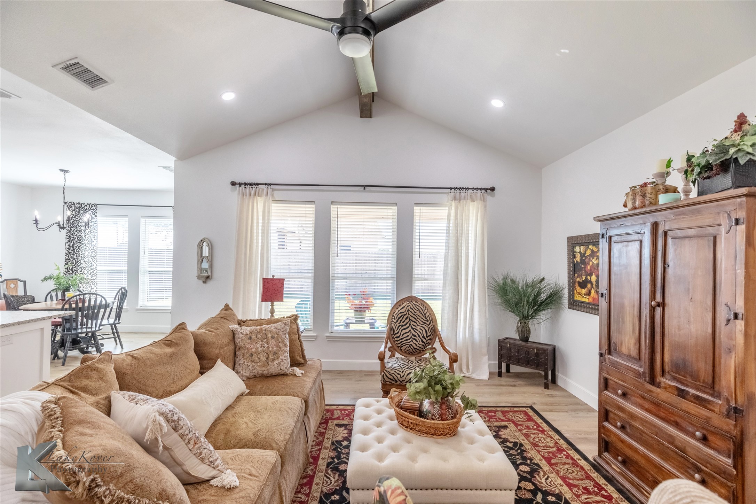
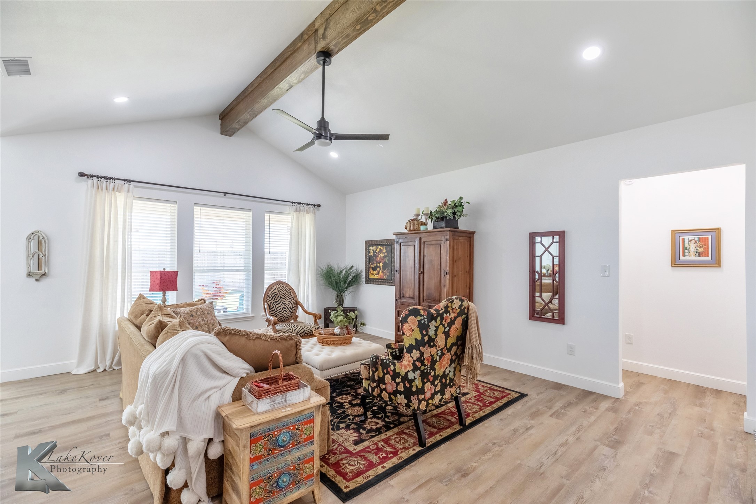
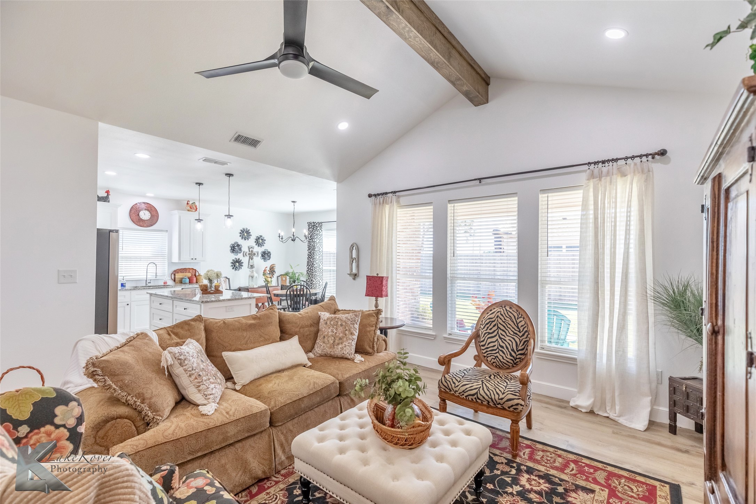
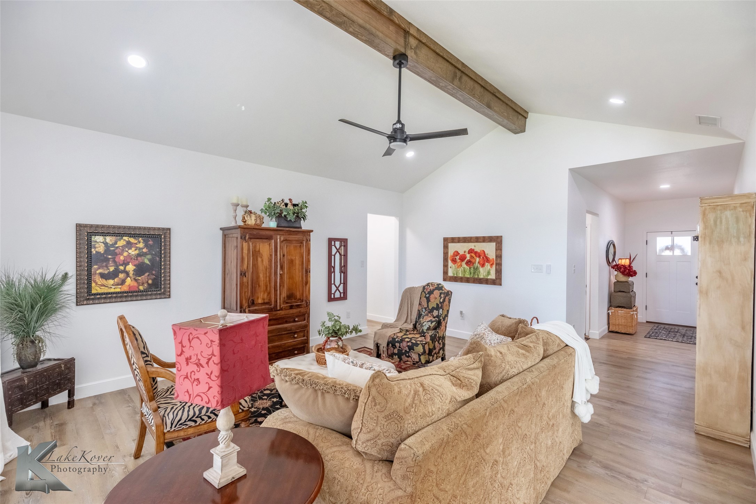
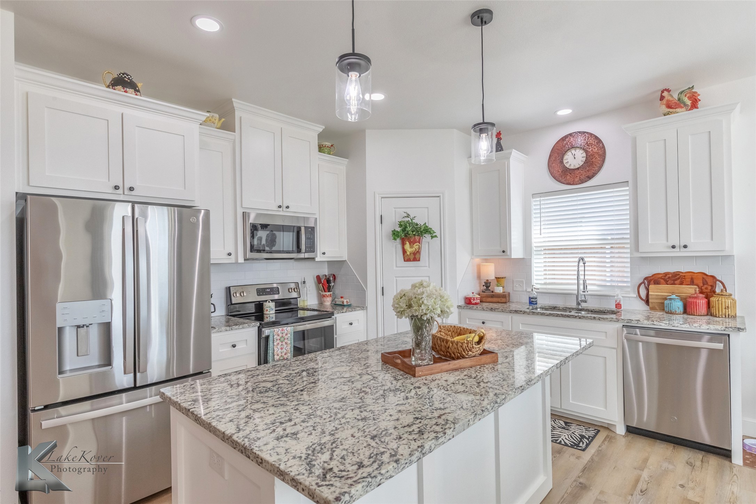
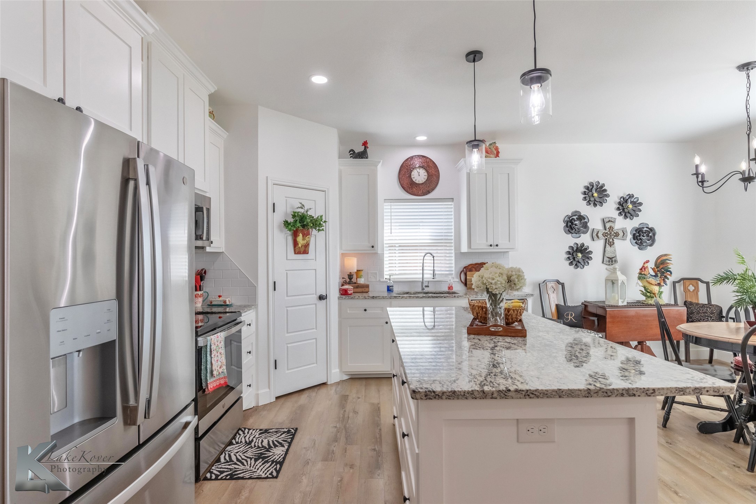
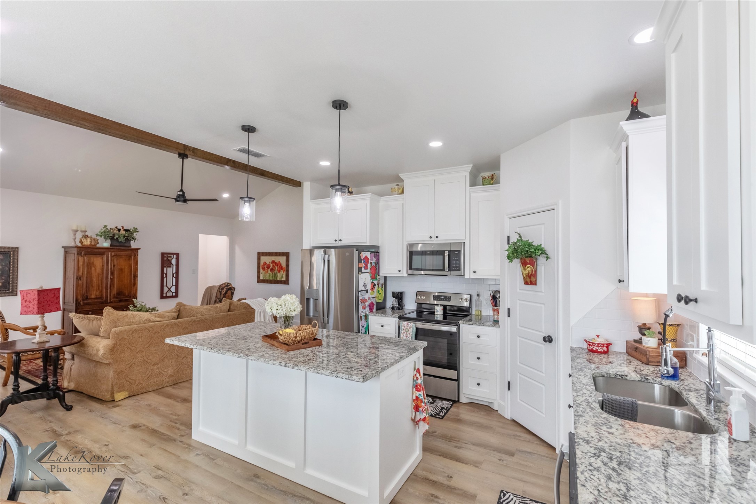
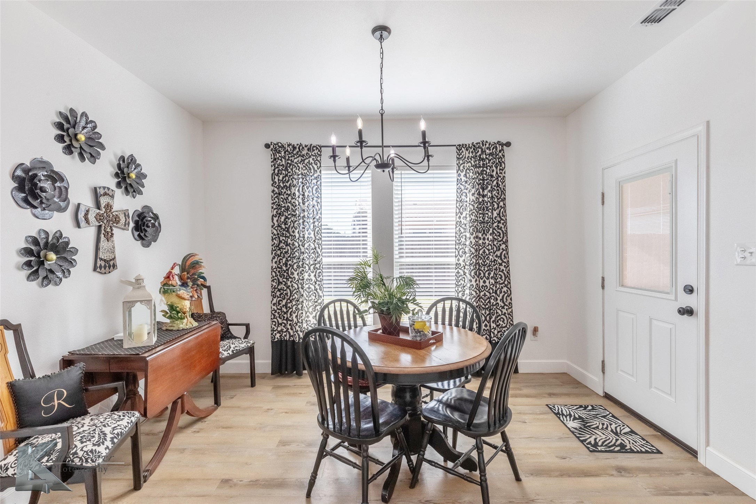
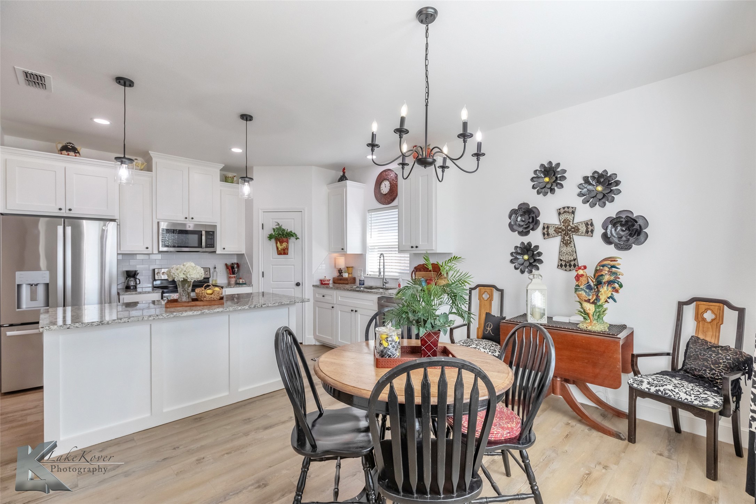
Step inside to a spacious and light-filled living area featuring an open layout that encourages seamless flow and interaction. Neutral tones and thoughtful finishes provide a warm and welcoming ambiance. The well-appointed kitchen, adorned with stainless steel appliances, abundant cabinetry, walk in pantry and a practical breakfast bar, serves as the perfect spot for culinary creativity and casual dining.
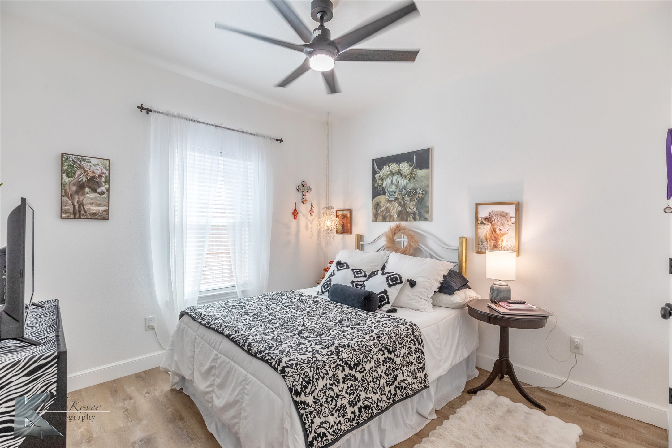
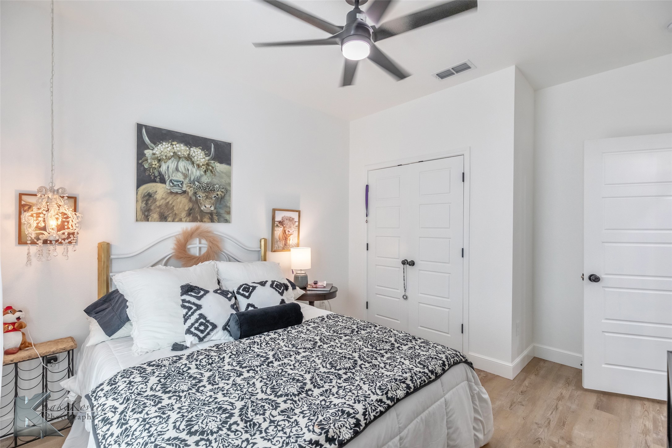
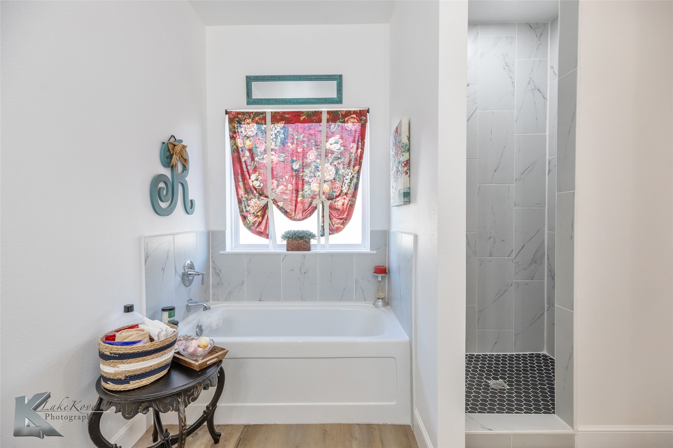
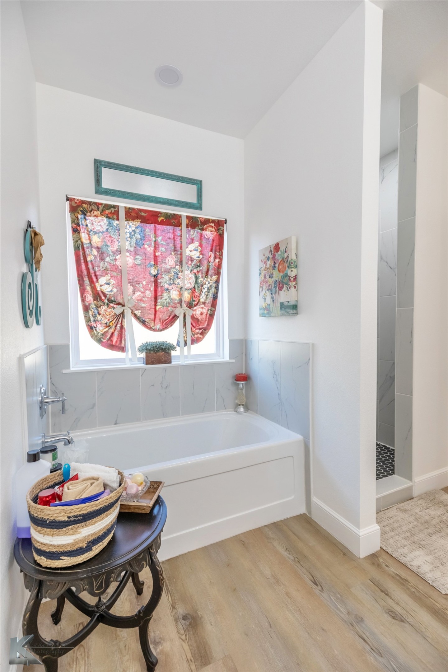
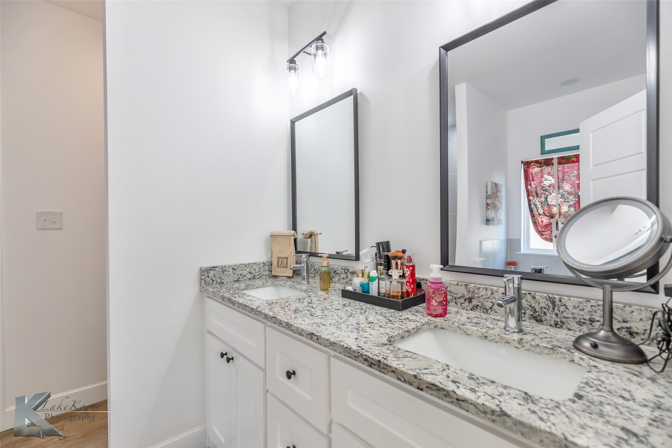
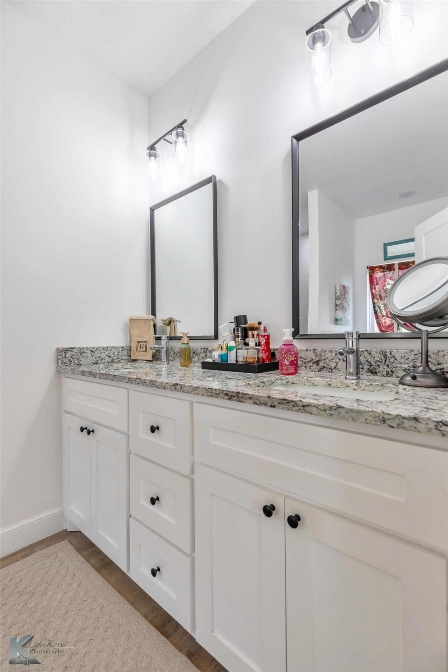
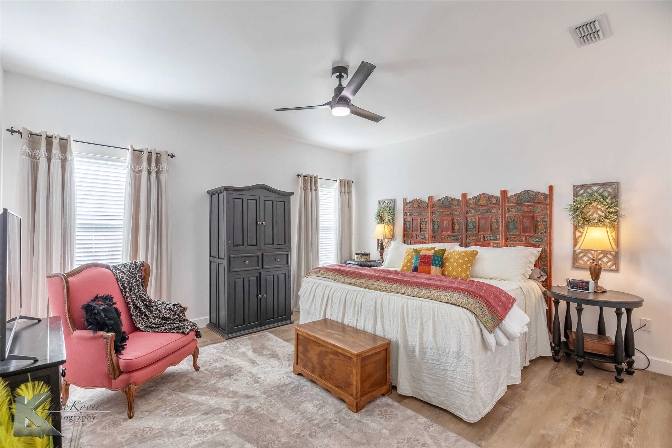
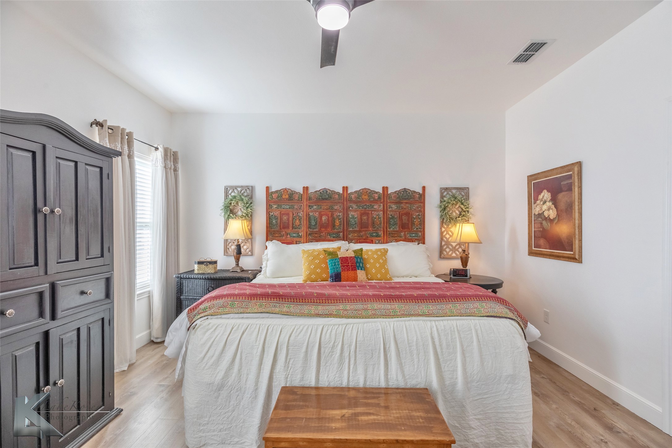
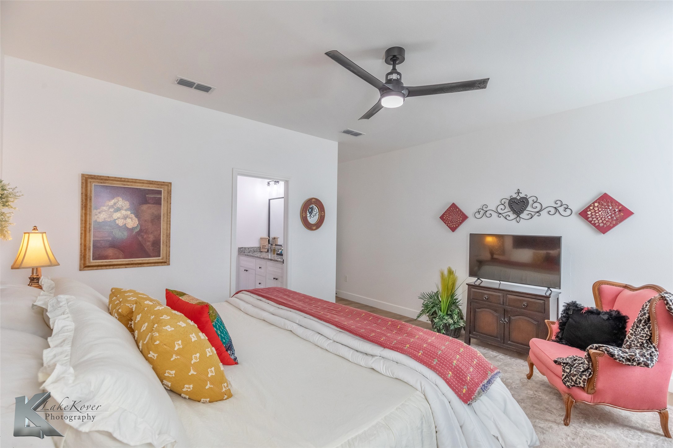
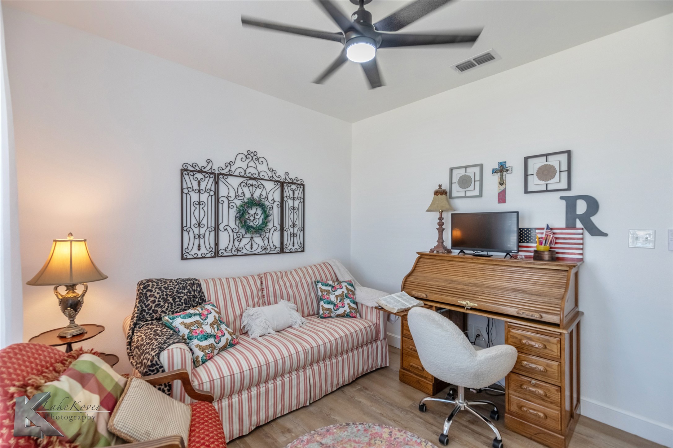
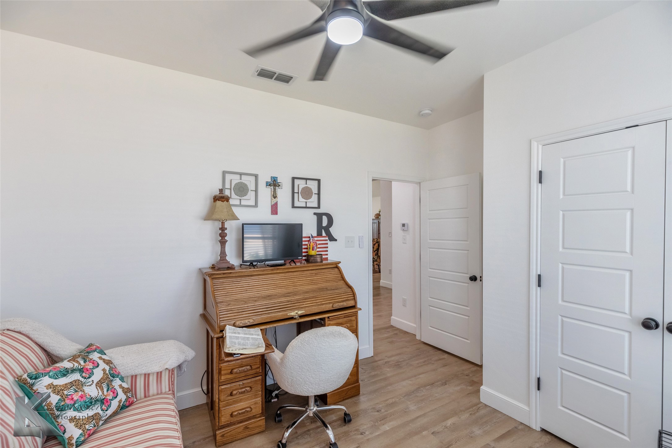
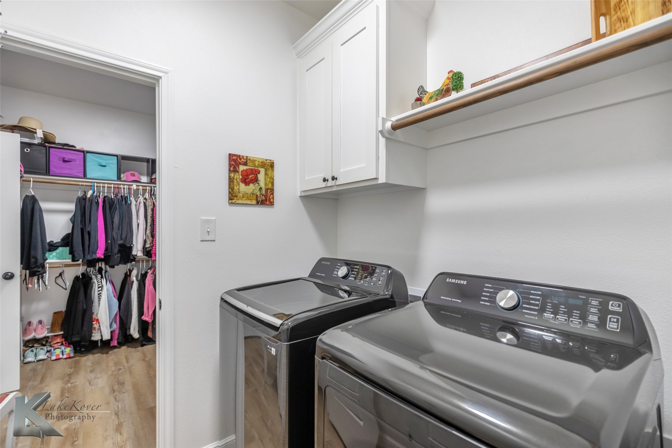
The primary suite is a peaceful retreat designed to accommodate rest and relaxation, featuring a generously sized bedroom with ample walk in closet space and an en-suite bathroom. The ensuite has double vanities, garden tub and separate shower. Two additional bedrooms offer flexibility for guests, home office, or personalized spaces tailored to your needs.
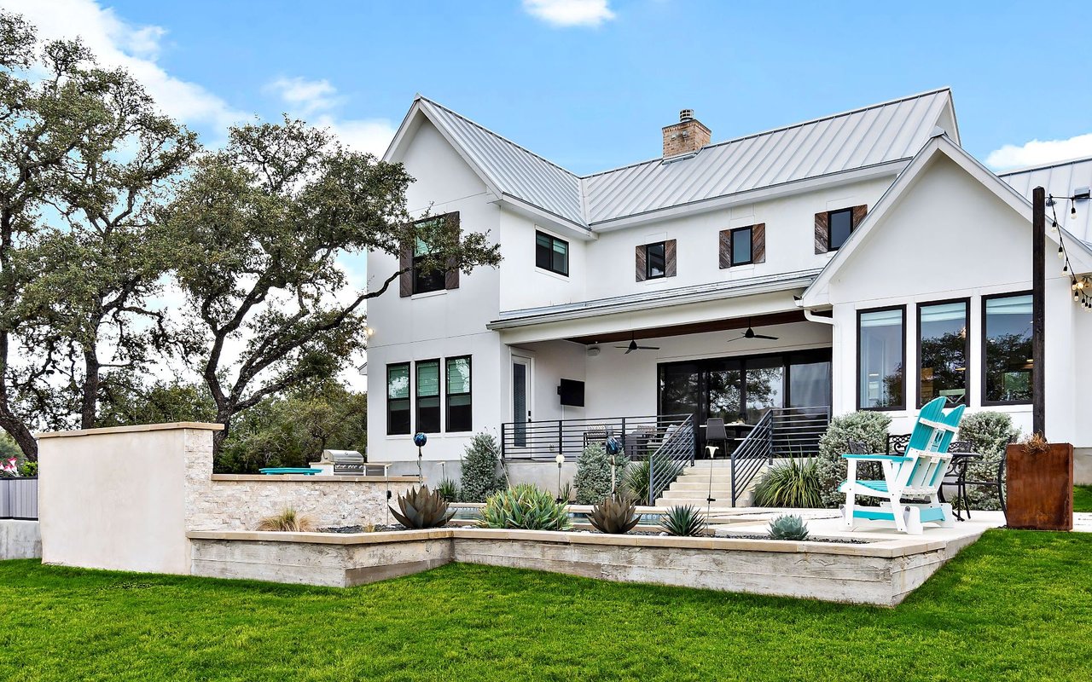
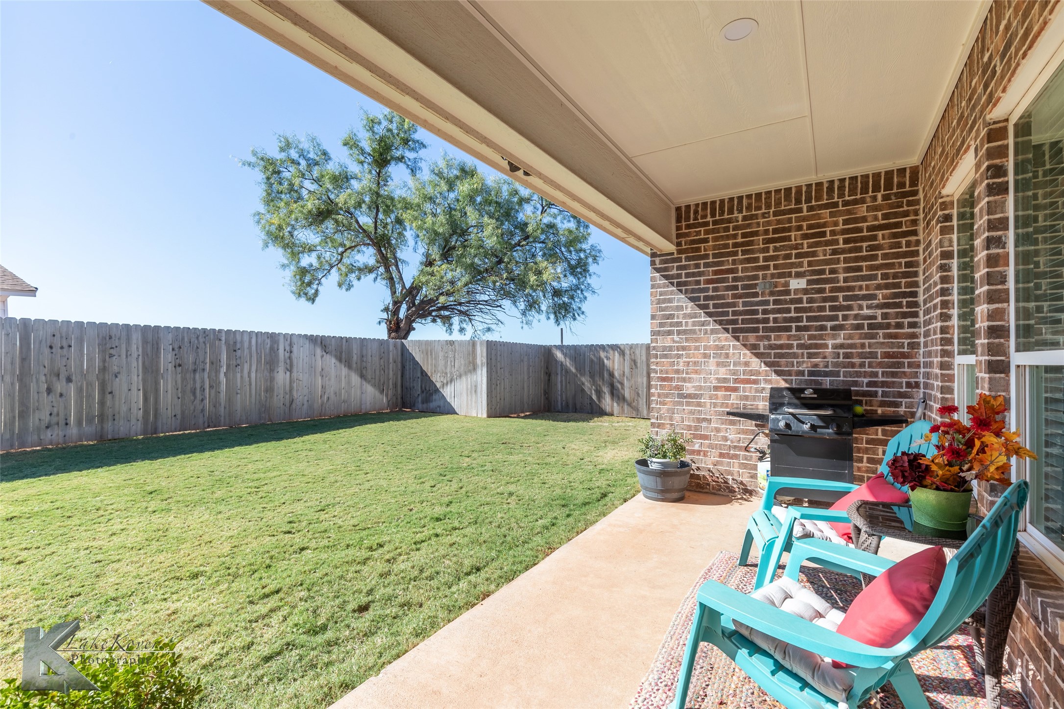
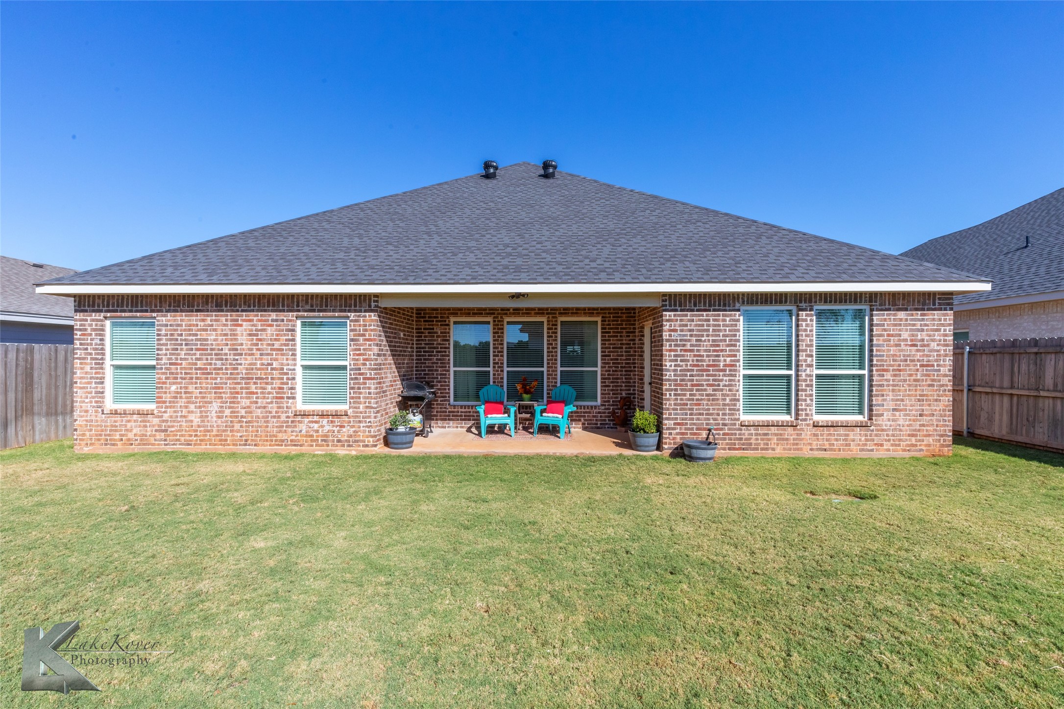
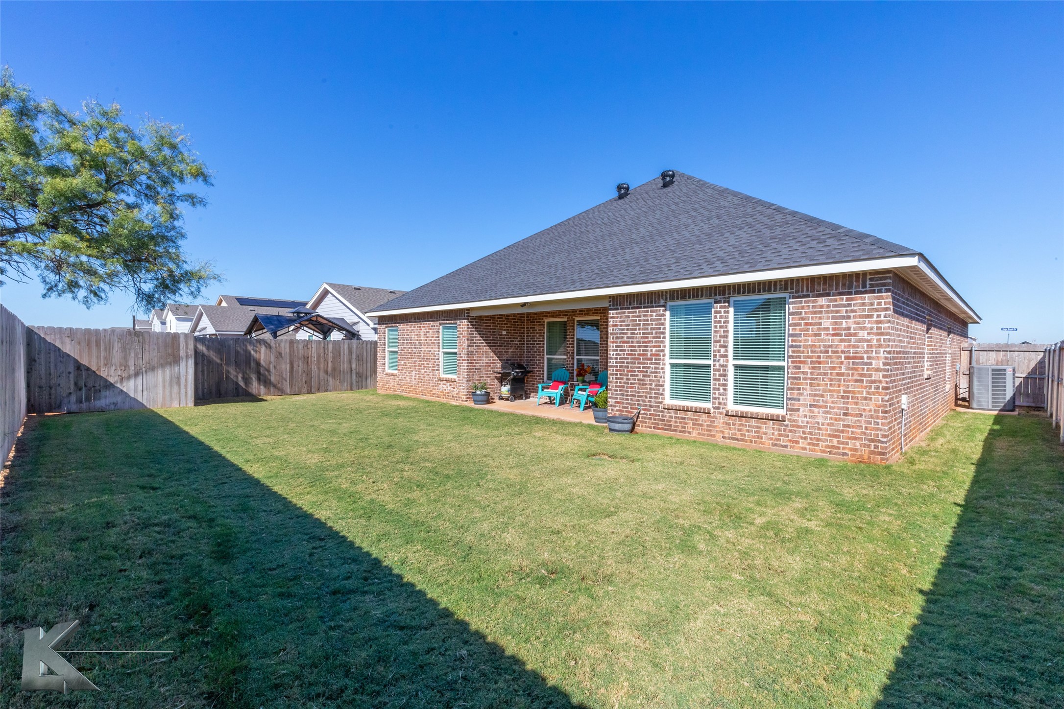
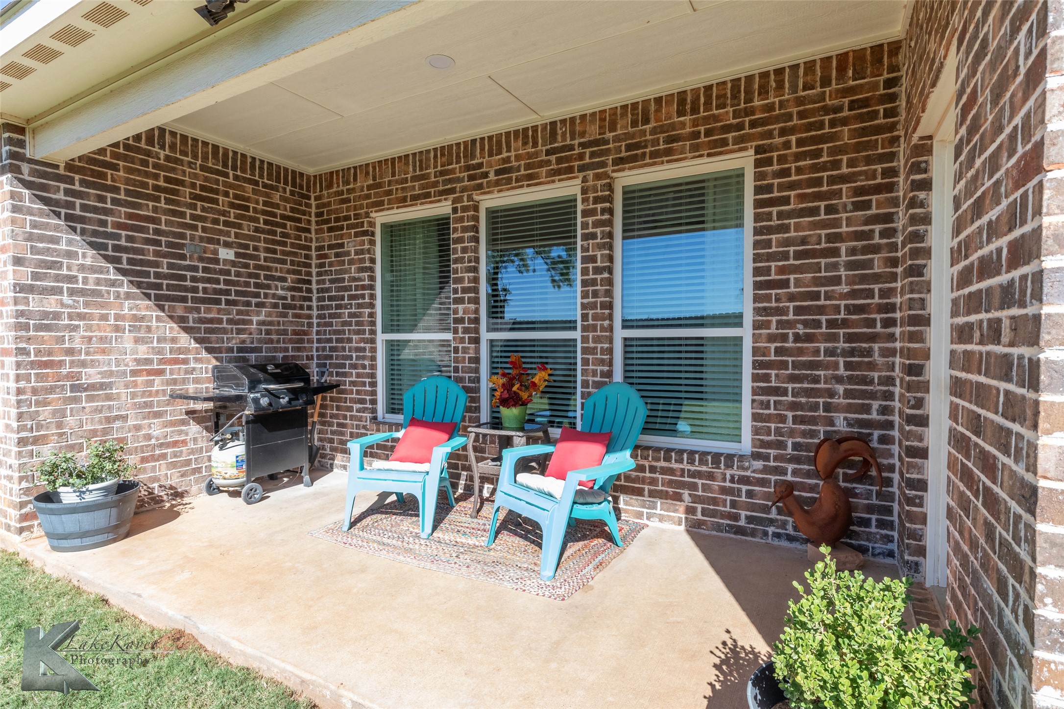
Outside, experience the joys of a fenced backyard designed for both privacy and entertainment. Mature landscaping enhances the picturesque setting, while the covered patio provides an ideal framework for outdoor dining or a tranquil morning coffee. The yard is complete with a sprinkler system.
This home combines modern functionality with classic style, offering a cozy setting with ample space for any lifestyle. Within close proximity to local schools, parks, and shopping options, this property is the perfect place to call your own. Make this your next address and enjoy the best of Texas living.

Share Property

Location

113 Sage Brush Drive, Abilene, TX 79602

Status

Sold

Date Sold

December 17, 2025
Kristen Dressen Kyker

Kristen Dressen Kyker

TITLE

REALTOR®

Property Amenities

Interior
Appliances Dishwasher, Electric Range, Disposal, Microwave
Flooring Luxury Vinyl Plank
Total Bedrooms: 3
Full Bathrooms: 2
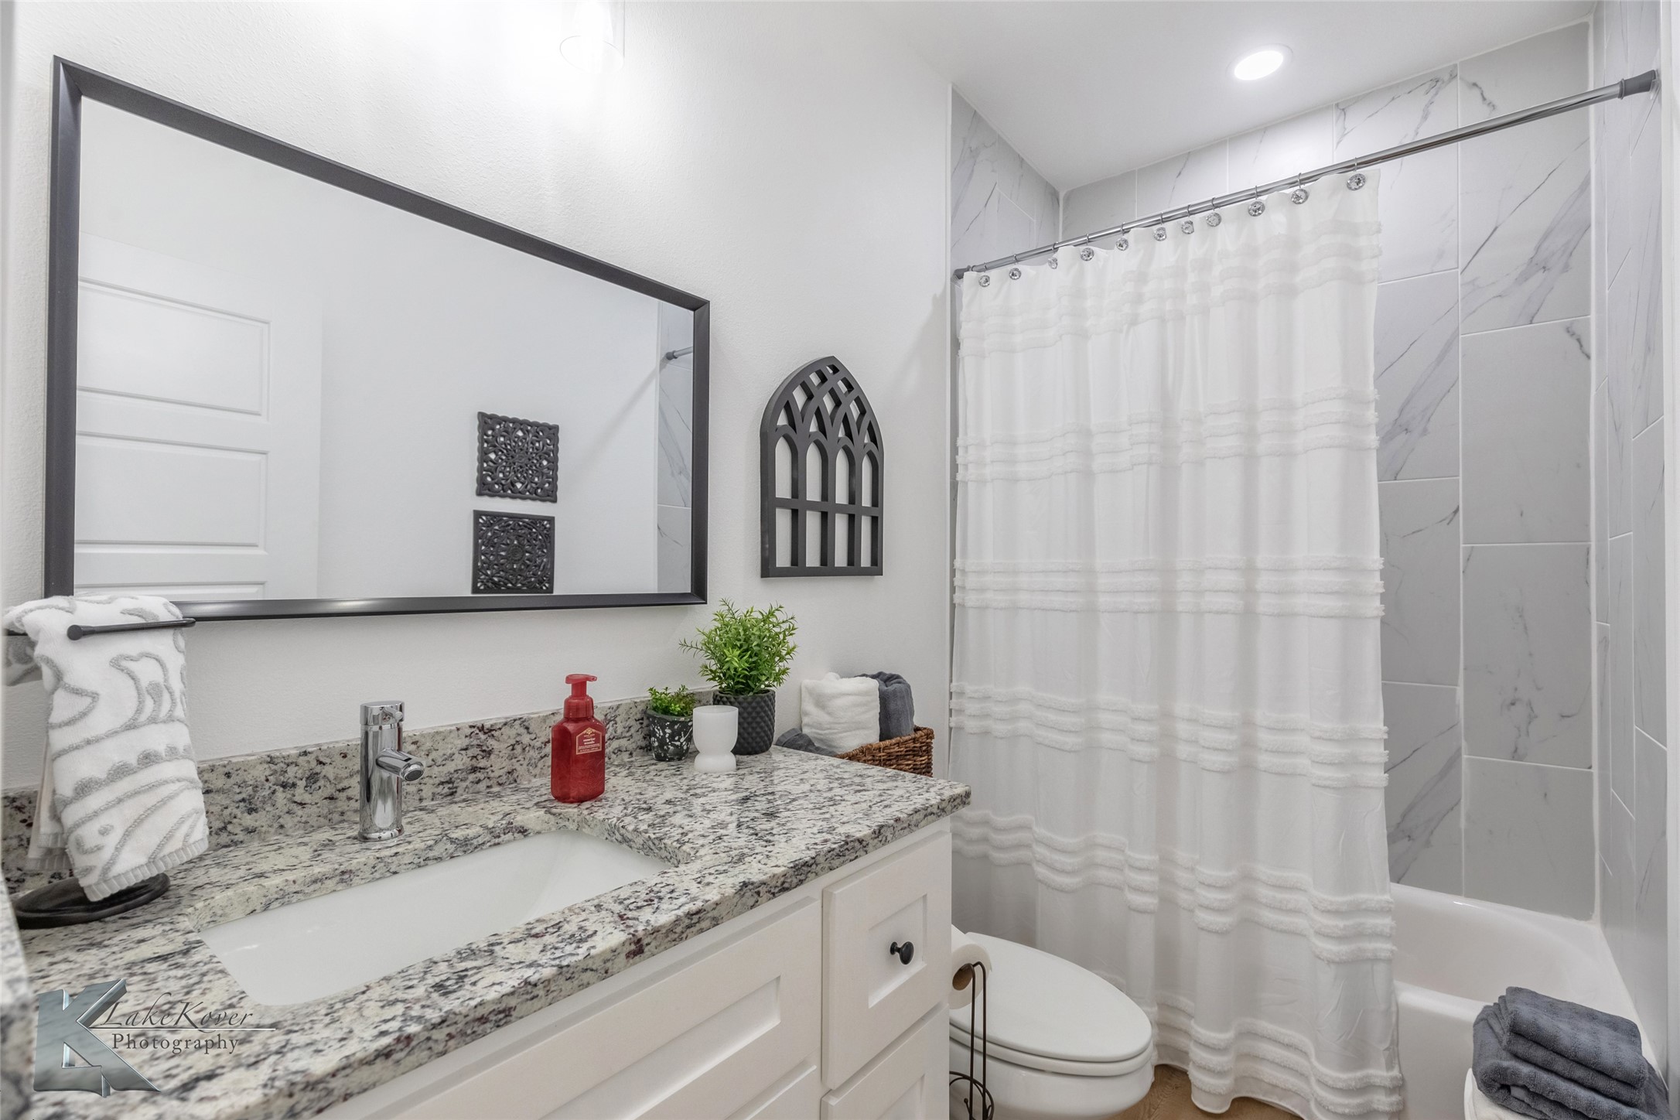
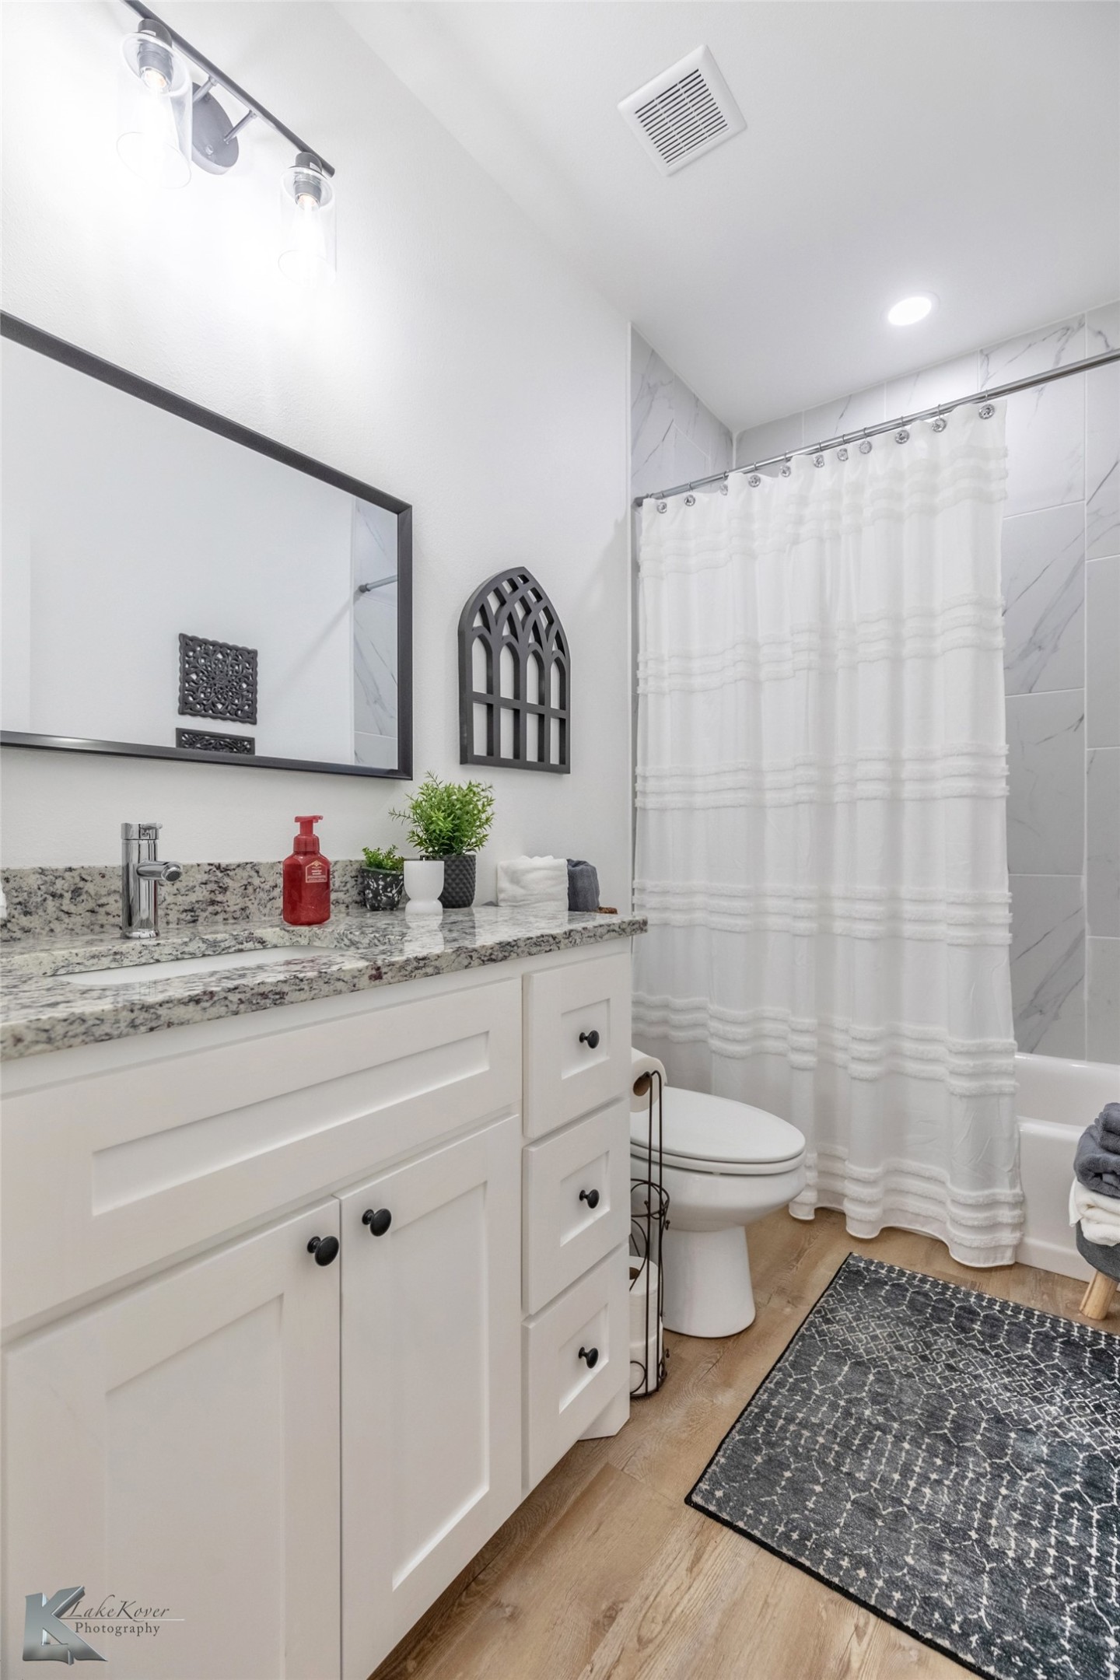
Other Interior Features Decorative/Designer Lighting Fixtures, Eat-in Kitchen, Granite Counters, High Speed Internet, Kitchen Island, Open Floorplan, Pantry, Cable TV, Vaulted Ceiling(s), Walk-In Closet(s)
Area & Lot
Lot Area 5,967.72 Sq.Ft.
Living area 1,716 Sq.Ft.
MLS® ID 21097051
Year Built 2023
School District Abilene ISD
High School Cooper
Middle School Madison
Elementary School Jose Alcorta Sr.
Architecture Styles Traditional, Detached
Type Residential
Status Sold
Exterior
Stories 1
Pool None
Air conditioning Central Air, Ceiling Fan(s), Electric
Heat type Central, Electric
Water Source Public
Garage Space 2.0
Sewer Public Sewer
Parking Driveway, Garage
Lot Features Interior Lot, Landscaped, Subdivision, Sprinkler System
Roof Composition
Utilities Sewer Available, Water Available, Cable Available
Finance
Price Upon Request

360 Virtual Tour

Take a tour of this property

Work With Us

Who you work with matters! When it comes to your real estate needs, you should work with the best. Whether it is buying, selling, renting, second homes, investing, or more, we are happy to help assist you in any way that we can.